- Overview
- Description
- Property Details
- Location
- Facts & Features
- Getting Around
- Nearby Homes


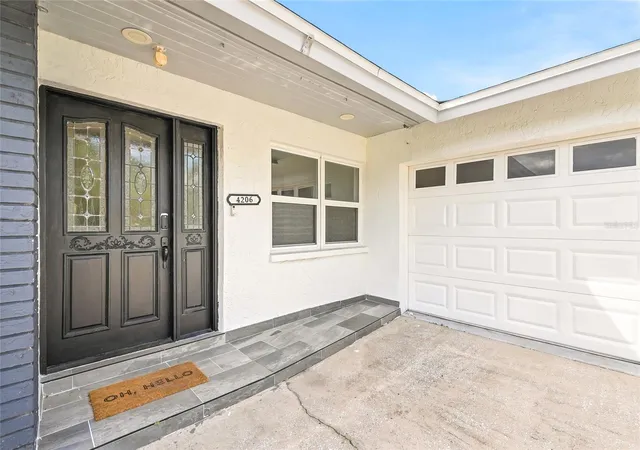


$549,500
Monthly Est:$2,735
 3 Beds
 2 Baths
2 full baths
 2,260sqft
4206 Windtree Dr, Tampa, FL 33624
$549,500
$2,735/moEst:
Get Pre-Approved
Single Family Residence
Built in 1980
$-- HOA
6,875 sqft lot
$243/sq.ft
Description
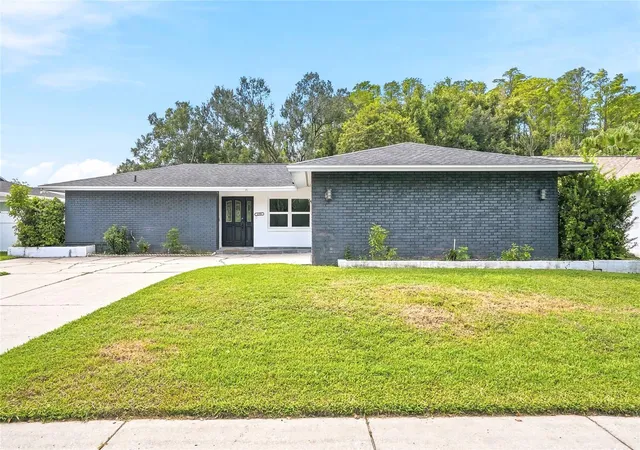
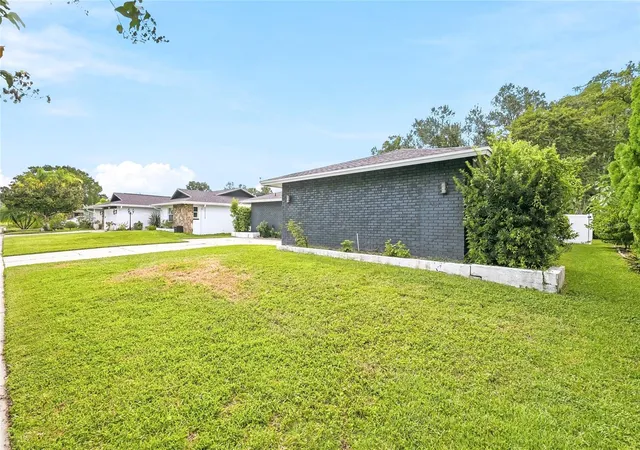
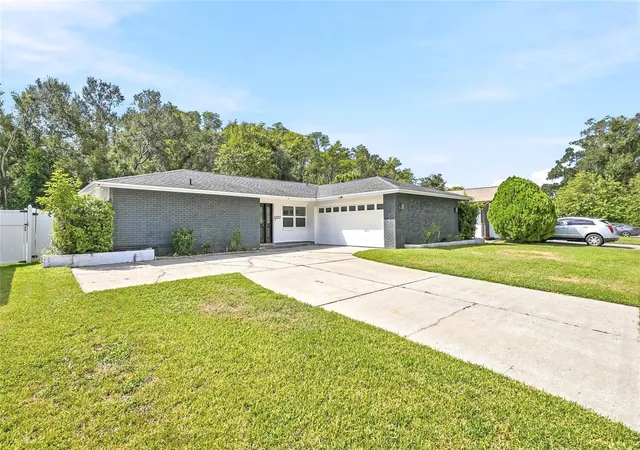
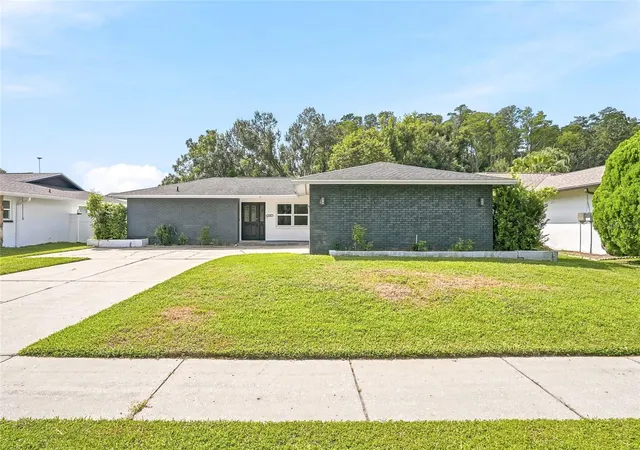
Freshly updated, beautifully styled, and completely move-in ready. NO HOA AND NO CDDS. This Tampa home pairs a clean contemporary aesthetic with the kind of practical upgrades that make everyday living easy. ROOF AND AC WERE REPLACED IN 2021. Home was freshly painted and new floors installed throughout the home. Inside, the main living spaces feel bright and open, with wide-plank flooring, recessed lighting, a neutral palette, and generous natural light throughout.
The kitchen makes a strong first impression with slate-toned cabinetry, stainless steel Whirlpool appliances, a farmhouse-style sink, open shelving, an oversized peninsula, and a built-in wine cooler—creating a space that works just as well for weeknight dinners as it does for entertaining. A GE washer and dryer are also included.
The primary suite offers its own sense of retreat with a spacious walk-in closet and walk-in shower. French doors connect the interior to a covered rear patio and fenced backyard, finished with a new white privacy fence and surrounded by mature greenery for a more private outdoor setting.
Thoughtful updates, strong proportions, and an easy indoor-outdoor flow come together in a property that feels polished, comfortable, and completely ready for its next owner.
- Houzeo last checked: 12 hours ago
- Listing updated: October 2, 2026 at 1:07 pm
- Listing Provided by: Mariam Serra (813) 504-0157 | AVENUE HOMES LLC (833) 499-2980
- Source: Stellar MLS-FL | MLS#: TB8553753

Property Details
Status
Active
Type
Single Family Residence
No. of Stories
1
County
City
Neighborhood
--
Year Built
1980
HOA Fees
-
Finished Area
2,260 sqft
Lot Size
6,875 sqft lot
Basement Area
- sqft
MLS Name
Stellar MLS
MLS Number
TB8553753
MLS Status
Active
Days on Market
3
Cumulative Days on Market
1

Continue Your Journey in App
Find your dream home, receive real-time updates, and many more!
Download App
Continue Your Journey in App
Find your dream home, receive real-time updates, and many more!
Location
Facts & Features
Rooms
Bedrooms & bathrooms
Bedrooms: 3
Bathrooms: 2
Kitchen
Level: First
Living Room
Level: First
Primary Bedroom
Level: First
Interior
Appliances
Dryer, Microwave, Range, Refrigerator, Washer
Heating
Central
Flooring
Tile
Interior Features
Open Floorplan, Stone Counters, Thermostat, Walk In Closet(s)
Sewer
Public Sewer
Cooling
Central Air
Exterior Features
Lighting, Private Entrance, Private Mailbox, Private Yard
Construction
Year Built
Year Built: 1980
Home type
Single Family Residence
Construction Materials
Block, Concrete, Stucco
Foundation Details
Slab
Roof
Shingle
Utilities & Energy
Water Source
Public
Laundry Features
Inside, Laundry Room
Utilities
Public
Other Features
Subdivision Name
Northdale Sec E Unit I
Price History
| Date | Event | Price |
|---|---|---|
10/02/2026 Source: | Listed for Sale | $549,500 +61.62% $243/sqft |
03/29/2021 Source: | Price Increased | $340,000 +1.49% $150/sqft |
03/29/2021 Source: | Sold | $335,000 $148/sqft |

Nearby Homes
Find Homes by Property Features in Tampa, FL
Nearby New Homes For Sale

Based on information from Stellar MLS® through Oct 02, 2026, 09:00AM as submitted to and distributed by MLS GRID. All data is obtained from various sources and may not have been verified by the broker or MLS GRID. Supplied Open House Information is subject to change without notice. All information should be independently reviewed and verified for accuracy. Properties may or may not be listed by the office/agent presenting the information. IDX information is provided exclusively for consumers’ personal non-commercial use. It may not be used for any purpose other than to identify prospective properties consumers may be interested in purchasing. The data is deemed reliable but is not guaranteed by MLS GRID. The use of the MLS GRID Data may be subject to an end-user license agreement prescribed by the Member Participant’s applicable MLS, if any, and as amended from time to time. © 2026 Stellar MLS. All Rights Reserved.
 Advertising Broker: Fred McGill | Simple Showing, Inc