- Overview
- Description
- Property Details
- Location
- Facts & Features
- Getting Around
- Nearby Homes

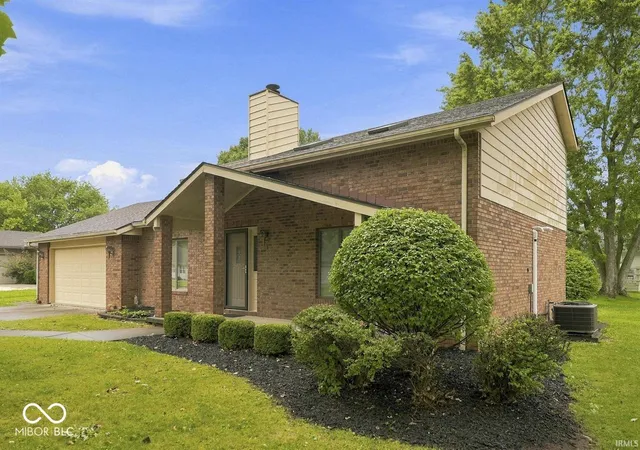


$242,500
Monthly Est:$1,207
 3 Beds
 2 Baths
2 full baths
 1,798sqft
4208 W Hummingbird Way, Muncie, IN 47304
$242,500
$1,207/moEst:
Get Pre-Approved
Single Family Residence
Built in 1985
$-- HOA
9,296 sqft lot
$135/sq.ft
Description
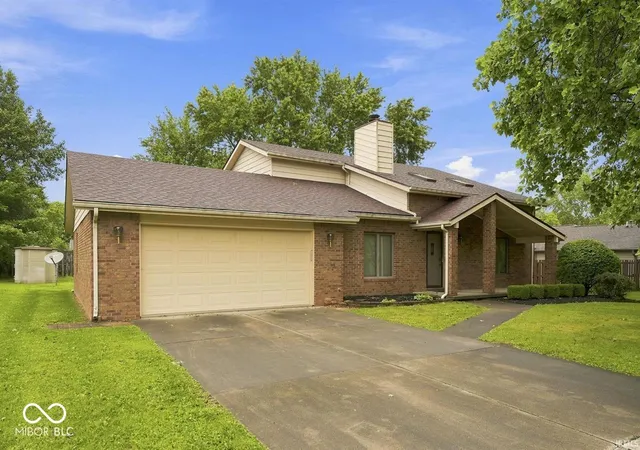
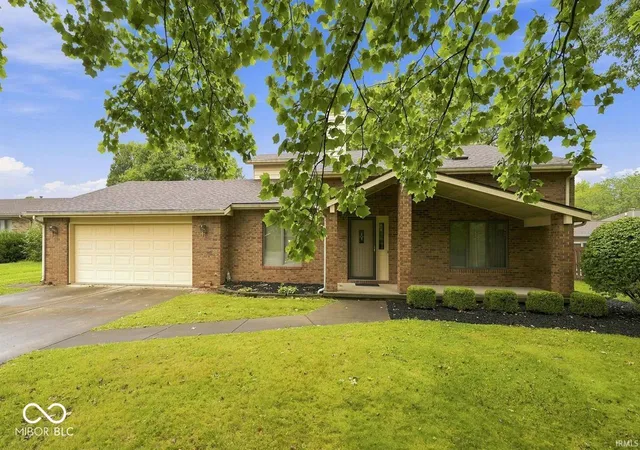
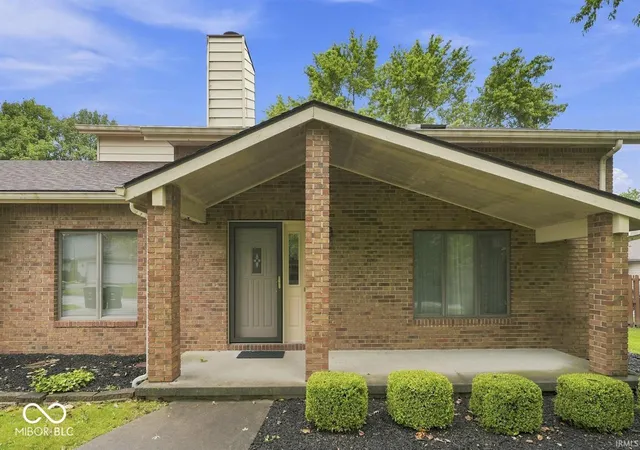
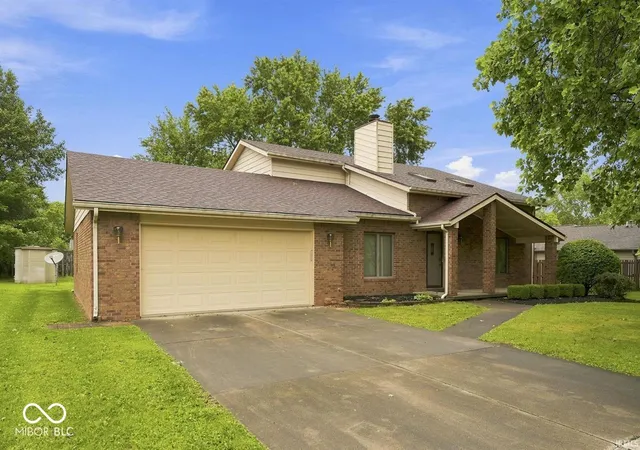
Built to last and exceptionally well cared for, this Westbriar home has a story you don't find every day-the longtime local builder who built the home has enjoyed it as his own family residence for years, and the pride of ownership shows throughout. Offering 1,798 square feet of living space, the home features 3 bedrooms-including one conveniently located on the main floor-2 full baths, a living room, family room with fireplace, main-floor laundry, and an open loft overlooking the living area. The vaulted ceilings, open staircase, skylights, and warm woodwork give the home architectural character and create a bright, comfortable interior. The kitchen opens to the breakfast area and family room, making the main level ideal for everyday living and entertaining, while the sliding door provides easy access to the backyard. The washer and dryer are included. You'll also appreciate the oversized 2-car attached garage with an additional bump-out at the rear-perfect for a workshop, hobby area, lawn equipment, or simply the extra storage everyone wishes they had. The home has been thoughtfully maintained with several important updates already completed, including a roof and gutter guards approximately 5-7 years old, HVAC system approximately 4 years old, luxury vinyl plank flooring approximately 5 years old, and a water heater, oven, and rear sliding door all less than 2 years old. A shed is included too! Located in popular Westbriar Addition on Muncie's north side, you'll be just minutes from the McGalliard Road shopping and dining corridor with convenient access to I-69. The home is also located in the Westview Elementary district within Muncie Community Schools. Immediate possession is available, and the virtual tour is now live. If you're looking for a well-built, well-maintained home with a versatile floor plan in a convenient northside location, this one deserves a closer look.
- Houzeo last checked: 13 minutes ago
- Listing updated: September 29, 2026 at 5:49 pm
- Listing Provided by: Steve Slavin (317) 701-5006 | Coldwell Banker Real Estate Group (765) 289-2228
- Source: Metropolitan Indianapolis Board of REALTORS (MIBOR) MLS-IN | MLS#: 22121192

Property Details
Status
Pending
Type
Single Family Residence
No. of Stories
-
County
City
Neighborhood
Year Built
1985
HOA Fees
-
Finished Area
1,798 sqft
Lot Size
9,296 sqft lot
Basement Area
- sqft
MLS Name
Metropolitan Indianapolis Board of REALTORS (MIBOR) MLS
MLS Number
22121192
MLS Status
Pending
Days on Market
51
Cumulative Days on Market
42

Continue Your Journey in App
Find your dream home, receive real-time updates, and many more!
Download App
Continue Your Journey in App
Find your dream home, receive real-time updates, and many more!
Location
Facts & Features
Rooms
Bedrooms & bathrooms
Bedrooms: 3
Bathrooms: 2
Living Room
Level: Main
Area: 192.00 Square Feet
Dimensions: 16x12
Family Room
Level: Main
Area: 192.00 Square Feet
Dimensions: 16x12
Kitchen
Level: Main
Area: 90.00 Square Feet
Dimensions: 10x9
Laundry
Level: Main
Area: 56.00 Square Feet
Dimensions: 8x7
Master Bedroom
Level: Main
Area: 168.00 Square Feet
Dimensions: 14x12
Bedroom 2
Level: Upper
Area: 144.00 Square Feet
Dimensions: 12x12
Bedroom 3
Level: Upper
Area: 224.00 Square Feet
Dimensions: 16x14
Loft
Level: Upper
Area: 81.00 Square Feet
Dimensions: 9x9
Interior
Interior Features
Attic Pull Down Stairs, Breakfast Bar, Vaulted Ceiling(s), Hi Speed Internet Availbl, Eat In Kitchen
Exterior Features
Balcony
Cooling
Central Air
Heating
Forced Air, Natural Gas
Appliances
Dishwasher, Dryer, Exhaust Fan, Convection Oven, Electric Oven, Refrigerator, Washer, Water Heater, Range Hood
Window Features
Vinyl Windows, Skylight(s)
Construction
Year Built
Year Built: 1985
Home type
Single Family Residence
Property Condition
Updated/remodeled
Foundation Details
Slab
Construction Materials
Brick, Aluminum Siding, Cedar
Architectural Style
Traditional
Utilities & Energy
Water Source
Public
Parking Features
Attached
Fireplace Features
Living Room, Wood Burning
Laundry Features
Main Level, Laundry Room
Other Features
Patio And Porch Features
Covered, Patio
Subdivision Name
Westbridge Estates
Price History
| Date | Event | Price |
|---|---|---|
09/28/2026 Source: | Pending | $242,500 $135/sqft |
08/19/2026 Source: | Listed for Sale | $242,500 $135/sqft |
08/18/2026 Source: | Contingent (Active Under Contract) | $242,500 $135/sqft |


Nearby Homes
Find Homes by Property Features in Muncie, IN
Nearby New Homes For Sale

Based on information from MIBOR REALTOR® Association through Oct 09, 2026, 06:15AM. The Broker Listing Cooperative® listing service's Listing information is deemed reliable but is not guaranteed accurate by the Broker Listing Cooperative® listing service. All data is obtained from various sources and may not have been verified by broker or Broker Listing Cooperative listing service. Supplied Open House Information is subject to change without notice. All information should be independently reviewed and verified for accuracy. Properties may or may not be listed by the office/agent presenting the information.. All Rights Reserved. © 2026 MIBOR REALTOR® Association.
 Advertising Broker: Jonah Hartsburg | Hoosier Hub Realty