
- Overview
- Description
- Property Details
- Location
- Facts & Features
- Getting Around
- Nearby Homes
 3D Tour

$2,200,000
Monthly Est:$10,950
 4 Beds

2 full baths + 1 half bath
 2,622sqft
4209 Gnarl Dr, Austin, TX 78731
$2,200,000
$10,950/moEst:
Single Family Residence
Built in 1967
$-- HOA
9,134.53 sqft lot
$839/sq.ft
Description
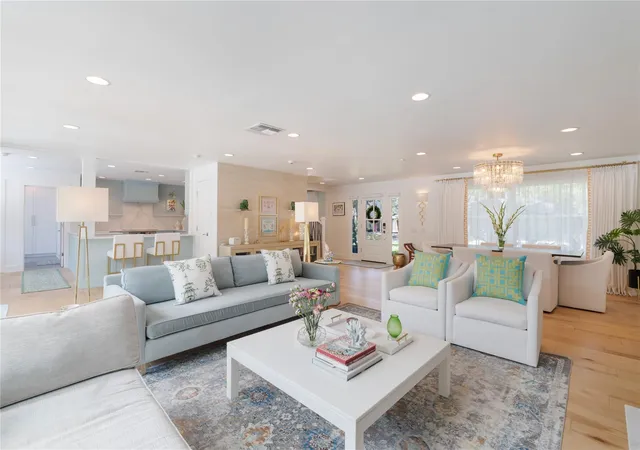
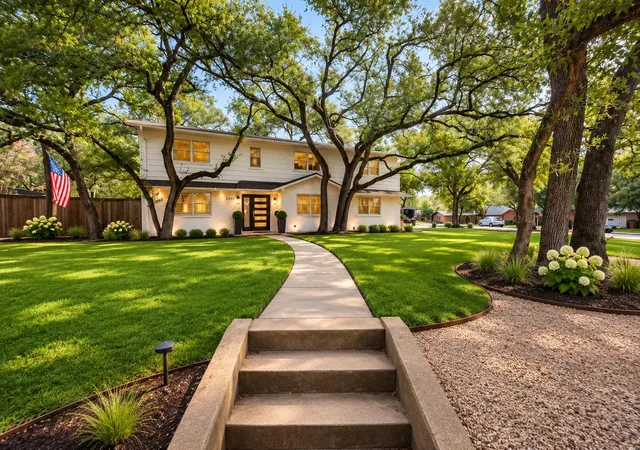
Sunlit interiors, beautiful finishes and sparkling pool views give this Northwest Hills home—custom renovated to the studs—a relaxed elegance and an uplifting feel. Designer wallpapers, Level 5 smooth walls, warm-toned engineered wood flooring and thoughtfully selected lighting create a fresh, cohesive interior.
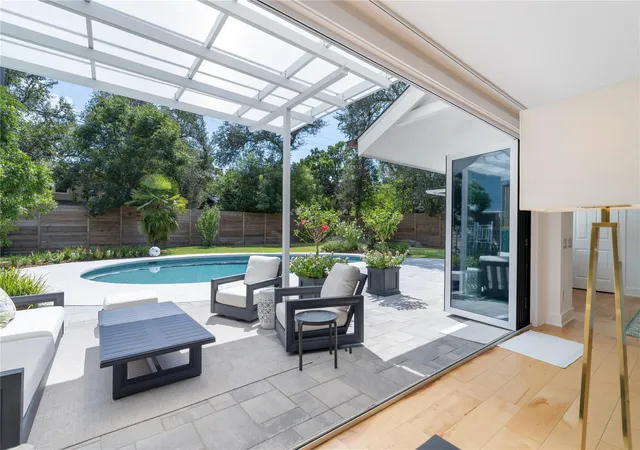
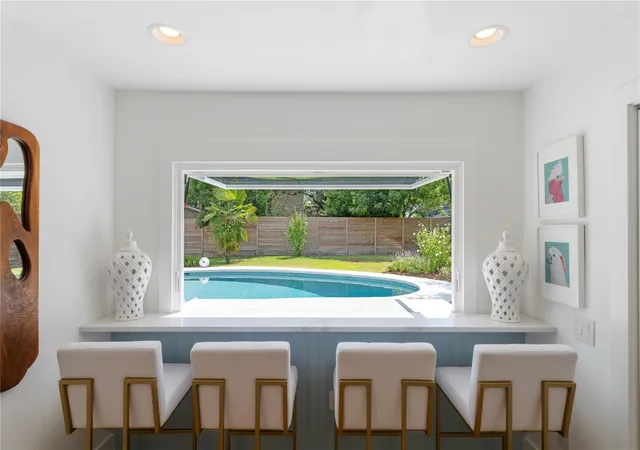
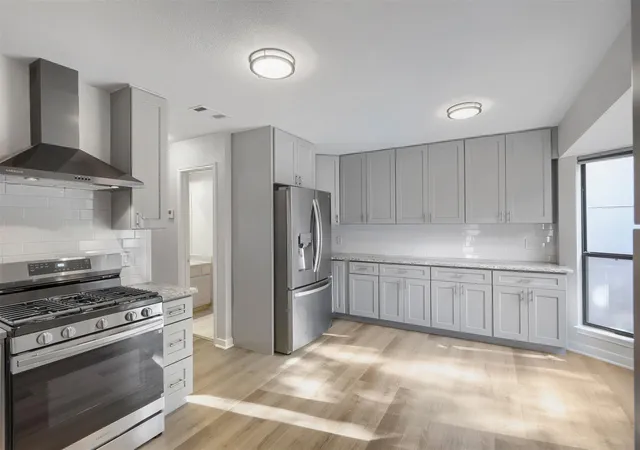
At the heart of the home, this beautifully designed kitchen combines custom cabinetry in a soft, sophisticated hue with polished-nickel finishes, marble-inspired quartz surfaces, and premier Sub-Zero, Wolf and Cove appliances. Southern light brightens the open living and dining areas, where a gas fireplace adds warmth and a 19-foot glass door system opens to the covered patio. A flip-up kitchen window connects the indoor-outdoor bar for easy entertaining.
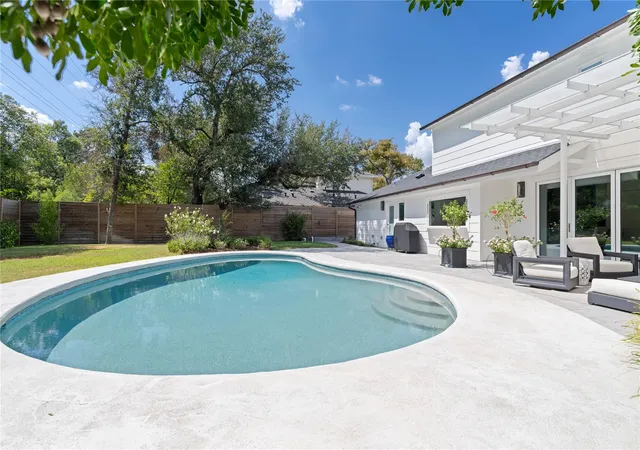
The backyard offers a vacation-like setting with a remodeled pool featuring a luminous pebble finish, blue penny tile, heating, chilling and automated controls. A Japanese fan palm, garden beds, open-sky views, translucent-roofed pergola, concrete pavers and eight-foot cedar fence complete the retreat.
All four bedrooms and two full baths are upstairs, including a spacious primary retreat with designer wallpaper and a custom-designed luxury closet system with drawers and a built-in hamper. A separate office and powder room are downstairs.
Copper gas lanterns, seamless half-round copper gutters and classic shutters distinguish the exterior. The December 2019 renovation included an entirely new electrical system, replacement of original insulation with spray foam and replacement of nearly all water-supply piping. The under-slab sewer system has also been fully replaced. Features include a 2024 Class 4 shingle roof, zoned Trane HVAC, whole-house dehumidification, smart lighting, app-controlled keyless entry and a finished garage with polyaspartic flooring. Enjoy a peaceful street, festive holiday traditions and convenient access to Far West, MoPac, shopping and dining.
- Houzeo last checked: 7 minutes ago
- Listing updated: November 20, 2026 at 3:30 pm
- Listing Provided by: R Lee Steele (512) 565-5714 | LPT Realty, LLC (877) 366-2213
- Source: Unlock MLS-TX as distributed by MLS GRID | MLS#:

Property Details
Status
Active
Type
Single Family Residence
No. of Stories
-
County
City
Neighborhood
--
Year Built
1967
HOA Fees
-
Finished Area
2,622 sqft
Lot Size
9,134.53 sqft lot
Basement Area
- sqft
MLS Name
Unlock MLS
MLS Number
4541103
MLS Status
Active
Days on Market
69
Continue Your Journey in App
Find your dream home, receive real-time updates, and many more!
Location
Facts & Features
Rooms
Bedrooms & bathrooms
Bedrooms: 4
Bathrooms: 3
Interior
Exterior Features
Gutters Full, Lighting, No Exterior Steps, Private Yard
Interior Features
Bidet, Breakfast Bar, Built In Features, Ceiling Fan(s), Quartz Counters, Double Vanity, Eat In Kitchen, Open Floorplan, Pantry, Recessed Lighting, Smart Home, Smart Thermostat, Study/home Office, Walk In Closet(s), Wired For Data, Wired For Sound
Sewer
Public Sewer
Cooling
Ceiling Fan(s), Central Air, Zoned
Window Features
Drapes, Double Pane Windows, Vinyl Windows
Heating
Central, Fireplace(s), Forced Air, Natural Gas
Appliances
Built In Electric Oven, Built In Freezer, Built In Refrigerator, Convection Oven, Cooktop, Dishwasher, Disposal, Electric Cooktop, Exhaust Fan
Flooring
Wood
Construction
Year Built
Year Built: 1967
Home type
Single Family Residence
Foundation Details
Slab
Roof
Composition
Property Condition
Updated/remodeled
Construction Materials
Brick, Hardi Plank Type, Spray Foam Insulation
Utilities & Energy
Fireplace Features
Masonry, Raised Hearth, Stone
Parking Features
Attached, Concrete, Driveway, Garage, Garage Door Opener
Security Features
Security Lights, Security System, Security System Owned, Smoke Detector(s)
Utilities
Above Ground, Cable Available, Electricity Connected, High Speed Internet, Natural Gas Connected, Sewer Connected, Water Connected
Water Source
Public
Pool Features
Heated, In Ground, Outdoor Pool
Other Features
Disclosures
Seller Disclosure
Subdivision Name
Northwest Hills Mesa Oaks Ph
Patio And Porch Features
Covered, Patio
Community Features
None
Lot Features
Back Yard, Landscaped, Public Maintained Road, Sprinkler Automatic, Sprinklers In Rear, Sprinkler Drip Only/bubblers, Sprinklers In Front, Trees Medium (20 Ft 40 Ft)
Price History
| Date | Event | Price |
|---|---|---|
11/20/2026 Source: | Listed for Sale | $2,200,000 +783.53% $839/sqft |
01/22/2021 Source: | Price Decreased | $249,000 -66.12% $95/sqft |
05/04/2018 Source: | Sold | $735,000 -9.82% $280/sqft |
07/20/2017 Source: | Listing Removed | $815,000 +40650.00% $311/sqft |
02/14/1998 Source: | Sold | $2,000 $1/sqft |


Find Homes by Property Features in Austin, TX
Nearby New Homes For Sale

Based on information submitted to the MLS GRID from Unlock MLS through Nov 20, 2026, 08:15PM. All information provided is deemed reliable but is not guaranteed and should be independently verified. Unlock MLS and its affiliates provide the MLS and all content therein “AS IS” and without any warranty, express or implied. All data is obtained from various sources and may not have been verified by broker or MLS GRID. Supplied Open House Information is subject to change without notice. All information should be independently reviewed and verified for accuracy. Properties may or may not be listed by the office/agent presenting the information. IDX information is provided exclusively for consumers personal non-commercial use. It may not be used for any purpose other than to identify prospective properties consumers may be interested in purchasing. The data is deemed reliable but is not guaranteed by MLS GRID. The use of the MLS GRID Data may be subject to an end-user license agreement prescribed by the Member Participant’s applicable MLS, if any, and as amended from time to time. © 2026 Unlock MLS. All Rights Reserved.
 Advertising Broker: Michelle Brecker | Pathway To Home Realty