- Overview
- Description
- Property Details
- Location
- Facts & Features
- Getting Around
- Nearby Homes


Street View
$202,000
 4 Beds
 2 Baths
2 full baths
 1,560sqft
421 S 20th Street, Belleville, IL 62226
$202,000
Single Family Residence
Built in 1897
$-- HOA
6,534 sqft lot
$129/sq.ft
Description
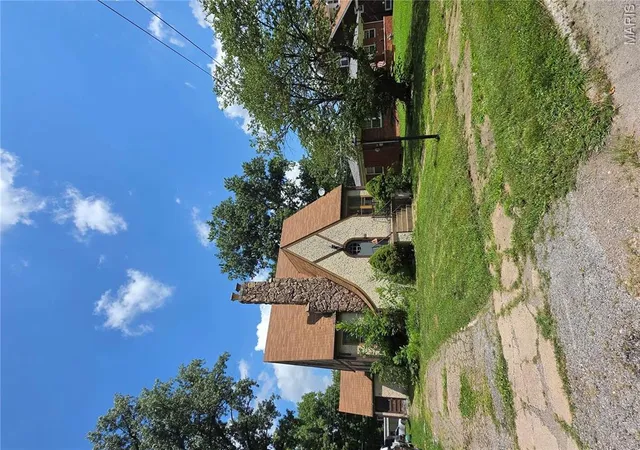
Completely renovated from top to bottom, this stunning home blends charm with modern design. Ideally located near highways, shopping, dining, and schools—this move-in ready gem offers both comfort and convenience. Featuring new windows, fresh paint, and luxury vinyl plank flooring throughout, new AC unit, almost every inch of this home has been thoughtfully updated. Step inside to discover light-filled living spaces with soaring 10-foot ceilings, beautiful fixtures, and an airy, open feel. The main floor offers a spacious living room, a bedroom, 3/4 bathroom, formal dining area, a beautifully updated kitchen, and a convenient laundry/mudroom. The kitchen is a true showstopper with sleek finishes and new appliances. Upstairs offers 3 additional bedrooms and a full bathroom, along with a spacious storage closet. This property includes a two-car open garage with the option to add doors, off-street parking, and a nice backyard. Don’t miss out on the chance to own a piece of history with all the benefits of a brand-new home!
- Houzeo last checked: 1 minute ago
- Listing updated: September 14, 2026 at 10:23 pm
- Listing Provided by: Rebecca DeMond (618) 779-3780 | RE/MAX Preferred (618) 624-2111
- Bought with: Jackie Roach | Keller Williams Pinnacle (618) 226-6447
- Source: MARIS MLS-MO as distributed by MLS GRID | MLS#: MIS25057384

Property Details
Status
Closed
Type
Single Family Residence
No. of Stories
-
County
City
Neighborhood
--
Year Built
1897
HOA Fees
-
Finished Area
1,560 sqft
Lot Size
6,534 sqft lot
Basement Area
- sqft
MLS Name
MARIS MLS
MLS Number
MIS25057384
MLS Status
Closed
Cumulative Days on Market
364

Continue Your Journey in App
Find your dream home, receive real-time updates, and many more!
Continue Your Journey in App
Find your dream home, receive real-time updates, and many more!
Location
Facts & Features
Rooms
Bedrooms & bathrooms
Bedrooms: 4
Bathrooms: 2
Living Room
Level: Main
Area: 210.00 Square Feet
Dimensions: 15x14
Dining Room
Level: Main
Area: 154.00 Square Feet
Dimensions: 14x11
Primary Bedroom
Level: Main
Area: 154.00 Square Feet
Dimensions: 14x11
Bathroom
Level: Main
Area: 56.00 Square Feet
Dimensions: 8x7
Kitchen
Level: Main
Area: 140.00 Square Feet
Dimensions: 14x10
Mud Room
Level: Main
Area: 98.00 Square Feet
Dimensions: 14x7
Bedroom 2
Level: Upper
Area: 98.00 Square Feet
Dimensions: 14x7
Bedroom 3
Level: Upper
Area: 196.00 Square Feet
Dimensions: 14x14
Bedroom 4
Level: Upper
Area: 210.00 Square Feet
Dimensions: 15x14
Bathroom 2
Level: Upper
Area: 56.00 Square Feet
Dimensions: 8x7
Interior
Sewer
Public Sewer
Cooling
Attic Fan
Heating
Baseboard
Appliances
Dishwasher, Microwave, Electric Oven
Construction
Year Built
Year Built: 1897
Home type
Single Family Residence
Construction Materials
Frame, Vinyl Siding
Architectural Style
Bungalow
Utilities & Energy
Basement
Full, Unfinished
Electric
Ameren
Utilities
Electricity Connected, Water Connected
Water Source
Public
Other Features
Disclosures
See Seller's Disclosure
Subdivision Name
Crystal Place Add
Lot Features
Back Yard
Price History
| Date | Event | Price |
|---|---|---|
09/14/2026 Source: | Sold | $202,000 +1.51% $129/sqft |
08/07/2026 Source: | Contingent (Active Under Contract) | $199,000 $128/sqft |
06/08/2026 Source: | Listed for Sale | $199,000 $128/sqft |
05/21/2026 Source: | Pending | $199,000 $128/sqft |
11/04/2025 Source: | Price Decreased | $199,000 -2.93% $128/sqft |

Show more
Nearby Homes
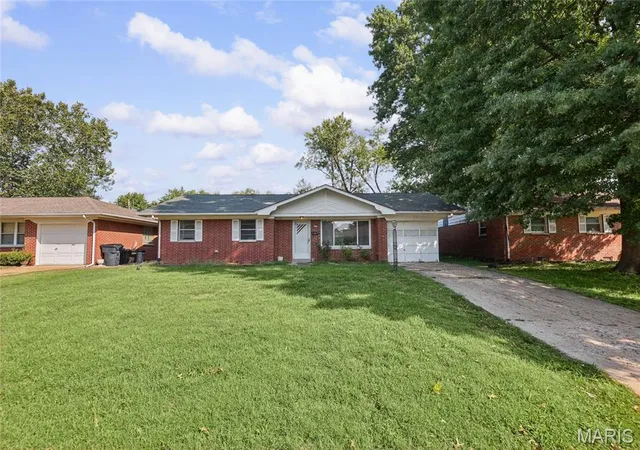
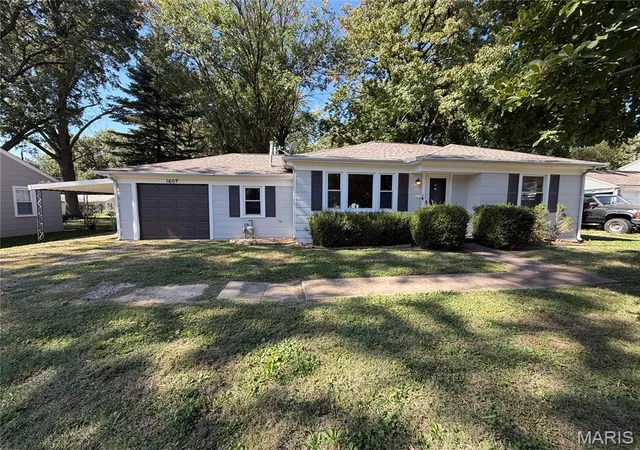
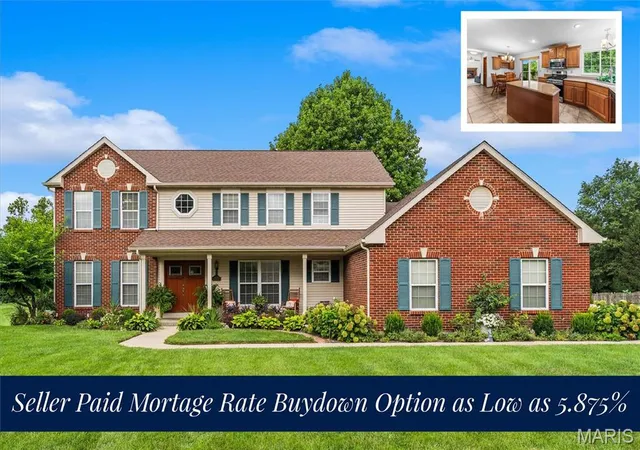
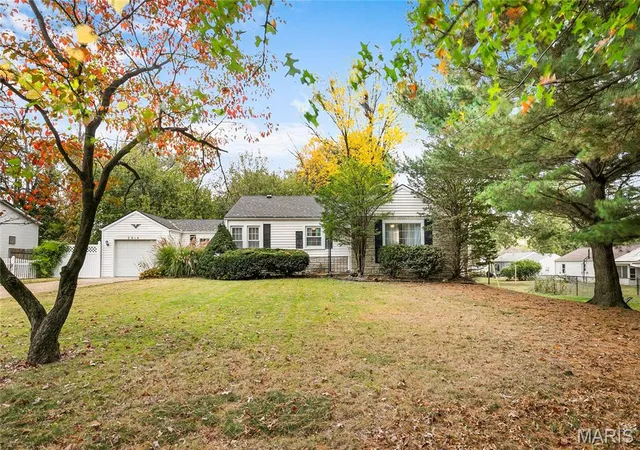
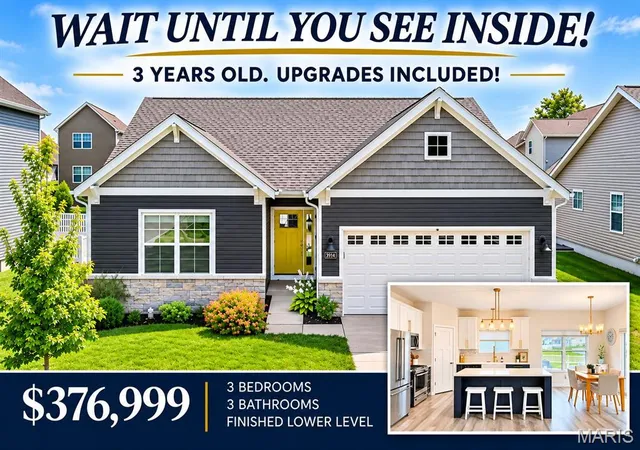
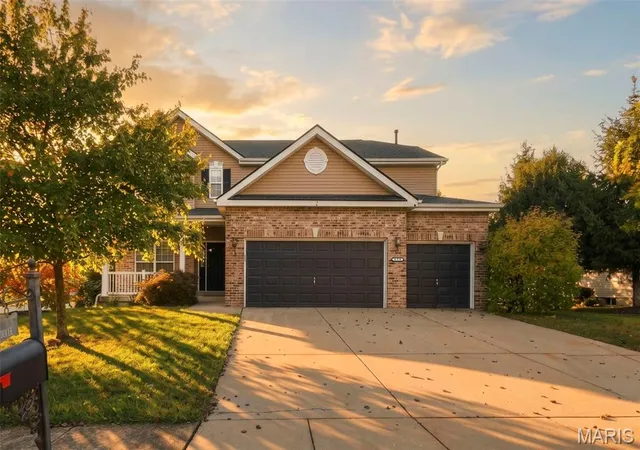
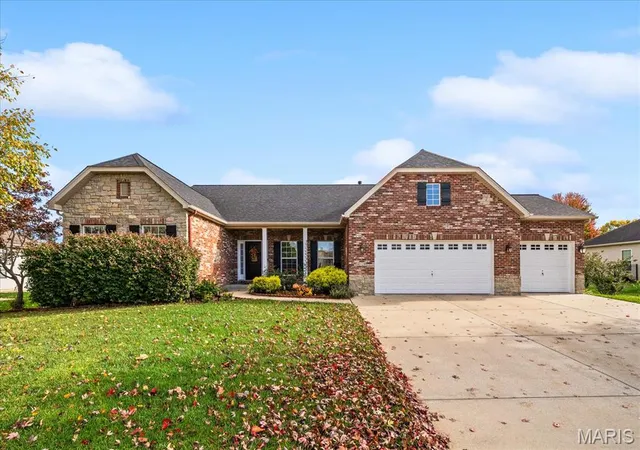
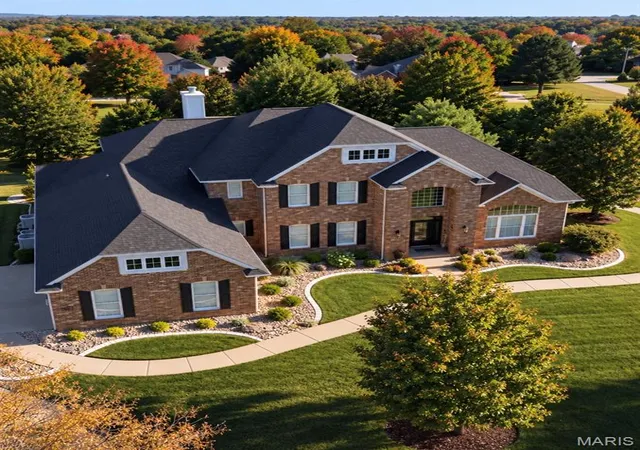
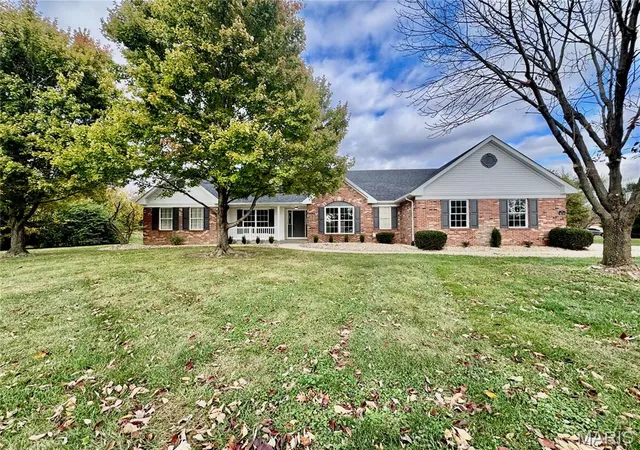
Find Homes by Property Features in Belleville, IL
Nearby New Homes For Sale


Based on information from Mid America Regional Information Systems, Inc. through Nov 07, 2026, 02:01AM as submitted to and distributed by MLS GRID. All data is obtained from various sources and may not have been verified by broker or MLS GRID. Supplied Open House Information is
subject to change without notice. All information should be independently reviewed and verified for accuracy. Properties may or may not be listed by the office/agent presenting the information. Some IDX listings have been excluded from this website.
Properties displayed may be listed or sold by various participants in the MLS. Property data presented reflect information otherwise available from public records. The REALTOR® providing this information may not have represented the buyer or seller
in some or all of the transactions.
IDX information is provided exclusively for consumers’ personal noncommercial use, that it may not be used for any purpose other than to identify prospective properties consumers may be interested in purchasing, that the data is deemed reliable but is not guaranteed by MLS GRID, and that the use of the MLS GRID Data may be subject to an end user license agreement prescribed by the Member Participant’s applicable MLS if any and as amended from time to time. © 2026 Mid America Regional Information Systems, Inc. All Rights Reserved.
 Advertising Broker: Nicholas Huscroft | Chosen Realty
