- Overview
- Description
- Property Details
- Location
- Facts & Features
- Getting Around
- Nearby Homes

Street View
$3,199,000
Monthly Est:$15,923
 4 Beds
 4 Baths
3 full baths + 1 half bath
 3,822sqft
4210 Wild Turkey Way, Johns Island, SC 29455
$3,199,000
$15,923/moEst:
Get Pre-Approved
Single Family Residence
Built in 2022
$-- HOA
2.82 acres lot
$837/sq.ft
Description
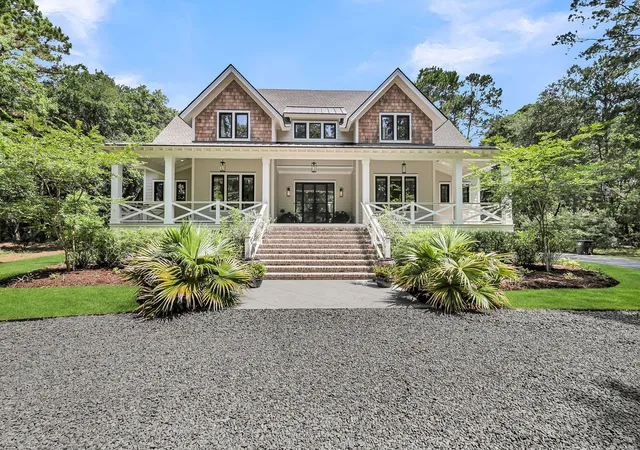
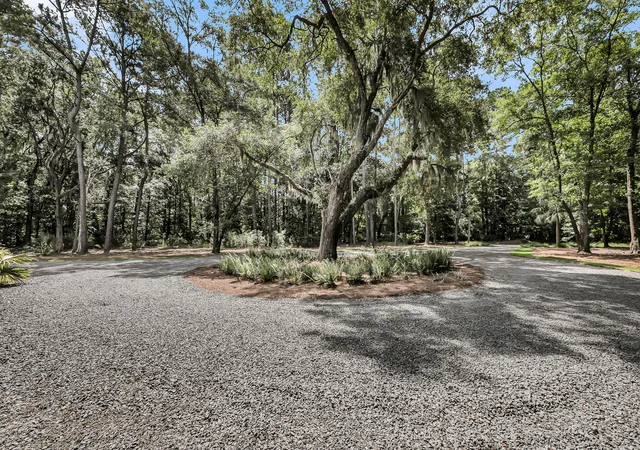
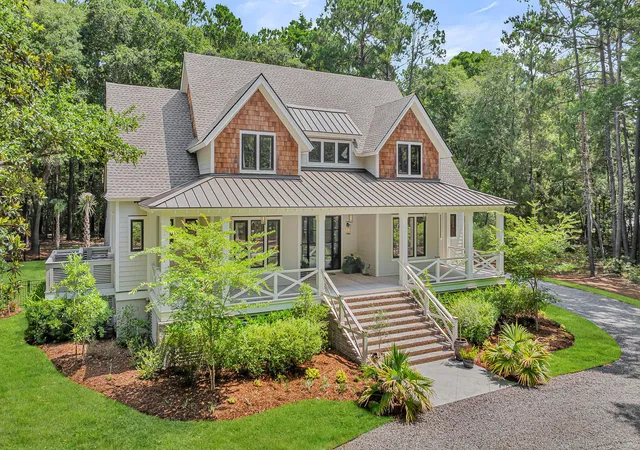
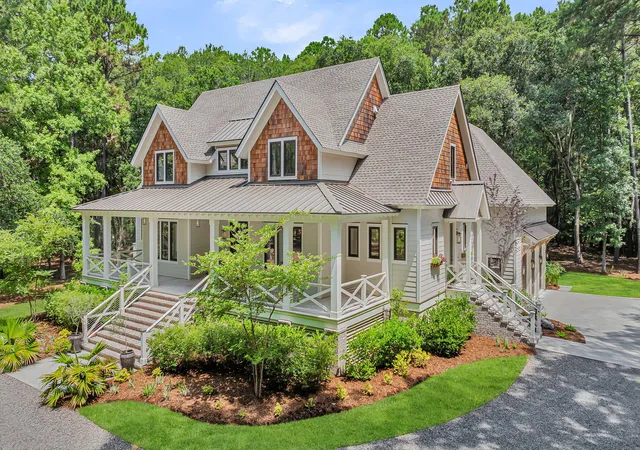
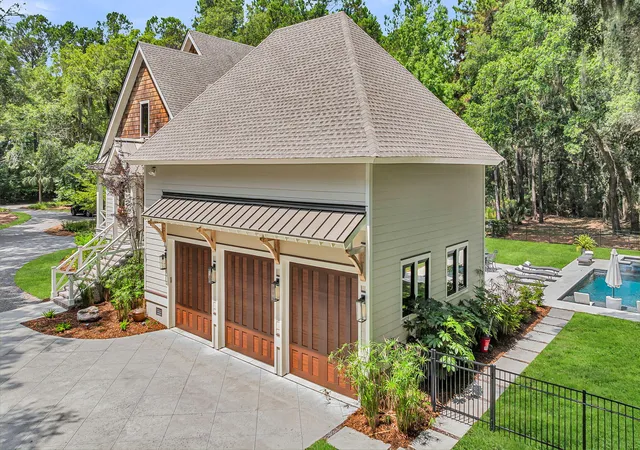
Welcome to 4210 Wild Turkey Way, an exquisite custom home built for comfort, luxury, and style within the gates of Briars Creek. A coveted private golf community boasting 800 acres of preservation with oak, Spanish moss, and magnolia trees that frame lake Sharon. Over 3,800 square feet of finishes set a quiet tone throughout, with white oak floors on both levels. The chef's kitchen with professional appliances give clean lines to the open great room and formal dining room. A walkthrough pantry features a built in microwave drawer, ice machine, and ample storage with pull out shelves. The great room has a custom limestone mantel and a wall of built in cabinets give way to the beams and 12ft ceilings. Owner is a SC licensed realtorAll windows and doors have impact glass, and there is even a whole house generator.The large front and back porches allow the perfect space to enjoy the peaceful sounds of nature while overlooking grand oak trees. This property truly embraces all that Lowcounty living has to offer. With a fully encapsulated crawl space and thoughtful touches around every corner -- this home is built to last and live in comfortably indoors and outdoors. This home even includes a hobby room with its own built-in safe.
Transfer fee to buyer is 1/2 of 1% of sales price. 10 mins to Kiawah beach walker 12 miles of beautiful Atlantic beach coastline.
- Houzeo last checked: 12 hours ago
- Listing updated: October 29, 2026 at 2:34 pm
- Listing Provided by: Belinda Arnone , Nat Arnone (843) 531-1123 | AgentOwned Realty Preferred Group
- Source: CHS Regional MLS | MLS#: 26018613

Property Details
Status
Active
Type
Single Family Residence
No. of Stories
2
County
City
Neighborhood
--
Year Built
2022
HOA Fees
-
Finished Area
3,822 sqft
Lot Size
2.82 acres lot
Basement Area
- sqft
MLS Name
CHS Regional MLS
MLS Number
26018613
MLS Status
Active
Days on Market
129

Continue Your Journey in App
Find your dream home, receive real-time updates, and many more!
Continue Your Journey in App
Find your dream home, receive real-time updates, and many more!
Location
Facts & Features
Rooms
Bedrooms & bathrooms
Bedrooms: 4
Bathrooms: 4
Interior
Cooling
Central Air
Interior Features
High Ceilings, Beamed Ceilings, Ceiling Cathedral/vaulted, Garden Tub/shower, Kitchen Island, Ceiling Smooth, Walk In Closet(s), Ceiling Fan(s), Central Vacuum, Eat In Kitchen, Great, Loft, Office, Pantry, Separate Dining, Utility
Sewer
Private Sewer
Window Features
Thermal Windows/doors
Exterior Features
Lawn Irrigation, Other, Lighting, Outdoor Kitchen
Heating
Propane, Central
Flooring
Ceramic Tile, Wood
Construction
Year Built
Year Built: 2022
Home type
Single Family Residence
Architectural Style
Traditional
Foundation Details
Crawl Space
Construction Materials
Cement Siding, See Remarks, Stucco
Roof
Architectural, Metal
Utilities & Energy
Utilities
Berkeley Elect Co Op, John Is Water Co
Pool Features
In Ground
Laundry Features
Washer Hookup, Laundry Room
Fireplace Features
Family Room, Great Room, One
Parking Features
Attached, 3 Car Garage, Garage Door Opener
Water Source
Public
Other Features
Patio And Porch Features
Patio, Screened, Front Porch
Subdivision Name
Briars Creek
Community Features
Club Membership Available, Golf Membership Available
Lot Features
Wooded, 2 5 Acres
Price History
| Date | Event | Price |
|---|---|---|
10/29/2026 Source: | Listed for Sale | $3,199,000 -5.88% $837/sqft |
06/17/2026 Source: | Off Market | $3,399,000 +1052.20% $889/sqft |
05/23/2020 Source: | Price Decreased | $295,000 -25.32% $77/sqft |
05/12/2020 Source: | Listing Removed | $395,000 -16.84% $103/sqft |
05/12/2020 Source: | Price Increased | $475,000 +20.25% $124/sqft |

Show more
Nearby Homes










Find Homes by Property Features in Johns Island, SC
Nearby New Homes For Sale

This representation is based in whole or in part on information supplied by the Charleston Trident Association of REALTORS® or its Multiple Listing Service through Nov 02, 2026, 02:15PM. Information is provided exclusively for personal, non-commercial use, and may not be used for any purpose other than to identify prospective properties consumers may be interested in purchasing.This website may not include listings or property addresses of sellers who have directed their listing brokers to withhold their listing or their property address from display on the Internet. All information deemed reliable but not guaranteed. Charleston Trident Multiple Listing Service, Inc. makes no representation or warranty regarding the accuracy of the data. ©2026 Charleston Trident MLS CTMLS. All rights reserved.
 Advertising Broker: Nicholas Huscroft | Chosen Realty
