- Overview
- Description
- Property Details
- Location
- Facts & Features
- Getting Around
- Nearby Homes

Street View
$339,900
Monthly Est:$1,692
 4 Beds
 3 Baths
2 full baths + 1 half bath
 --sqft
4216 State Route 156, Avonmore, PA 15618
$339,900
$1,692/moEst:
Get Pre-Approved
Single Family Residence
Built in 1892
$-- HOA
3.15 acres lot
--/sqft
Description
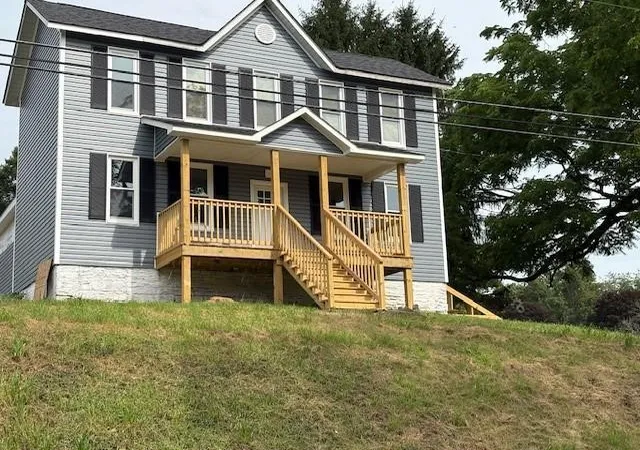
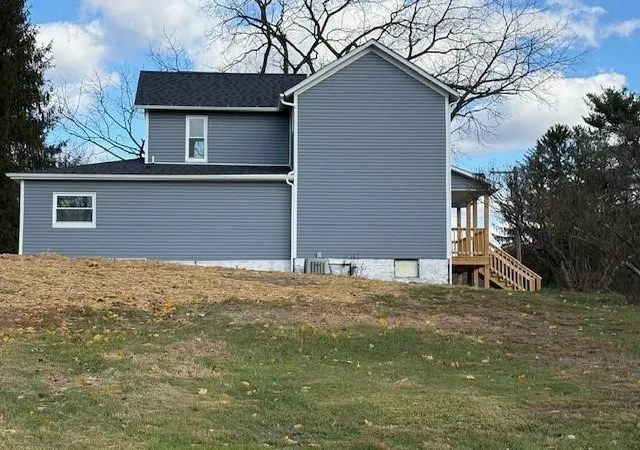
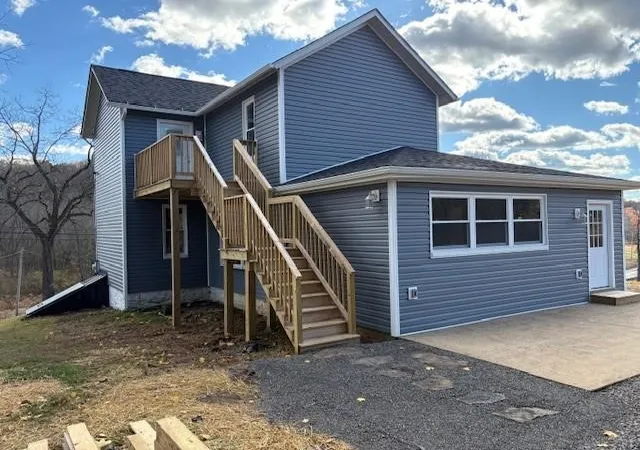
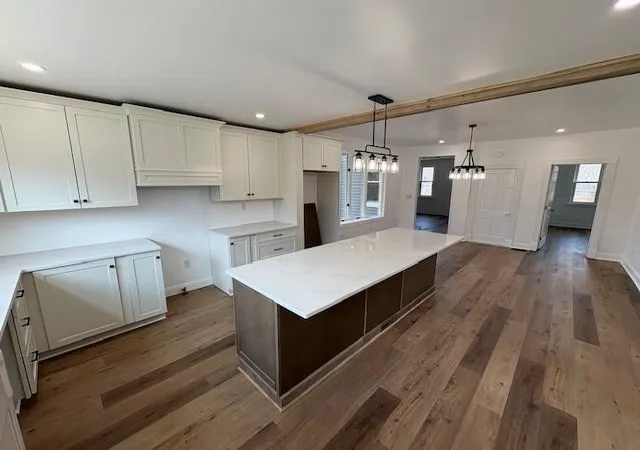
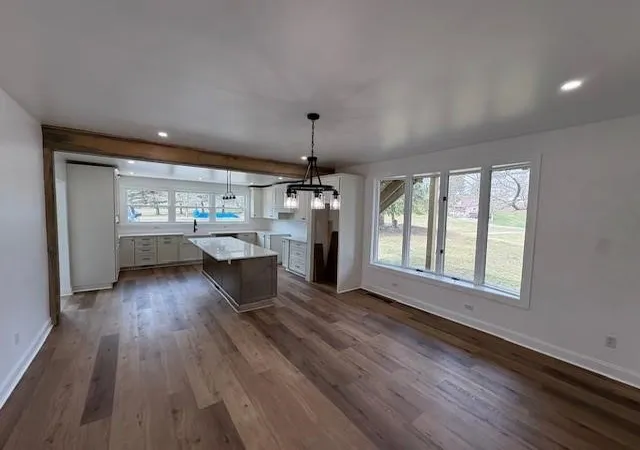
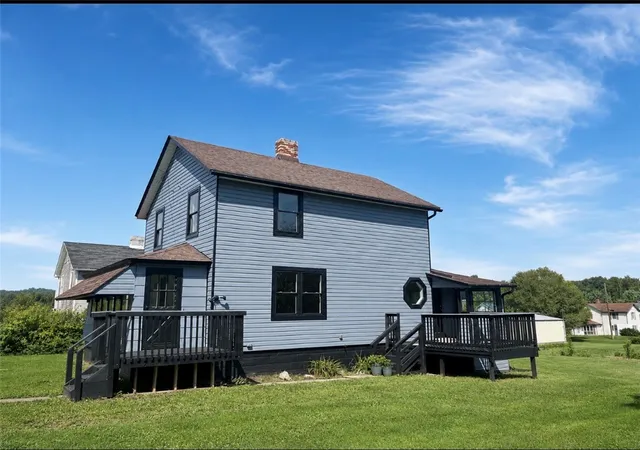
This fully renovated 1892 farmhouse blends timeless character with modern convenience, offering a rare opportunity to own a truly move-in-ready country retreat. Situated on 3.15 scenic acres in Kiski Township within the Apollo-Ridge School District, this 4-bedroom, 2.5-bath home has been thoughtfully reimagined by the owner/agent to preserve its historic charm while delivering today’s most desired updates. A welcoming covered front porch sets the tone, while the spacious rear deck provides the perfect everyday entry—ideal for enjoying peaceful views, wildlife, and the surrounding countryside. Inside, a generously sized mudroom offers endless potential for a functional drop zone, complemented by a stylish brand-new powder room. The heart of the home is the stunning, fully redesigned kitchen, featuring abundant cabinetry, gleaming granite countertops, and an oversized island perfect for meal prep, casual dining, or entertaining. The adjoining dining area is filled with natural light from a beautiful bow window and flows seamlessly into both the main-level primary suite and inviting living room. The primary suite is a standout, boasting impressive ceiling height, a beautifully appointed bath, and a spacious walk-in closet—an exceptional feature for a home of this era. The living room showcases a striking floor-to-ceiling brick fireplace, creating a warm and welcoming space for gatherings. Upstairs, three additional bedrooms retain original character with thoughtful updates, ample closet space, and charming built-ins. One bedroom even offers private deck access, adding a unique touch. A full bath and attic access complete the upper level. With updated systems, abundant natural light throughout, and the convenience of a single utility bill with free gas, this home offers both efficiency and peace of mind. A rare blend of history, craftsmanship, and modern living—this is country living at its finest.
- Houzeo last checked: 9 hours ago
- Listing updated: August 21, 2026 at 10:55 pm
- Listing Provided by: Daniel Obriot (412) 829-09001 DRE #AB060829L | GUARDIAN REALTY SOLUTIONS, LLC (412) 445-5134
- Source: West Penn MLS-PA | MLS#: 1763216

Property Details
Status
Active Under Contract
Type
Single Family Residence
No. of Stories
2
County
City
Neighborhood
--
Year Built
1892
HOA Fees
-
Finished Area
- sqft
Lot Size
3.15 acres lot
Basement Area
- sqft
MLS Name
West Penn MLS
MLS Number
1763216
MLS Status
Contingent
Days on Market
96

Continue Your Journey in App
Find your dream home, receive real-time updates, and many more!
Download App
Continue Your Journey in App
Find your dream home, receive real-time updates, and many more!
Location
Facts & Features
Rooms
Bedrooms & bathrooms
Bedrooms: 4
Bathrooms: 3
EntryFoyer
Level: Main
Area: 60.00 Square Feet
Dimensions: 6x10
Laundry
Level: Lower
Bedroom4
Level: Upper
Area: 99.00 Square Feet
Dimensions: 9x11
Bedroom3
Level: Upper
Area: 165.00 Square Feet
Dimensions: 11x15
Bedroom2
Level: Upper
Area: 165.00 Square Feet
Dimensions: 11x15
PrimaryBedroom
Level: Main
Area: 180.00 Square Feet
Dimensions: 12x15
Kitchen
Level: Main
Area: 420.00 Square Feet
Dimensions: 15x28
LivingRoom
Level: Main
Area: 195.00 Square Feet
Dimensions: 13x15
Interior
Heating
Forced Air, Gas
Flooring
Carpet, Vinyl
Cooling
Central Air
Sewer
Septic Tank
Construction
Year Built
Year Built: 1892
Home type
Single Family Residence
Property Condition
Resale
Construction Materials
Vinyl Siding
Architectural Style
Two Story
Roof
Asphalt
Utilities & Energy
Parking Features
Off Street
Basement
Partial, Walk Out Access
Water Source
Well
Other Features
Community Features
Public Transportation
Price History
| Date | Event | Price |
|---|---|---|
08/21/2026 Source: | Contingent (Active Under Contract) | $339,900 $0/sqft |
08/19/2026 Source: | Price Decreased | $339,900 -0.32% $0/sqft |
07/19/2026 Source: | Price Decreased | $341,000 -1.16% $0/sqft |
07/11/2026 Source: | Price Decreased | $345,000 -1.15% $0/sqft |
07/08/2026 Source: | Price Decreased | $349,000 -1.66% $0/sqft |

Show more
Nearby Homes



Find Homes by Property Features in Avonmore, PA

Based on information from the West Penn Mutli-List, INC through Oct 09, 2026, 02:30PM. Information is provided exclusively for consumers’ personal, non-commercial use and may not be used for any purpose other than to identify prospective properties consumers may be interested in purchasing. Information is deemed reliable but not guaranteed. © 2026 West Penn Multi-List, Inc. All Rights Reserved.
 Advertising Broker: Daniel Demers | Sell Your Home Services