- Overview
- Description
- Property Details
- Location
- HOA Management
- Facts & Features
- Getting Around
- Nearby Homes



$329,000
Monthly Est:$1,638
 2 Beds
 2 Baths
1 full bath + 1 half bath
 1,164sqft
4219 La Sorrento Ct, Tampa, FL 33611
$329,000
$1,638/moEst:
Get Pre-Approved
Townhouse
Built in 1972
$190/mo HOA
1,080 sqft lot
$283/sq.ft
Description
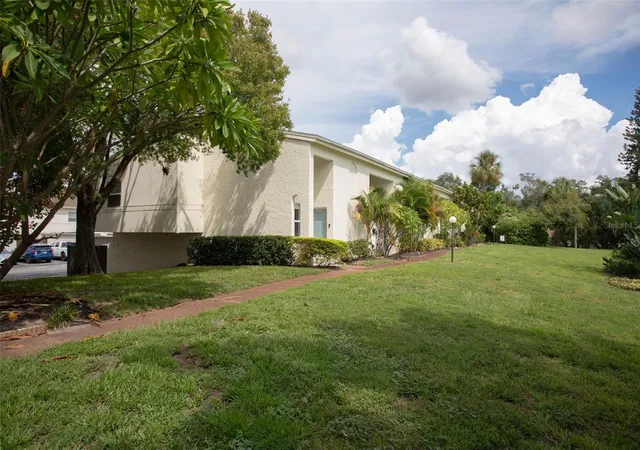
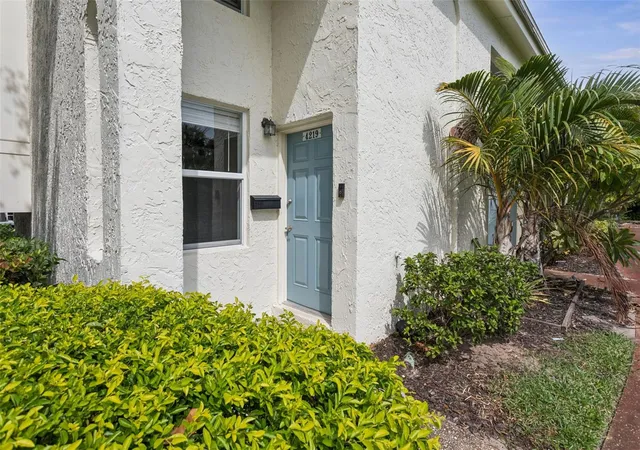
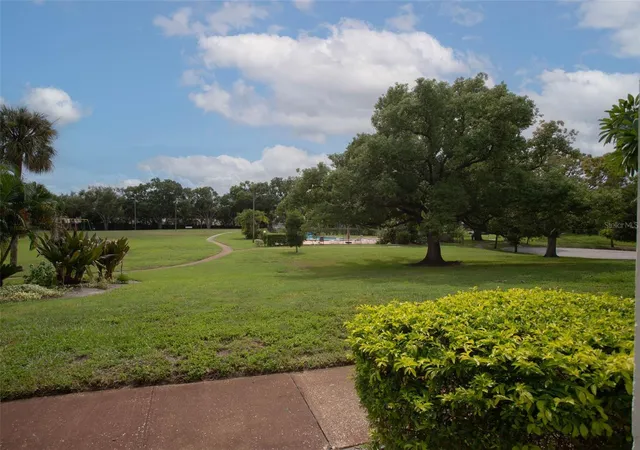
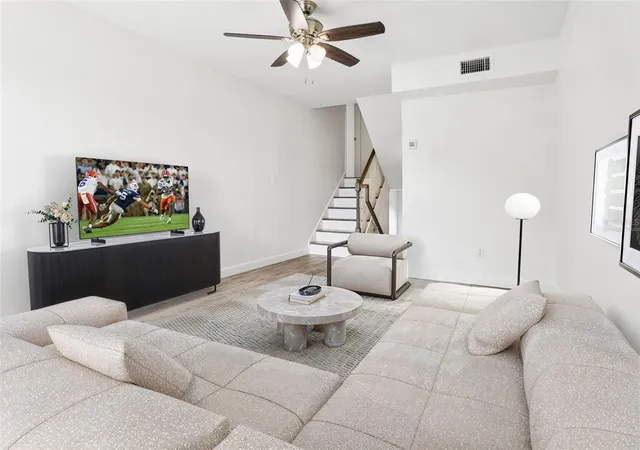
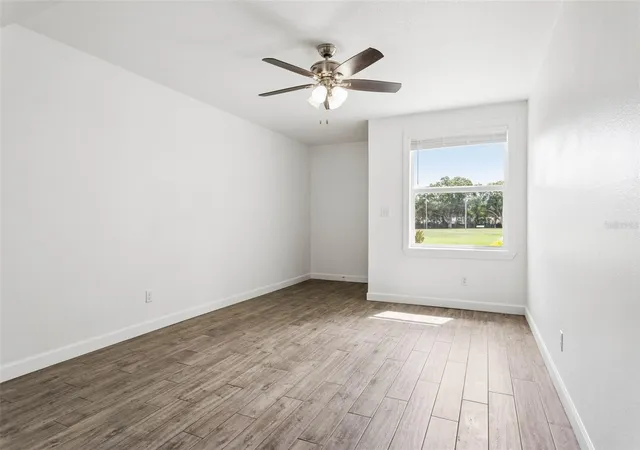
Virtually Staged. Well-maintained end-unit townhome located in the most desirable row of the Tampa Villas community in South Tampa, overlooking the expansive park and recreational areas. This spacious townhome features the largest floor plan in the community and was extensively updated in 2017, including windows, kitchen, flooring, and bathrooms. The home features tasteful, neutral plank tile flooring throughout, while the living room window provides beautiful, serene views of the surrounding nature and park, highlighting what makes this one of the best locations in the community. The kitchen offers white shaker cabinets, stainless steel appliances, a large closet pantry extending beneath the stairs, and a generous island with additional cabinetry and seating for four. The primary bedroom was thoughtfully created by combining two smaller bedrooms and features vaulted ceilings, a large walk-in closet, and a secondary closet with built-in shelving. The second bedroom also features vaulted ceilings and two closets. The main bathroom includes a stylish barn door, and the shower was remodeled in 2024 with subway tile. A convenient half bath is located between the living room and kitchen. A rear door from the kitchen opens to a private courtyard with a storage shed, and directly behind the wooden gate is the unit’s assigned parking space. Additional features include the roof replaced in 2025, A/C replaced in 2017, exterior paint completed in 2024–2025, hardwood stairs, ample guest parking. Tampa Villas offers an exceptional array of amenities, including a swimming pool and children’s wading pool, playground and swing set, two tennis courts, basketball court, and dog park. Ideally located near shopping, restaurants, and retail, with convenient access to the Gandy Bridge to St. Petersburg, MacDill Air Force Base, downtown Tampa, Hyde Park Village, Bayshore Boulevard, Tampa International Airport, and I-275.
- Houzeo last checked: 10 minutes ago
- Listing updated: October 8, 2026 at 8:38 pm
- Listing Provided by: Domingo Quintero, III (813) 785-5363 | KELLER WILLIAMS SOUTH TAMPA (813) 875-3700
- Source: Stellar MLS-FL | MLS#: TB8553999

Property Details
Status
Active
Type
Townhouse
No. of Stories
2
County
City
Neighborhood
Year Built
1972
HOA Fees
$190/mo
Finished Area
1,164 sqft
Lot Size
1,080 sqft lot
Basement Area
- sqft
MLS Name
Stellar MLS
MLS Number
TB8553999
MLS Status
Active
Days on Market
7

Continue Your Journey in App
Find your dream home, receive real-time updates, and many more!
Download App
Continue Your Journey in App
Find your dream home, receive real-time updates, and many more!
Location
HOA Management
Wise Property Management/Cara Wing
HOA Fees
$190/ Monthly
Amenities
 Amenities and services may be covered by one or multiple associations and service providers.
 Maintenance
 Tennis
 Pool
Pool
 Pest Control
 Park Playground
 Escrow Reserves Fund
Management
Disclaimer: Amenities are based on third-party information and may vary; buyers must independently verify all amenities, as information is deemed reliable but not guaranteed.
Facts & Features
Rooms
Bedrooms & bathrooms
Bedrooms: 2
Bathrooms: 2
Living Room
Level: First
Area: 164.50 Square Feet
Dimensions: 14x11.75
Kitchen
Level: First
Area: 164.50 Square Feet
Dimensions: 14x11.75
Primary Bedroom
Level: Second
Area: 178.50 Square Feet
Dimensions: 17x10.5
Bedroom 2
Level: Second
Area: 135.13 Square Feet
Dimensions: 11.75x11.5
Interior
Exterior Features
None, Rain Gutters
Sewer
Public Sewer
Interior Features
Ceiling Fans(s), Eat In Kitchen, Primary Bedroom Upstairs, Split Bedroom, Vaulted Ceiling(s), Walk In Closet(s)
Heating
Central, Electric
Flooring
Ceramic Tile
Appliances
Dishwasher, Disposal, Dryer, Electric Water Heater, Range, Refrigerator, Washer
Cooling
Central Air
Window Features
Blinds
Construction
Year Built
Year Built: 1972
Home type
Townhouse
Foundation Details
Slab
Roof
Shingle
Construction Materials
Block, Stucco, Frame, Wood Siding
Utilities & Energy
Association Amenities
Playground, Pool, Tennis Court(s)
Water Source
Public
Utilities
Cable Available, Electricity Connected, Sewer Connected, Water Connected
Laundry Features
Electric Dryer Hookup, In Kitchen, Washer Hookup
Parking Features
Assigned, Guest
Other Features
Lot Features
Corner Lot, Cul De Sac, City Limits, Street Dead End, Paved
Subdivision Name
Tampa Villas South Unit 2
Community Features
Buyer Approval Required, Community Mailbox, Deed Restrictions, Dog Park, Park, Playground, Pool, Sidewalks, Tennis Court(s)
Patio And Porch Features
Front Porch, Rear Porch
Price History
| Date | Event | Price |
|---|---|---|
10/08/2026 Source: | Listed for Sale | $329,000 -73.01% $283/sqft |
09/03/2026 Source: | Sold | $1,219,000 -5.87% $1,047/sqft |
05/29/2026 Source: | Pending | $1,295,000 $1,113/sqft |
05/29/2026 Source: | Contingent (Active Under Contract) | $1,295,000 $1,113/sqft |
02/16/2026 Source: | Price Decreased | $1,295,000 -7.17% $1,113/sqft |

Show more
Getting Around 4219 La Sorrento Ct
Bike Score®

Bikeable
55/100
Walk Score®

Car-Dependent
50/100
Transit Score®

Some Transit
28/100
Data provided by Redfin
Nearby Homes
Find Homes by Property Features in Tampa, FL
Nearby New Homes For Sale

Based on information from Stellar MLS® through Oct 09, 2026, 12:45AM as submitted to and distributed by MLS GRID. All data is obtained from various sources and may not have been verified by the broker or MLS GRID. Supplied Open House Information is subject to change without notice. All information should be independently reviewed and verified for accuracy. Properties may or may not be listed by the office/agent presenting the information. IDX information is provided exclusively for consumers’ personal non-commercial use. It may not be used for any purpose other than to identify prospective properties consumers may be interested in purchasing. The data is deemed reliable but is not guaranteed by MLS GRID. The use of the MLS GRID Data may be subject to an end-user license agreement prescribed by the Member Participant’s applicable MLS, if any, and as amended from time to time. © 2026 Stellar MLS. All Rights Reserved.
 Advertising Broker: Fred McGill | Simple Showing, Inc