- Overview
- Description
- Property Details
- Location
- HOA Management
- Facts & Features
- Getting Around
- Nearby Homes



$435,000
Monthly Est:$2,165
 3 Beds
 3 Baths
2 full baths + 1 half bath
 1,714sqft
3018 Bayshore Pointe Dr, Tampa, FL 33611
$435,000
$2,165/moEst:
Get Pre-Approved
Townhouse
Built in 2001
$373.33/mo HOA
1,239 sqft lot
$254/sq.ft
Description
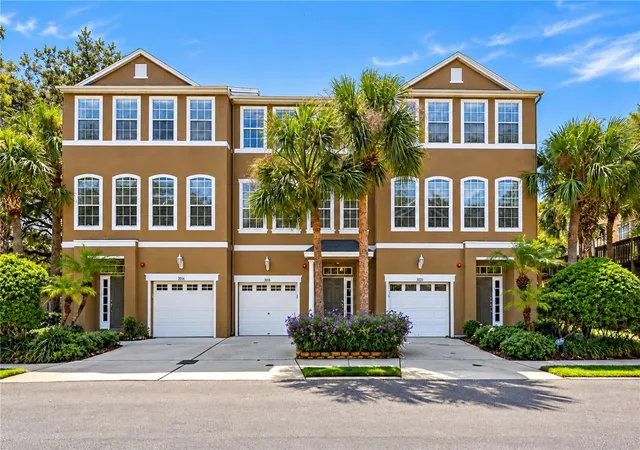
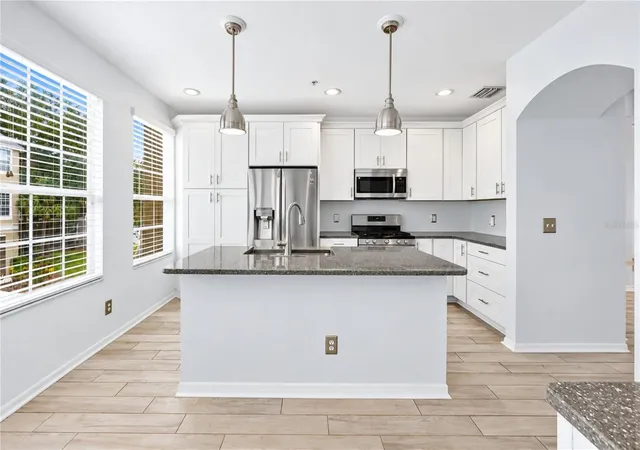
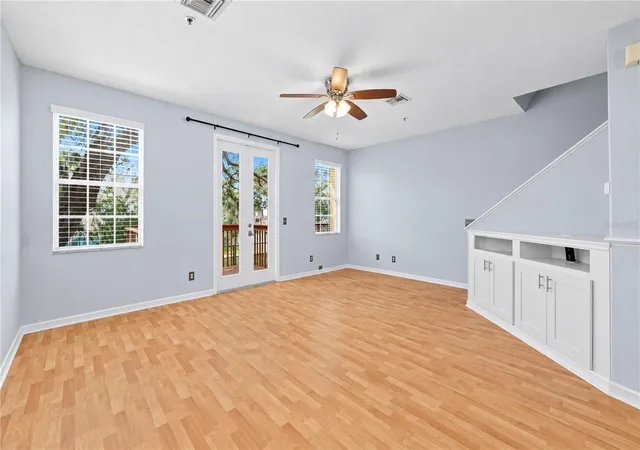
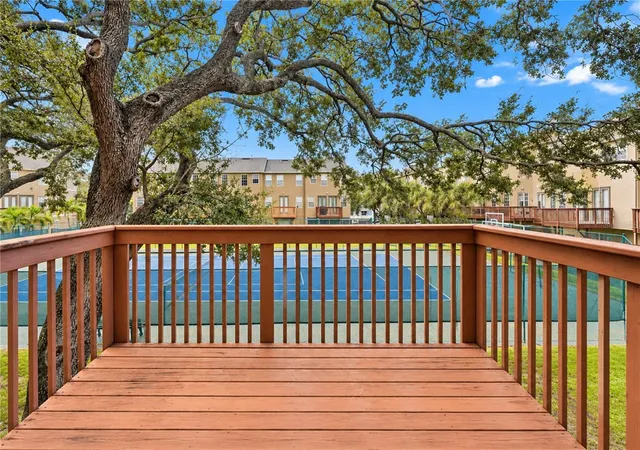
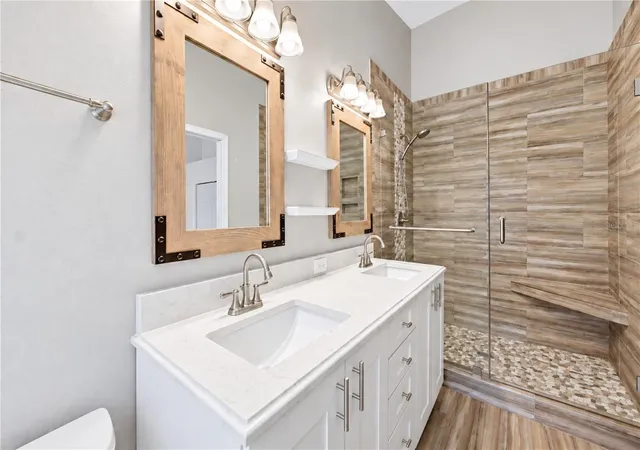
MOVE-IN READY, BEAUTIFULLY UPGRADED & DESIGNED FOR THE SOUTH TAMPA LIFESTYLE! Discover this meticulously maintained and thoughtfully upgraded Bayshore Pointe townhome, ideally situated within one of South Tampa’s popular gated communities near Bayshore Boulevard, MacDill, parks, shopping, dining, recreation, and everyday conveniences. Freshly painted, professionally cleaned- including windows and exterior power washing- and featuring a 2025 HVAC system and 2021 water heater, this home is prepared for its next owner to simply move in and enjoy. LIGHT, BRIGHT & IMPRESSIVELY SPACIOUS! Abundant natural light, soaring volume and vaulted ceilings, 6-panel doors, window blinds, and exceptional storage enhance the home throughout. A spacious foyer welcomes you with a coat closet and under-stair storage, while the one-car garage with overhead storage provides even more room to keep everything organized. A KITCHEN DESIGNED TO IMPRESS! The beautifully remodeled eat-in kitchen combines style, function, and exceptional organization. Enjoy quartz countertops, stainless steel appliances, Shaker-style soft-close cabinetry, pendant and recessed lighting, a large sit-up island, built-in buffet, pantry, and dining area. Thoughtful storage features include slide-out shelving, banks of easy-access drawers, two Super Susans, and organizational systems for kitchenware- creating a kitchen where everything has its place and entertaining comes naturally. SPACIOUS LIVING WITH INDOOR-OUTDOOR CONNECTION! The generous living room is enhanced by volume ceilings and custom built-ins, while French doors open to a private balcony overlooking the courtyard- an inviting spot to enjoy your morning coffee or unwind at the end of the day. PRIVATE SPLIT-BEDROOM DESIGN! The spacious primary suite features vaulted ceilings, decorative niches, peaceful courtyard views, and an organized closet system designed to keep your wardrobe easily accessible. The ensuite bath offers dual sinks, soft-close Shaker-style cabinetry, and a beautifully tiled walk-in shower with a corner seat. Across the hallway, the secondary bedrooms provide additional privacy and feature decorative niches and customized closet organizers. One bedroom includes a built-in desk with drawers and bookshelves, creating an ideal setup for working or studying from home. An updated secondary bathroom completes this level. BONUS FLEX SPACE - MAKE IT YOUR OWN! One of the home’s most versatile features is the additional flex space with a half bath and direct access to the open-air courtyard patio. Create the space that fits your lifestyle- a home office, fitness room, playroom, entertainment area, guest retreat, or potential fourth bedroom. RESORT-STYLE AMENITIES & PRIVATE BAYFRONT ACCESS! Bayshore Pointe offers virtual guard access, tropical grounds, walking paths, ponds, fountains, tennis, pickleball, basketball, community pool, spa, and poolside cabana. Head to the community's private Tampa Bay waterfront setting to relax at the gazebo, stroll the boardwalk, or enjoy the fishing pier with seating. PRIME SOUTH TAMPA LOCATION! Conveniently located near Bayshore Boulevard, MacDill, downtown Tampa, Gadsden Park, MacDill 48 Park, Ballast Point Park, and pet-friendly Picnic Island Park, with shopping, dining, recreation, entertainment, and Tampa Bay attractions within easy reach. Enjoy professional sports, the Straz Center, Tampa Theatre, festivals, concerts, & legendary Gasparilla celebrations. Come experience for yourself.
- Houzeo last checked: 12 hours ago
- Listing updated: October 4, 2026 at 3:56 pm
- Listing Provided by: Cheryl Carson (941) 524-9907 | WAGNER REALTY (941) 761-3100
- Source: Stellar MLS-FL | MLS#: A4706846

Property Details
Status
Active
Type
Townhouse
No. of Stories
3
County
City
Neighborhood
Year Built
2001
HOA Fees
$373.33/mo
Finished Area
1,714 sqft
Lot Size
1,239 sqft lot
Basement Area
- sqft
MLS Name
Stellar MLS
MLS Number
A4706846
MLS Status
Active
Days on Market
12
Cumulative Days on Market
2
Open House

Continue Your Journey in App
Find your dream home, receive real-time updates, and many more!
Download App
Continue Your Journey in App
Find your dream home, receive real-time updates, and many more!
Location
HOA Management
Wise Property Management/Chad Hall
HOA Fees
$290/ Monthly
Wise Property Management
HOA Fees
$1,000/ Annually
Amenities
 Amenities and services may be covered by one or multiple associations and service providers.
 Security Guard
 Bike Trails
 Basket Ball
 Spa
Spa
 Tennis
 Maintenance
 Park Playground
 Pool
Pool
 Sports Court
Escrow Reserves Fund
Management
Disclaimer: Amenities are based on third-party information and may vary; buyers must independently verify all amenities, as information is deemed reliable but not guaranteed.
Facts & Features
Rooms
Bedrooms & bathrooms
Bedrooms: 3
Bathrooms: 3
Living Room
Level: Second
Area: 418.00 Square Feet
Dimensions: 22x19
Kitchen
Level: Second
Area: 150.00 Square Feet
Dimensions: 15x10
Dining Room
Level: Second
Area: 80.00 Square Feet
Dimensions: 10x8
Primary Bedroom
Level: Third
Area: 182.00 Square Feet
Dimensions: 14x13
Bedroom 2
Level: Third
Area: 108.00 Square Feet
Dimensions: 12x9
Bathroom 3
Level: Third
Area: 108.00 Square Feet
Dimensions: 12x9
Bonus Room
Level: First
Area: 180.00 Square Feet
Dimensions: 15x12
Foyer
Level: First
Area: 80.00 Square Feet
Dimensions: 10x8
Balcony/Porch/Lanai
Level: Second
Interior
Appliances
Dishwasher, Disposal, Dryer, Ice Maker, Microwave, Range, Refrigerator, Washer
Heating
Central, Electric
Flooring
Carpet, Laminate, Tile
Interior Features
Built In Features, Cathedral Ceiling(s), Ceiling Fans(s), Eat In Kitchen, High Ceilings, Open Floorplan, Primary Bedroom Upstairs, Split Bedroom, Stone Counters, Thermostat, Vaulted Ceiling(s), Window Treatments
Sewer
Public Sewer
Cooling
Central Air
Window Features
Blinds
Exterior Features
Balcony, Lighting, Rain Gutters, Sidewalk
Construction
Year Built
Year Built: 2001
Home type
Townhouse
Construction Materials
Block
Foundation Details
Slab
Roof
Shingle
Utilities & Energy
Water Source
Public
Parking Features
Driveway, Garage Door Opener, Ground Level, Guest
Association Amenities
Basketball Court, Maintenance, Park, Pickleball Court(s), Pool, Security, Spa/hot Tub, Tennis Court(s), Trail(s)
Pool Features
Gunite, In Ground, Outside Bath Access
Security Features
Fire Sprinkler System, Smoke Detector(s)
Laundry Features
Inside
Utilities
Bb/hs Internet Available, Cable Connected, Electricity Connected, Natural Gas Connected, Sewer Connected, Sprinkler Recycled, Underground Utilities, Water Connected
Other Features
Patio And Porch Features
Deck, Patio
Subdivision Name
Bayshore Pointe Twnhms Phas
Lot Features
Sidewalk, Paved, Private
Vegetation
Mature Landscaping
Community Features
Gated Community No Guard, Irrigation Reclaimed Water, Park, Pool, Special Community Restrictions, Tennis Court(s), Street Lights
Price History
| Date | Event | Price |
|---|---|---|
10/02/2026 Source: | Listed for Sale | $435,000 $254/sqft |
09/22/2026 Source: | Coming Soon | $435,000 +49.95% $254/sqft |
12/17/2019 Source: | Price Increased | $290,100 +1.79% $169/sqft |
12/17/2019 Source: | Price Increased | $285,000 +58.33% $166/sqft |
07/02/2009 Source: | Sold | $180,000 -32.05% $105/sqft |

Show more
Ballast Point Ranks #6 in Tampa, FL

Homes

Rental Prices

Median Home Price
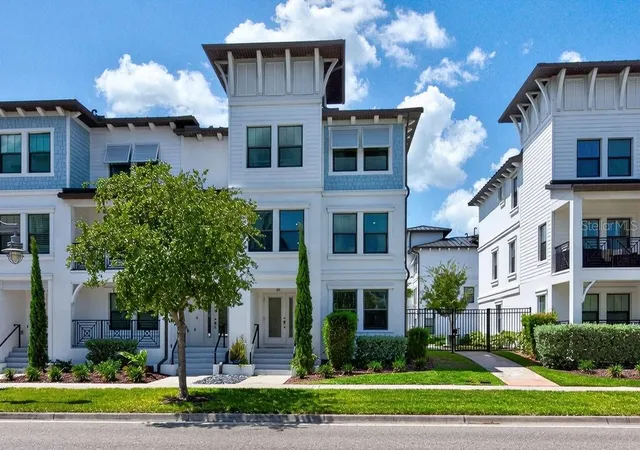
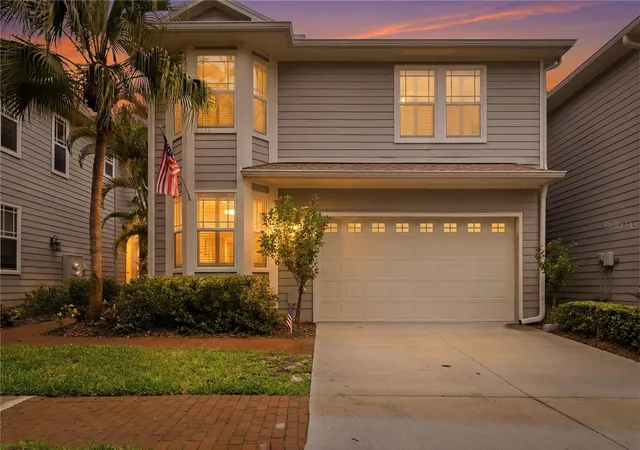
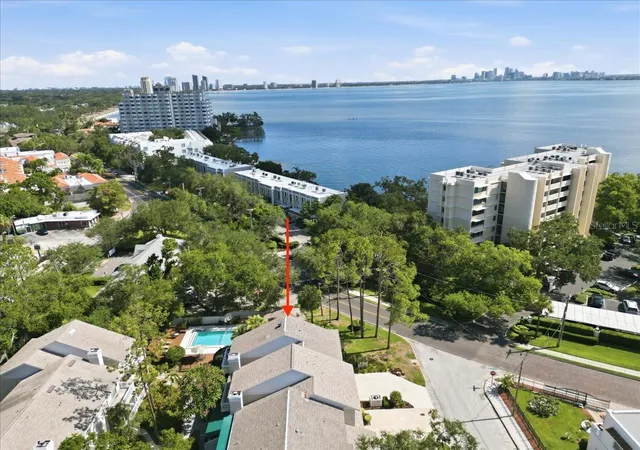
Nearby Homes

Find Homes by Property Features in Tampa, FL
Nearby New Homes For Sale

Based on information from Stellar MLS® through Oct 02, 2026, 09:00AM as submitted to and distributed by MLS GRID. All data is obtained from various sources and may not have been verified by the broker or MLS GRID. Supplied Open House Information is subject to change without notice. All information should be independently reviewed and verified for accuracy. Properties may or may not be listed by the office/agent presenting the information. IDX information is provided exclusively for consumers’ personal non-commercial use. It may not be used for any purpose other than to identify prospective properties consumers may be interested in purchasing. The data is deemed reliable but is not guaranteed by MLS GRID. The use of the MLS GRID Data may be subject to an end-user license agreement prescribed by the Member Participant’s applicable MLS, if any, and as amended from time to time. © 2026 Stellar MLS. All Rights Reserved.
 Advertising Broker: Fred McGill | Simple Showing, Inc