- Overview
- Description
- Property Details
- Location
- HOA Management
- Facts & Features
- Getting Around
- Nearby Homes




$655,000
Monthly Est:$3,260
 3 Beds
 4 Baths
3 full baths + 1 half bath
 2,131sqft
4722 Legacy Park Dr, Tampa, FL 33611
$655,000
$3,260/moEst:
Get Pre-Approved
Townhouse
Built in 2023
$513/mo HOA
1,306 sqft lot
$307/sq.ft
Description
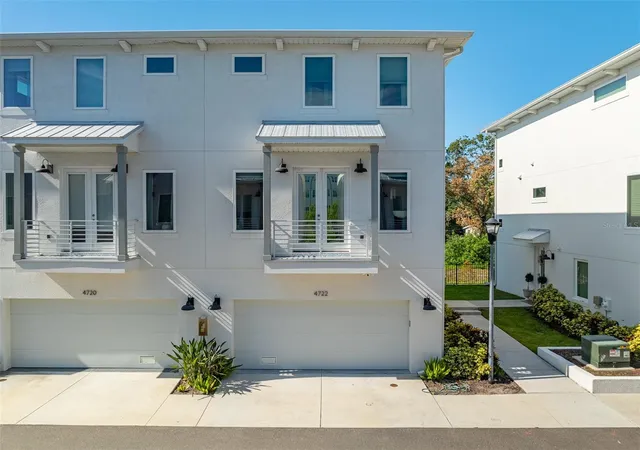
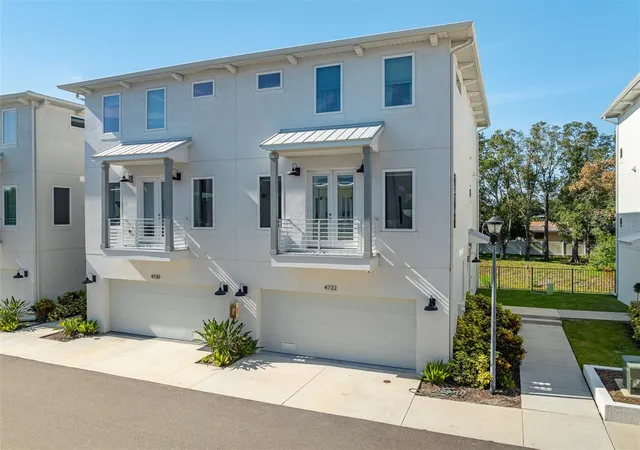
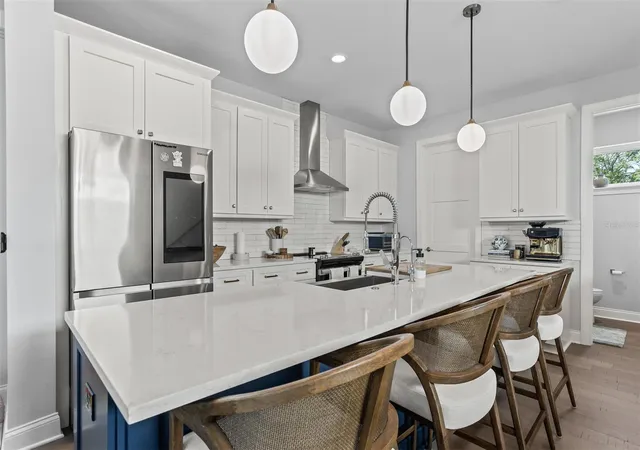
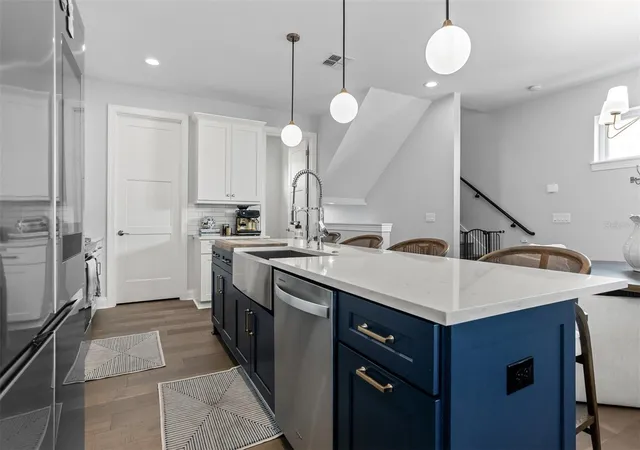
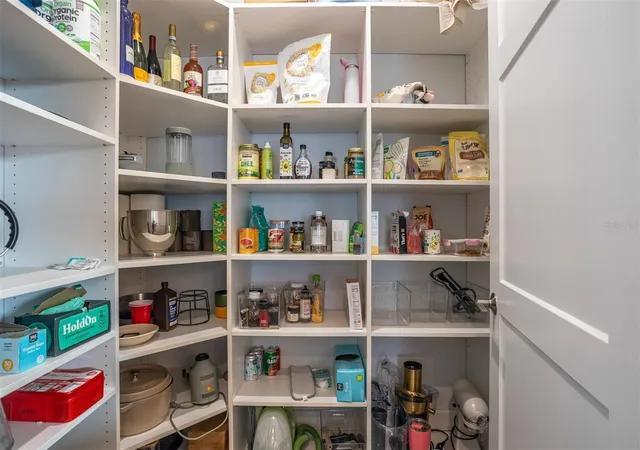
PARTIALLY FURNISHED by Arhaus! Welcome to effortless South Tampa living in this beautifully appointed three-story townhome located within the gated Legacy Park community. Offering approximately 2,100 square feet of thoughtfully designed living space, this residence features 3 spacious bedrooms, 3.5 bathrooms, and a desirable floor plan where every bedroom enjoys its own private en-suite bathroom perfect for guests, multi-generational living, or a home office setup. Designed with today's lifestyle in mind, the open-concept main living area showcases engineered hardwood flooring, soaring ceilings, abundant natural light, and seamless indoor-outdoor flow to a private balcony. The chef-inspired kitchen is finished with quartz countertops, stainless steel appliances, an oversized island ideal for entertaining, and a generous walk-in pantry. Additional highlights include a two-car garage, ample storage throughout, and modern finishes that create a clean, timeless aesthetic. An at-home sauna is included within the home along with installed heavy duty rubber mats. Residents enjoy exclusive access to Legacy Park's private amenities, including a resort-style swimming pool, clubhouse, outdoor grilling pavilion, and an approximately one-acre fenced dog park, all within a secure gated community featuring two controlled entrances and HOA-maintained landscaping and common areas. Perfectly positioned in South Tampa just moments from the Westshore Marina District, the home offers quick access to Downtown Tampa, Tampa International Airport, the Gandy Bridge, and St. Petersburg. Enjoy walking or biking to local waterfront favorites such as Hula Bay Club and Salt Shack on the Bay, making this one of South Tampa's most convenient and sought-after locations.
- Houzeo last checked: 14 minutes ago
- Listing updated: September 24, 2026 at 8:09 pm
- Listing Provided by: Antonio Taylor (772) 453-6621 , Kamilla Altunyan | KELLER WILLIAMS TAMPA CENTRAL (813) 865-0700
- Source: Stellar MLS-FL as distributed by MLS GRID | MLS#: TB8526098

Property Details
Status
Active
Type
Townhouse
No. of Stories
-
County
City
Neighborhood
Year Built
2023
HOA Fees
$513/mo
Finished Area
2,131 sqft
Lot Size
1,306 sqft lot
Basement Area
- sqft
MLS Name
Stellar MLS
MLS Number
TB8526098
MLS Status
Active
Days on Market
116
Cumulative Days on Market
72

Continue Your Journey in App
Find your dream home, receive real-time updates, and many more!
Continue Your Journey in App
Find your dream home, receive real-time updates, and many more!
Location
HOA Management
NA
HOA Fees
$513/ Monthly
NA
HOA Fees
$-/
Amenities
 Amenities and services may be covered by one or multiple associations and service providers.
 Sewer
 Trash Pickup
 Recreational Facilities
Private Road
Disclaimer: Amenities are based on third-party information and may vary; buyers must independently verify all amenities, as information is deemed reliable but not guaranteed.
Facts & Features
Rooms
Bedrooms & bathrooms
Bedrooms: 3
Bathrooms: 4
Bedroom 1
Level: First
Area: 156.00 Square Feet
Dimensions: 13x12
Bathroom 1
Level: First
Area: 40.00 Square Feet
Dimensions: 5x8
Foyer
Level: First
Area: 77.00 Square Feet
Dimensions: 11x7
Living Room
Level: Second
Area: 560.00 Square Feet
Dimensions: 28x20
Kitchen
Level: Second
Area: 180.00 Square Feet
Dimensions: 15x12
Bathroom 2
Level: Second
Area: 30.00 Square Feet
Dimensions: 5x6
Balcony/Porch/Lanai
Level: Second
Area: 27.00 Square Feet
Dimensions: 3x9
Primary Bedroom
Level: Third
Area: 280.00 Square Feet
Dimensions: 20x14
Primary Bathroom
Level: Third
Area: 180.00 Square Feet
Dimensions: 15x12
Bedroom 2
Level: Third
Area: 195.00 Square Feet
Dimensions: 15x13
Bathroom 3
Level: Third
Area: 25.00 Square Feet
Dimensions: 5x5
Laundry
Level: Third
Area: 28.00 Square Feet
Dimensions: 7x4
Interior
Window Features
Storm Window(s), Tinted Windows
Flooring
Hardwood, Tile
Interior Features
High Ceilings, Open Floorplan, Primary Bedroom Main Floor, Sauna
Appliances
Cooktop, Dishwasher, Disposal, Dryer, Electric Water Heater, Exhaust Fan, Freezer, Ice Maker, Microwave, Range Hood, Refrigerator, Washer
Sewer
Public Sewer
Heating
Central
Exterior Features
Awning(s), Balcony, Dog Run, Lighting, Private Entrance
Cooling
Central Air
Construction
Year Built
Year Built: 2023
Home type
Townhouse
Roof
Other
Property Condition
Completed
Foundation Details
Slab, Stem Wall
Construction Materials
Block, Frame
Architectural Style
Coastal, Contemporary
Utilities & Energy
Utilities
Public
Parking Features
Guest, On Street
Laundry Features
Inside, Laundry Room, Upper Level
Water Source
Public
Other Features
Vegetation
Trees/landscaped
Community Features
Clubhouse, Dog Park, Pool
Subdivision Name
Townhouse Group 305
Patio And Porch Features
Patio, Porch
Price History
| Date | Event | Price |
|---|---|---|
09/08/2026 Source: | Price Decreased | $657,900 -0.15% $309/sqft |
09/01/2026 Source: | Price Decreased | $658,900 -0.15% $309/sqft |
08/20/2026 Source: | Price Decreased | $659,900 -0.02% $310/sqft |
08/12/2026 Source: | Listed for Sale | $660,000 +0.76% $310/sqft |
08/12/2026 Source: | Price Decreased | $655,000 -0.76% $307/sqft |

Show more
Nearby Homes
Find Homes by Property Features in Tampa, FL
Nearby New Homes For Sale

Based on information from Stellar MLS® through Oct 31, 2026, 02:30PM as submitted to and distributed by MLS GRID. All data is obtained from various sources and may not have been verified by the broker or MLS GRID. Supplied Open House Information is subject to change without notice. All information should be independently reviewed and verified for accuracy. Properties may or may not be listed by the office/agent presenting the information. IDX information is provided exclusively for consumers’ personal non-commercial use. It may not be used for any purpose other than to identify prospective properties consumers may be interested in purchasing. The data is deemed reliable but is not guaranteed by MLS GRID. The use of the MLS GRID Data may be subject to an end-user license agreement prescribed by the Member Participant’s applicable MLS, if any, and as amended from time to time. © 2026 Stellar MLS. All Rights Reserved.
 Advertising Broker: Fred McGill | Simple Showing, Inc
