- Overview
- Description
- Property Details
- Location
- HOA Management
- Facts & Features
- Getting Around
- Nearby Homes


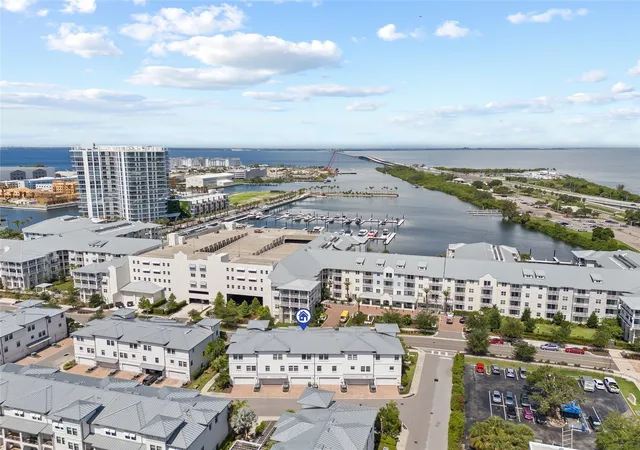


$719,900
Monthly Est:$3,583
 4 Beds
 4 Baths
3 full baths + 1 half bath
 2,511sqft
5120 Bridge St #4, Tampa, FL 33611
$719,900
$3,583/moEst:
Get Pre-Approved
Townhouse
Built in 2019
$569/mo HOA
1,300 sqft lot
$287/sq.ft
Description
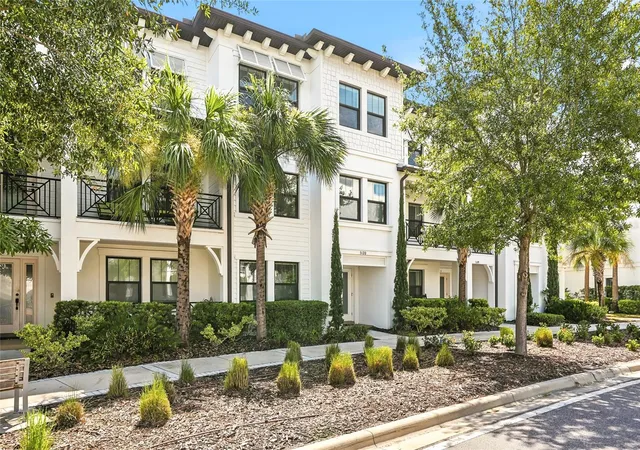
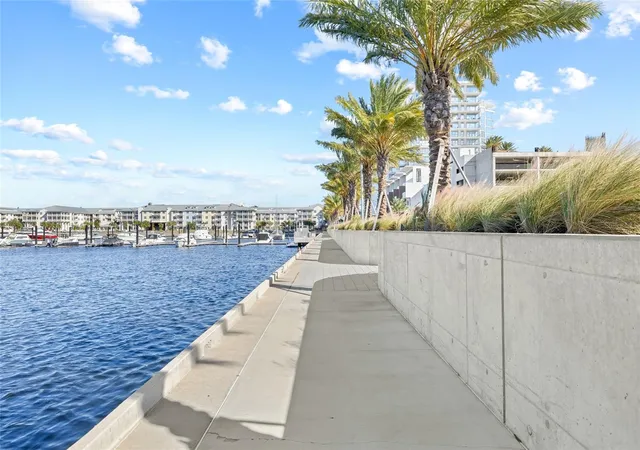
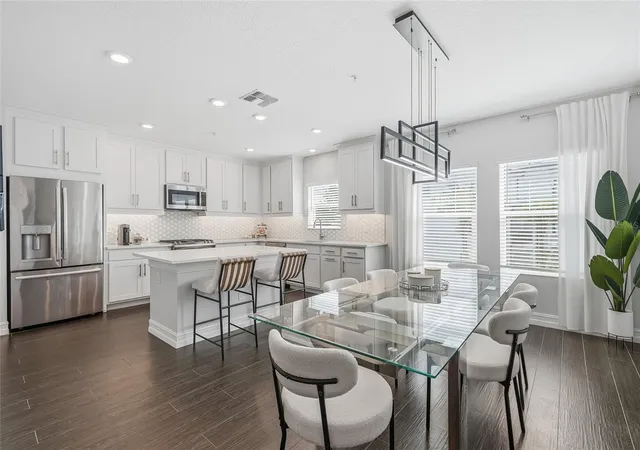
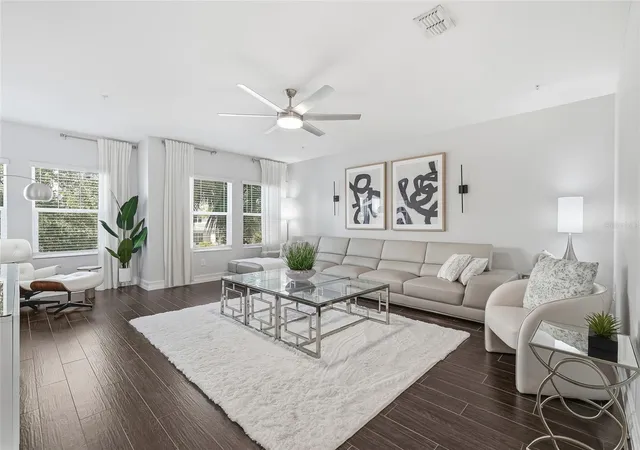
Welcome to the Westshore Marina District lifestyle! Built in 2019 and meticulously maintained, this move-in-ready townhome features 4 bedrooms, 3.5 bathrooms, porcelain tile flooring throughout, and NO carpet. The first floor offers a private bedroom with a full bathroom—perfect for guests or a home office. The third level includes a spacious primary suite with custom walk-in closets, two additional bedrooms, a full guest bathroom, and a conveniently located laundry room. Washer, dryer, window treatments, and blinds are included, and furniture is negotiable. Additional highlights include a two-car garage with additional storage room and a HIGH-and-DRY location through recent storms. LOW assumable flood insurance of a $1,000 per year. Enjoy a maintenance-free, waterside lifestyle with walking paths along Tampa Bay, waterfront views, dining, shopping, and easy access to Tampa and St. Petersburg airports—approximately 15 minutes from Hyde Park Village and 20–25 minutes from downtown St. Petersburg.
- Houzeo last checked: 6 minutes ago
- Listing updated: October 30, 2026 at 5:01 am
- Listing Provided by: Crystal LaGates (813) 525-5596 | SMITH & ASSOCIATES REAL ESTATE (813) 839-3800
- Source: Stellar MLS-FL | MLS#: TB8562680

Property Details
Status
Active
Type
Townhouse
No. of Stories
-
County
City
Neighborhood
Year Built
2019
HOA Fees
$569/mo
Finished Area
2,511 sqft
Lot Size
1,300 sqft lot
Basement Area
- sqft
MLS Name
Stellar MLS
MLS Number
TB8562680
MLS Status
Active
Days on Market
1

Continue Your Journey in App
Find your dream home, receive real-time updates, and many more!
Continue Your Journey in App
Find your dream home, receive real-time updates, and many more!
Location
HOA Management
Sadip Shrestha, LCAM
HOA Fees
$569/ Monthly
TRIADassocmgmt.com
HOA Fees
$-/
Amenities
 Amenities and services may be covered by one or multiple associations and service providers.
 Trash Pickup
 Water
 Insurance
 Sewer
 Maintenance
 Escrow Reserves Fund
Management
Disclaimer: Amenities are based on third-party information and may vary; buyers must independently verify all amenities, as information is deemed reliable but not guaranteed.
Facts & Features
Rooms
Bedrooms & bathrooms
Bedrooms: 4
Bathrooms: 4
Primary Bedroom
Level: Third
Area: 204.00 Square Feet
Dimensions: 12x17
Bedroom 3
Level: Third
Area: 160.00 Square Feet
Dimensions: 10x16
Bedroom 4
Level: Third
Area: 120.00 Square Feet
Dimensions: 10x12
Interior
Interior Features
Built In Features, Ceiling Fans(s), Eat In Kitchen, High Ceilings, In Wall Pest System, Primary Bedroom Upstairs, Solid Surface Counters, Solid Wood Cabinets, Stone Counters, Walk In Closet(s), Window Treatments
Window Features
Blinds, Double Pane Windows, Shutters
Cooling
Central Air
Appliances
Dishwasher, Disposal, Dryer, Exhaust Fan, Freezer, Gas Water Heater, Ice Maker, Microwave, Range, Refrigerator, Tankless Water Heater, Washer
Exterior Features
Hurricane Shutters, Sidewalk
Heating
Electric
Sewer
Public Sewer
Flooring
Hardwood, Tile
Construction
Year Built
Year Built: 2019
Home type
Townhouse
Property Condition
Completed
Architectural Style
Traditional
Foundation Details
Slab
Roof
Metal
Construction Materials
Block, Stucco, Wood Siding
Utilities & Energy
Parking Features
Driveway, Garage Door Opener, Garage Faces Rear, Ground Level, Guest, Off Street
Laundry Features
Electric Dryer Hookup, Gas Dryer Hookup, Laundry Room, Upper Level
Water Source
Public
Utilities
Cable Connected, Electricity Connected, Fiber Optics, Natural Gas Connected, Public, Sewer Connected, Underground Utilities
Other Features
Lot Features
Flood Insurance Required, Flood Zone, City Limits, Landscaped, Level, Near Golf Course, Near Marina, Sidewalk
Subdivision Name
Westshore Marina District Nort
Community Features
Community Mailbox, Sidewalks, Street Lights
Patio And Porch Features
Front Porch
Vegetation
Mature Landscaping, Trees/landscaped
Price History
| Date | Event | Price |
|---|---|---|
10/29/2026 Source: | Listed for Sale | $719,900 -7.71% $287/sqft |
01/13/2025 Source: | Sold | $780,000 +2.63% $311/sqft |
01/13/2025 Source: | Price Decreased | $760,000 -2.56% $303/sqft |
12/06/2024 Source: | Off Market | $780,000 $311/sqft |
11/20/2024 Source: | Listed for Sale | $780,000 +1.46% $311/sqft |

Show more
Nearby Homes
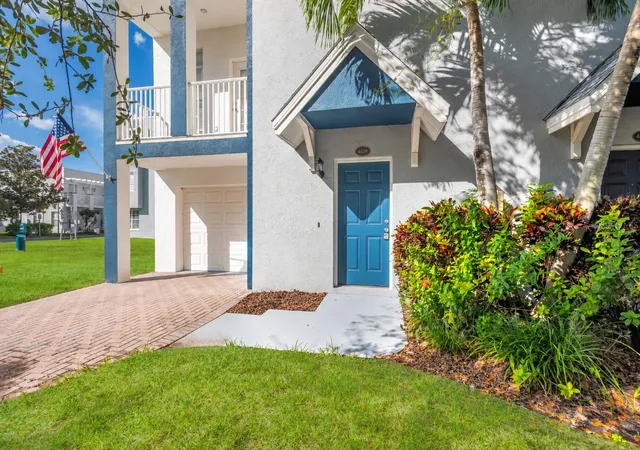
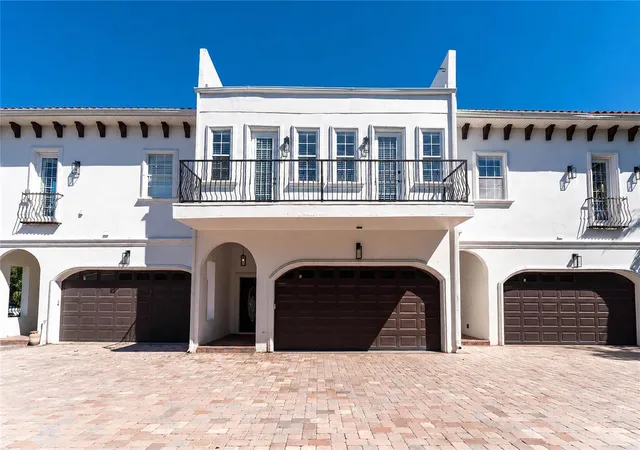
Find Homes by Property Features in Tampa, FL
Nearby New Homes For Sale

Based on information from Stellar MLS® through Oct 30, 2026, 08:00AM as submitted to and distributed by MLS GRID. All data is obtained from various sources and may not have been verified by the broker or MLS GRID. Supplied Open House Information is subject to change without notice. All information should be independently reviewed and verified for accuracy. Properties may or may not be listed by the office/agent presenting the information. IDX information is provided exclusively for consumers’ personal non-commercial use. It may not be used for any purpose other than to identify prospective properties consumers may be interested in purchasing. The data is deemed reliable but is not guaranteed by MLS GRID. The use of the MLS GRID Data may be subject to an end-user license agreement prescribed by the Member Participant’s applicable MLS, if any, and as amended from time to time. © 2026 Stellar MLS. All Rights Reserved.
 Advertising Broker: Fred McGill | Simple Showing, Inc
