- Overview
- Description
- Property Details
- Location
- HOA Management
- Facts & Features
- Getting Around
- Nearby Homes


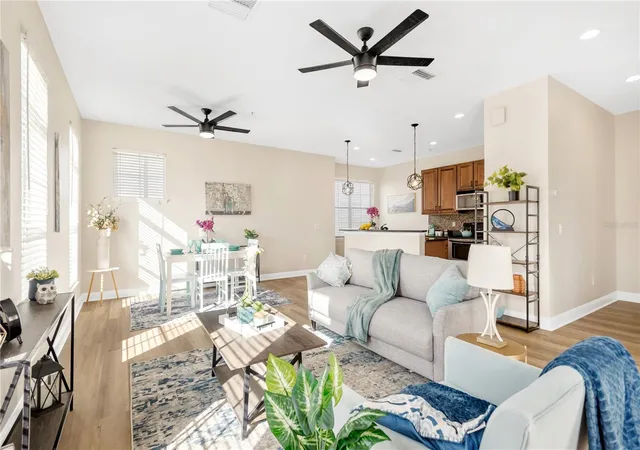


$369,900
Monthly Est:$1,841
 3 Beds
 4 Baths
3 full baths + 1 half bath
 1,808sqft
4539 Legacy Park Dr, Tampa, FL 33611
$369,900
$1,841/moEst:
Get Pre-Approved
Townhouse
Built in 2007
$603/mo HOA
1,601 sqft lot
$205/sq.ft
Description
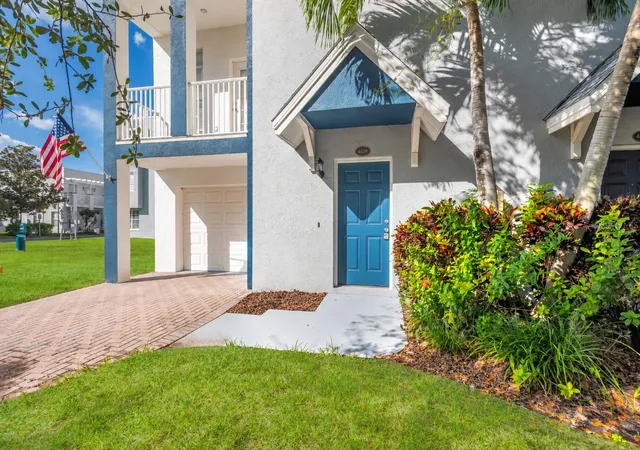
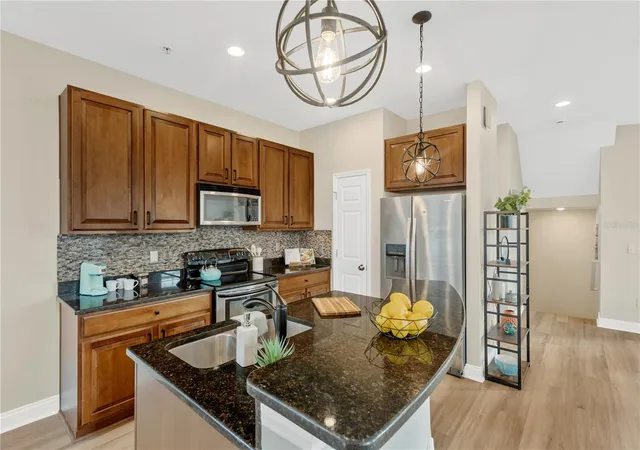
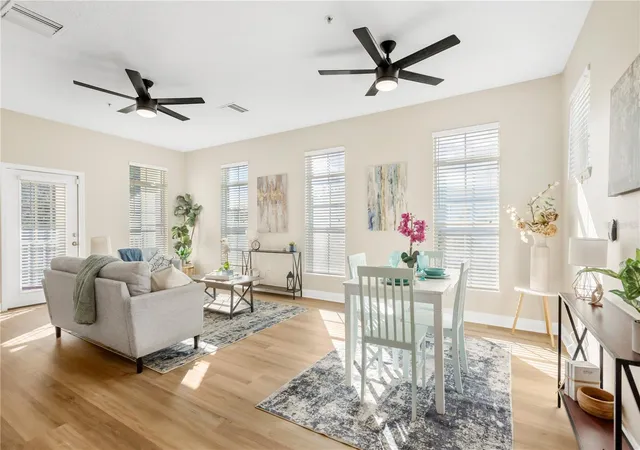
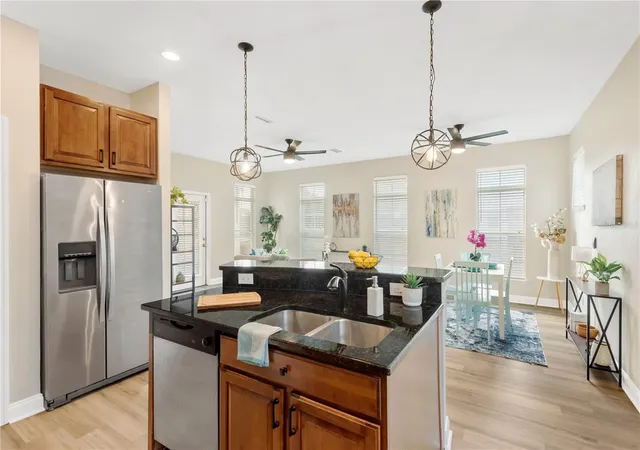
MODERN TOWNHOME LIVING IN A GATED SOUTH TAMPA COMMUNITY! Discover the perfect blend of comfort, style, and convenience in this inviting 4-bedroom, 3.5-bathroom townhome located in the gated community of LEGACY PARK TOWNHOMES! Offering three stories of thoughtfully designed living space, this home features fresh updates and a layout that provides flexibility for everyday living, entertaining, and relaxing. Step inside and enjoy the refreshed interior, showcasing NEW FLOORING THROUGHOUT THE HOME, with stylish luxury plank flooring in the main living areas. The multi-level design creates a natural separation between living and private spaces, giving you room to spread out and enjoy your own space. Downstairs a private office/bedroom and full bath offer tons of convenience. The living areas offer a welcoming atmosphere for relaxing after a long day or hosting friends and family. The open concept kitchen and living room creates an amazing entertaining venue. Luxurious cherry wood cabinets, stainless steel appliances, and tons of storage space create a very high-end aesthetic. An eat-in and full dining space afford plenty of elbow room and flexibility. A balcony off the living room allows you to enjoy entertaining in style! An incredible master suite features an EN-SUITE PRIVATE BALCONY, private attached bathroom, and tons of closet space. An additional bedroom and bathrooms, as well as a third floor laundry make this layout as good as it gets! The ATTACHED ONE-CAR GARAGE on the first floor provides secure parking and additional room for storage. Enjoy the added appeal of living in a gated community while taking advantage of an excellent South Tampa location close to shopping, dining, entertainment, and everyday conveniences. With convenient access to major roadways, Downtown Tampa and the greater Tampa Bay area are within easy reach. Whether you are a first-time buyer, looking for a low-maintenance lifestyle, or searching for a fantastic opportunity in a desirable Tampa location, this townhome deserves a closer look! DON’T MISS YOUR CHANCE TO MAKE THIS SOUTH TAMPA GEM YOUR OWN—SCHEDULE YOUR SHOWING TODAY!
- Houzeo last checked: 10 minutes ago
- Listing updated: October 29, 2026 at 4:39 pm
- Listing Provided by: Stephen Scott PA (813) 688-0068 | PINEYWOODS REALTY LLC (813) 225-1890
- Source: Stellar MLS-FL | MLS#: TB8561610

Property Details
Status
Active
Type
Townhouse
No. of Stories
3
County
City
Neighborhood
Year Built
2007
HOA Fees
$603/mo
Finished Area
1,808 sqft
Lot Size
1,601 sqft lot
Basement Area
- sqft
MLS Name
Stellar MLS
MLS Number
TB8561610
MLS Status
Active
Days on Market
2
Cumulative Days on Market
2

Continue Your Journey in App
Find your dream home, receive real-time updates, and many more!
Continue Your Journey in App
Find your dream home, receive real-time updates, and many more!
Location
HOA Management
Wise Property Management / Frank Alvarez
HOA Fees
$603/ Monthly
Amenities
 Amenities and services may be covered by one or multiple associations and service providers.
 Maintenance
 Pest Control
 Pool
 Trash Pickup
 Water
 Common Area Taxes
Recreational Facilities
Private Road
Disclaimer: Amenities are based on third-party information and may vary; buyers must independently verify all amenities, as information is deemed reliable but not guaranteed.
Facts & Features
Rooms
Bedrooms & bathrooms
Bedrooms: 3
Bathrooms: 4
Primary Bedroom
Level: Third
Area: 144.00 Square Feet
Dimensions: 12x12
Interior
Sewer
Public Sewer
Flooring
Carpet, Vinyl
Interior Features
Eat In Kitchen
Cooling
Central Air
Exterior Features
Other
Appliances
Dishwasher, Microwave, Range, Refrigerator
Heating
Central, Electric, Heat Pump
Construction
Year Built
Year Built: 2007
Home type
Townhouse
Construction Materials
Block, Stucco
Roof
Shingle
Foundation Details
Slab
Utilities & Energy
Parking Features
Driveway
Water Source
Public
Laundry Features
Inside, Other, Upper Level
Utilities
Public
Other Features
Community Features
Clubhouse, Community Mailbox, Deed Restrictions, Dog Park, Gated Community Guard, Gated Community No Guard, Pool, Sidewalks
Lot Features
Corner Lot
Patio And Porch Features
Front Porch, Other
Subdivision Name
Legacy Park Twnhms
Price History
| Date | Event | Price |
|---|---|---|
10/27/2026 Source: | Listed for Sale | $369,900 -2.66% $205/sqft |
02/13/2025 Source: | Listing Removed | $380,000 -1.30% $210/sqft |
10/23/2024 Source: | Off Market | $385,000 -3.75% $213/sqft |
08/26/2024 Source: | Listing Removed | $400,000 +67.36% $221/sqft |
03/11/2020 Source: | Price Decreased | $239,000 -2.45% $132/sqft |

Show more
Nearby Homes
Find Homes by Property Features in Tampa, FL
Nearby New Homes For Sale

Based on information from Stellar MLS® through Oct 30, 2026, 10:30AM as submitted to and distributed by MLS GRID. All data is obtained from various sources and may not have been verified by the broker or MLS GRID. Supplied Open House Information is subject to change without notice. All information should be independently reviewed and verified for accuracy. Properties may or may not be listed by the office/agent presenting the information. IDX information is provided exclusively for consumers’ personal non-commercial use. It may not be used for any purpose other than to identify prospective properties consumers may be interested in purchasing. The data is deemed reliable but is not guaranteed by MLS GRID. The use of the MLS GRID Data may be subject to an end-user license agreement prescribed by the Member Participant’s applicable MLS, if any, and as amended from time to time. © 2026 Stellar MLS. All Rights Reserved.
 Advertising Broker: Fred McGill | Simple Showing, Inc
