- Overview
- Description
- Property Details
- Location
- HOA Management
- Facts & Features
- Getting Around
- Nearby Homes

Street View
$675,000
Monthly Est:$3,360
 4 Beds
 3 Baths
3 full baths
 2,768sqft
2852 Bayshore Trails Dr, Tampa, FL 33611
$675,000
$3,360/moEst:
Get Pre-Approved
Townhouse
Built in 2001
$760/mo HOA
7,822 sqft lot
$244/sq.ft
Description
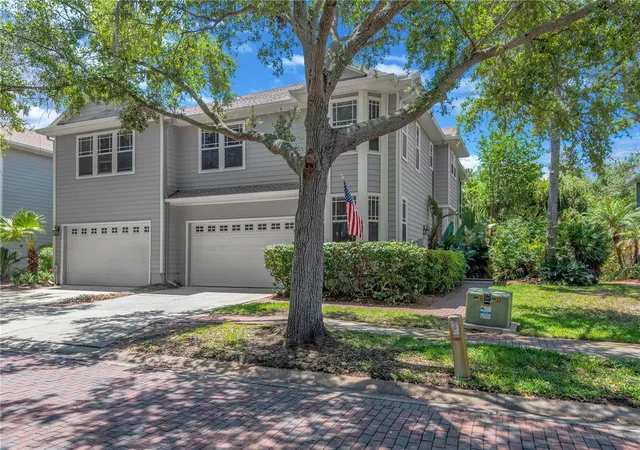
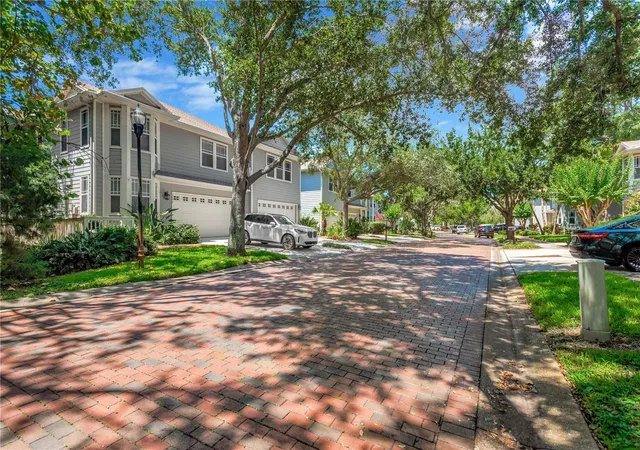
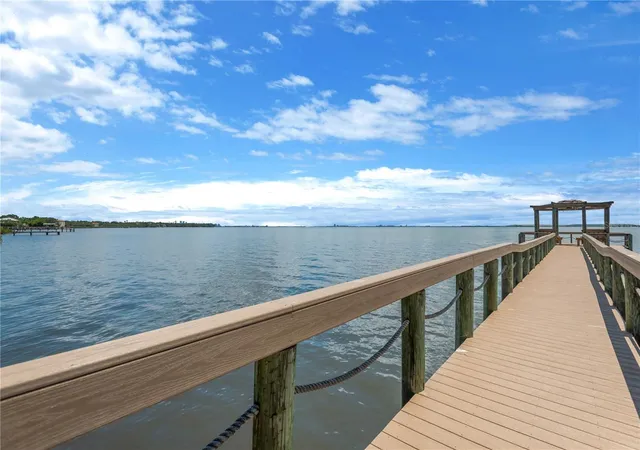
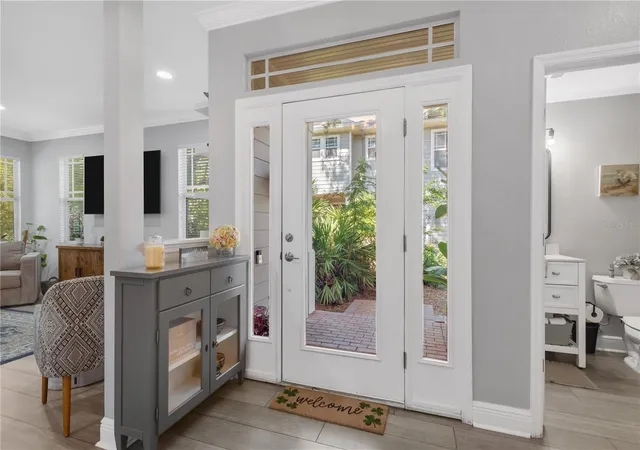
PRICE IMPROVEMENT on this Bayshore Trails Beauty! Offering one of the best values currently available in South Tampa's desirable 33611 zip code, this spacious 4-bedroom, 3-bath home delivers nearly 2,800 square feet of thoughtfully designed living within a gated community just across from Tampa Bay. Ideally located minutes from MacDill Air Force Base, Bayshore Boulevard, downtown Tampa, shopping, dining, and waterfront recreation, this home offers the lifestyle buyers are searching for at an exceptional price. Inside, an updated kitchen (2020) anchors the home and flows seamlessly into inviting living spaces featuring a gas fireplace and built-in coffee bar—perfect for entertaining or enjoying a quiet evening at home. The flexible floor plan includes a private primary suite with its own balcony retreat, generously sized secondary bedrooms, and conveniently located upstairs laundry. Guests will enjoy their own private retreat with a full-size bath on the main level.
Designed for Florida living, the home also features outdoor spaces to relax and unwind, along with recent updates that provide peace of mind: New HVAC (2026) with transferable lifetime parts and labor warranty, Roof replaced in 2020 by the HOA, Exterior painting scheduled by the HOA in Fall 2026. Water, sewer, trash, exterior painting, subterranean termite protection, lawn, roof and community dock included through the HOA.
Whether you're relocating to South Tampa, looking for more space, or searching for exceptional value in a prime location, this home checks all the boxes.
Now offered at $675,000—schedule your private showing and discover everything Bayshore Trails has to offer.
- Houzeo last checked: 2 minutes ago
- Listing updated: September 15, 2026 at 8:21 pm
- Listing Provided by: Monique Caldwell (813) 728-8823 , Joseph Caldwell | CAPITAL CALDWELL LLC (813) 944-2468
- Source: Stellar MLS-FL | MLS#: TB8511571

Property Details
Status
Active
Type
Townhouse
No. of Stories
2
County
City
Neighborhood
Year Built
2001
HOA Fees
$760/mo
Finished Area
2,768 sqft
Lot Size
7,822 sqft lot
Basement Area
- sqft
MLS Name
Stellar MLS
MLS Number
TB8511571
MLS Status
Active
Days on Market
140
Cumulative Days on Market
116

Continue Your Journey in App
Find your dream home, receive real-time updates, and many more!
Download App
Continue Your Journey in App
Find your dream home, receive real-time updates, and many more!
Location
HOA Management
Karen Guider
HOA Fees
$760/ Monthly
Amenities
 Amenities and services may be covered by one or multiple associations and service providers.
 Trash Pickup
 Security Gate
 Water
Water
 Sewer
Sewer
 Maintenance
 Escrow Reserves Fund
Disclaimer: Amenities are based on third-party information and may vary; buyers must independently verify all amenities, as information is deemed reliable but not guaranteed.
Facts & Features
Rooms
Bedrooms & bathrooms
Bedrooms: 4
Bathrooms: 3
Living Room
Level: First
Area: 324.00 Square Feet
Dimensions: 18x18
Kitchen
Level: First
Area: 180.00 Square Feet
Dimensions: 18x10
Dining Room
Level: First
Area: 180.00 Square Feet
Dimensions: 18x10
Primary Bedroom
Level: Second
Area: 270.00 Square Feet
Dimensions: 18x15
Bedroom 2
Level: Second
Area: 154.00 Square Feet
Dimensions: 14x11
Bedroom 3
Level: Second
Area: 154.00 Square Feet
Dimensions: 14x11
Bathroom 4
Level: First
Area: 121.00 Square Feet
Dimensions: 11x11
Interior
Flooring
Carpet, Tile
Window Features
Blinds
Interior Features
Ceiling Fans(s), Eat In Kitchen, High Ceilings, Kitchen/family Room Combo, Open Floorplan, Primary Bedroom Upstairs, Stone Counters, Tray Ceiling(s), Walk In Closet(s)
Exterior Features
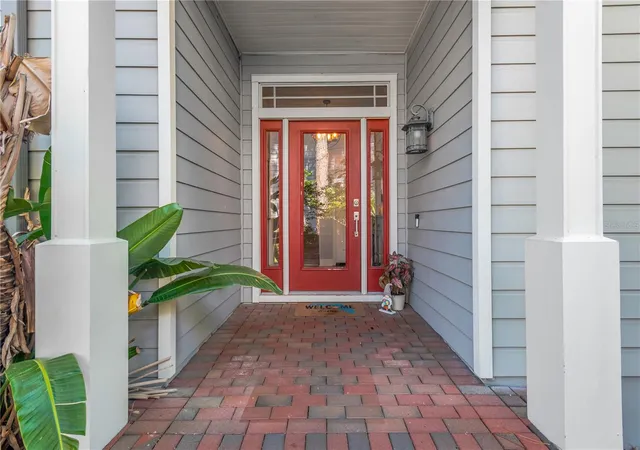
Private Entrance, Sidewalk
Heating
Central, Heat Pump
Cooling
Central Air
Sewer
Public Sewer
Appliances
Dishwasher, Disposal, Dryer, Gas Water Heater, Microwave, Range, Refrigerator, Washer, Water Softener
Construction
Year Built
Year Built: 2001
Home type
Townhouse
Construction Materials
Cement Siding, Frame
Architectural Style
Traditional
Foundation Details
Slab
Roof
Shingle
Utilities & Energy
Water Source
Public
Security Features
Gated Community, Smoke Detector(s)
Fireplace Features
Family Room, Gas
Parking Features
Driveway, Garage Door Opener
Laundry Features
Electric Dryer Hookup, Inside, Laundry Room, Upper Level, Washer Hookup
Utilities
Cable Available, Electricity Connected, Natural Gas Connected, Public, Sewer Connected, Water Connected
Association Amenities
Gated, Maintenance
Other Features
Vegetation
Trees/landscaped, Wooded
Patio And Porch Features
Rear Porch, Screened
Subdivision Name
Bayshore Trails Twnhms
Community Features
Gated Community No Guard, Sidewalks, Street Lights
Lot Features
Corner Lot, Flood Insurance Required, Flood Zone, Landscaped, Sidewalk, Paved
Price History
| Date | Event | Price |
|---|---|---|
08/14/2026 Source: | Price Decreased | $675,000 -2.88% $244/sqft |
07/16/2026 Source: | Price Decreased | $695,000 -4.14% $251/sqft |
06/22/2026 Source: | Price Decreased | $725,000 -3.33% $262/sqft |
05/22/2026 Source: | Listed for Sale | $750,000 $271/sqft |
05/22/2026 Source: | Price Increased | $750,000 +70.45% $271/sqft |

Show more
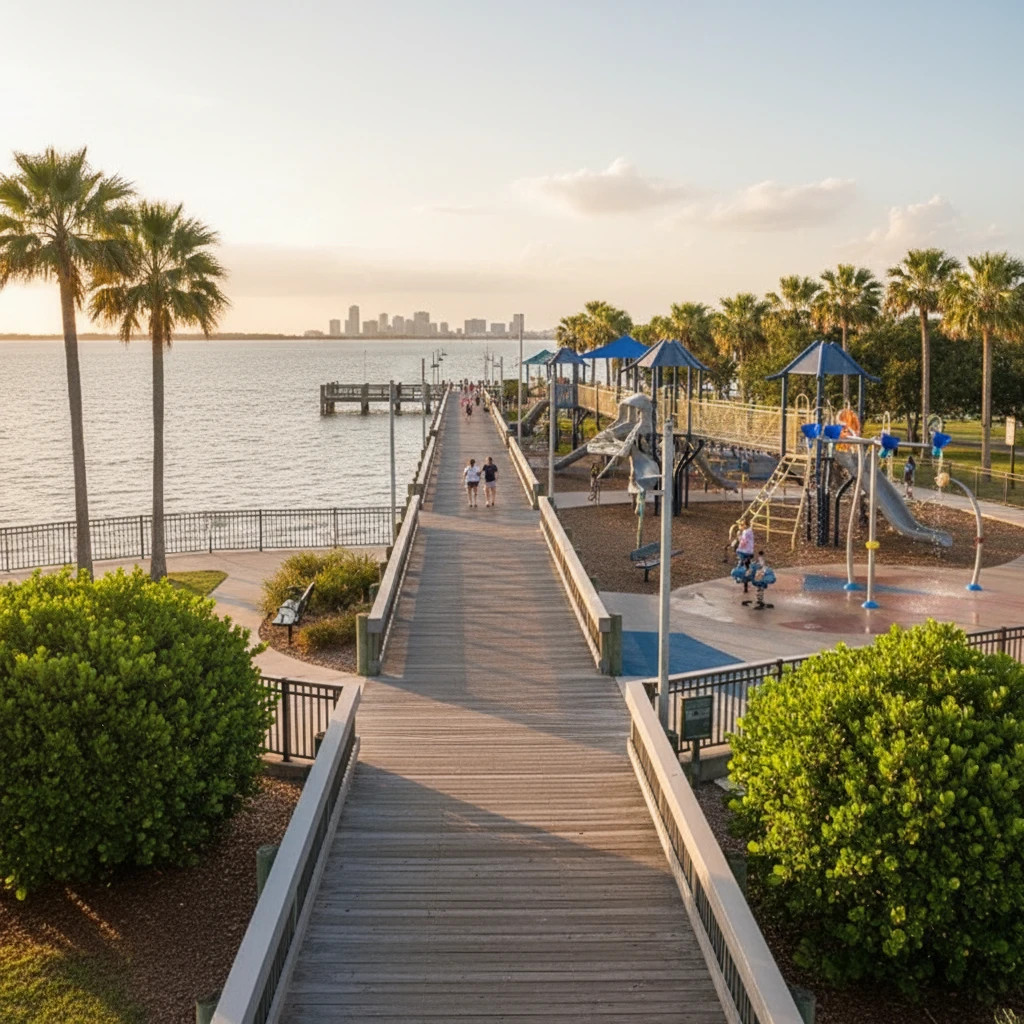
Ballast Point Ranks #6 in Tampa, FL

Homes

Rental Prices

Median Home Price
Nearby Homes
Find Homes by Property Features in Tampa, FL
Nearby New Homes For Sale

Based on information from Stellar MLS® through Oct 10, 2026, 11:15PM as submitted to and distributed by MLS GRID. All data is obtained from various sources and may not have been verified by the broker or MLS GRID. Supplied Open House Information is subject to change without notice. All information should be independently reviewed and verified for accuracy. Properties may or may not be listed by the office/agent presenting the information. IDX information is provided exclusively for consumers’ personal non-commercial use. It may not be used for any purpose other than to identify prospective properties consumers may be interested in purchasing. The data is deemed reliable but is not guaranteed by MLS GRID. The use of the MLS GRID Data may be subject to an end-user license agreement prescribed by the Member Participant’s applicable MLS, if any, and as amended from time to time. © 2026 Stellar MLS. All Rights Reserved.
 Advertising Broker: Fred McGill | Simple Showing, Inc