- Overview
- Description
- Property Details
- Location
- HOA Management
- Facts & Features
- Getting Around
- Nearby Homes



$315,000
Monthly Est:$1,568
 4 Beds
 3 Baths
2 full baths + 1 half bath
 2,046sqft
4219 Shasta Cir, Clover, SC 29710
$315,000
$1,568/moEst:
Get Pre-Approved
Single Family Residence
Built in 2006
$18.75/mo HOA
0.19 acre lot
$154/sq.ft
Description
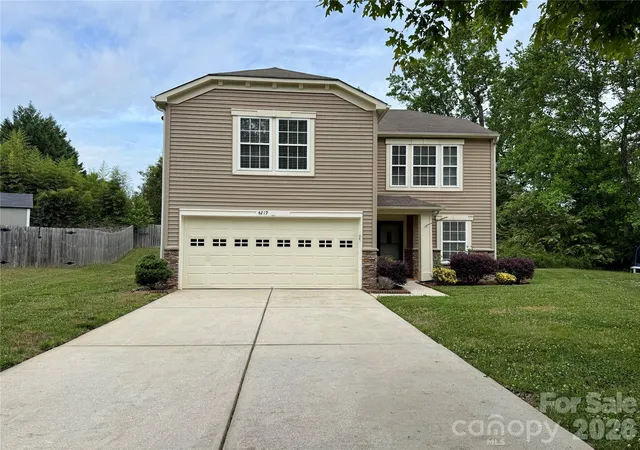
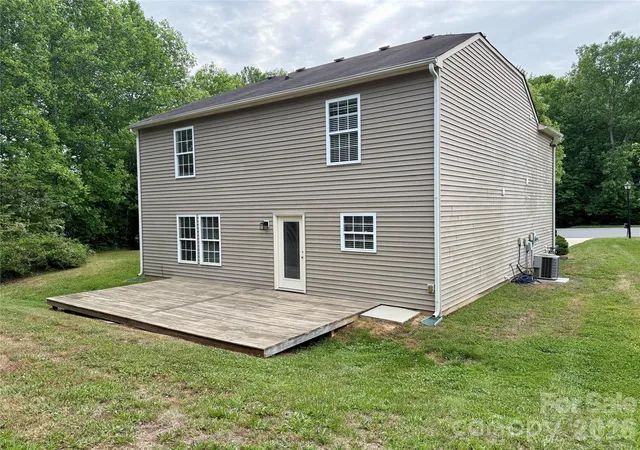
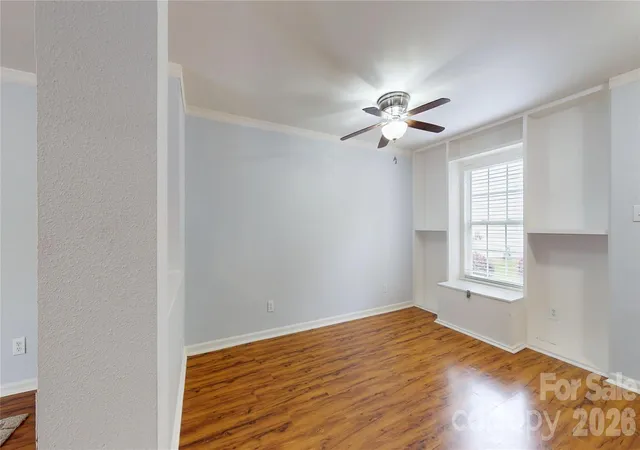
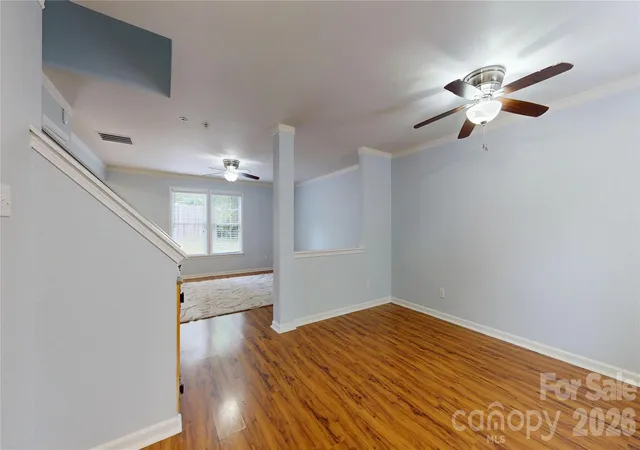
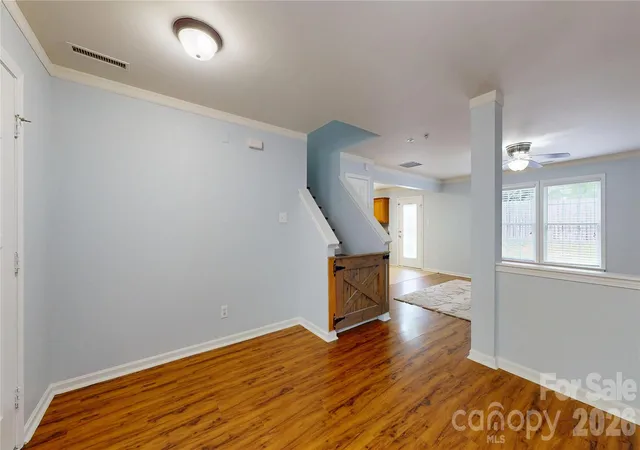
What are you waiting for? Tucked away in the Clover Meadows community, this spacious 2-story home with 2048 square feet of comfortable living space in the highly sought-after Clover School District. Just look at the pictures! Isn't this home adorable? Step inside to a warm and inviting main level open floor plan. From the living room area with two built cabinets for extra storage. Then to the dining area that easily accommodates large gatherings which flows right into the kitchen area. Oh, the bright kitchen area you'll find formica countertops, with all your appliance and plenty of prep space for prepare meals.. There is even a entry room that leads to the garage....again more storage!! Just off the kitchen, there is large deck offering a great outdoor space for grilling, entertaining, pets, or simply enjoying a quiet evening. Upstairs, the home features an oversized laundry room, a three generously sized bedrooms, including a fourth large primary suite with ensuite bath room and nice size closet. The pictures do not do justice to the size of this retreat. The community offers some great amenities as well! Including a community park, walking trails, and even a dog park... and there is even more to come! What are you waiting for? Make you appointment today and come on home!
- Houzeo last checked: 1 hour ago
- Listing updated: September 25, 2026 at 1:54 am
- Listing Provided by: Lorrie Martin (864) 737-2393 , Jeremy Greene | Homeland Realty Group LLC (803) 818-5362
- Source: Canopy MLS | MLS#: 4376851

Property Details
Status
Active
Type
Single Family Residence
No. of Stories
-
County
City
Neighborhood
--
Year Built
2006
HOA Fees
$18.75/mo
Finished Area
2,046 sqft
Lot Size
0.19 acre lot
Basement Area
- sqft
MLS Name
Canopy MLS
MLS Number
4376851
MLS Status
Active
Days on Market
153
Cumulative Days on Market
140

Continue Your Journey in App
Find your dream home, receive real-time updates, and many more!
Download App
Continue Your Journey in App
Find your dream home, receive real-time updates, and many more!
Location
HOA Management
Cusick
HOA Fees
$225/ Annually
Disclaimer: Amenities are based on third-party information and may vary; buyers must independently verify all amenities, as information is deemed reliable but not guaranteed.
Facts & Features
Rooms
Bedrooms & bathrooms
Bedrooms: 4
Bathrooms: 3
Interior
Cooling
Heat Pump
Appliances
Dishwasher, Electric Range, Refrigerator
Heating
Heat Pump
Sewer
Public Sewer
Construction
Year Built
Year Built: 2006
Home type
Single Family Residence
Construction Materials
Stone Veneer, Vinyl
Foundation Details
Slab
Utilities & Energy
Parking Features
Attached Carport, Driveway
Water Source
City
Laundry Features
Laundry Room
Other Features
Subdivision Name
Clover Meadows
Price History
| Date | Event | Price |
|---|---|---|
09/25/2026 Source: | Listed for Sale | $315,000 -1.56% $154/sqft |
07/27/2026 Source: | Pending | $320,000 -1.54% $156/sqft |
05/18/2026 Source: | Price Decreased | $325,000 -2.99% $159/sqft |
05/02/2026 Source: | Listed for Sale | $335,000 $164/sqft |
05/02/2026 Source: | Price Increased | $335,000 +3.08% $164/sqft |

Show more
Nearby Homes
Find Homes by Property Features in Clover, SC
Nearby New Homes For Sale

Based on information submitted to the MLS GRID from Canopy MLS through Oct 01, 2026, 12:32PM. All data is obtained from various sources and may not have been verified by the broker or MLS GRID. Supplied Open House Information is subject to change without notice. All information should be independently reviewed and verified for accuracy. Properties may or may not be listed by the office/agent presenting the information. IDX information is provided exclusively for consumers’ personal, noncommercial use. It may not be used for any purpose other than to identify prospective properties which the consumers may be interested in purchasing. The data is deemed reliable but is not guaranteed by MLS GRID. The use of the MLS GRID Data may be subject to an end-user license agreement prescribed by the Member Participant’s applicable MLS, if any, and as amended from time to time. ©2026 Canopy MLS. All Rights Reserved.
 Advertising Broker: Nicholas Huscroft | Chosen Realty