- Overview
- Description
- Property Details
- Location
- Facts & Features
- Getting Around
- Nearby Homes
 Hot
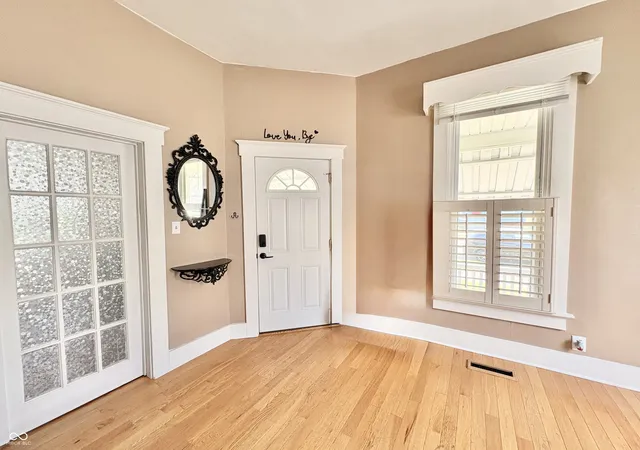

Street View
$245,900
Monthly Est:$1,224
 5 Beds
 2 Baths
1 full bath + 1 half bath
 3,691sqft
422 W Mechanic St, Shelbyville, IN 46176
$245,900
$1,224/moEst:
Get Pre-Approved
Single Family Residence
Built in 1900
$-- HOA
7,080 sqft lot
$67/sq.ft
Description
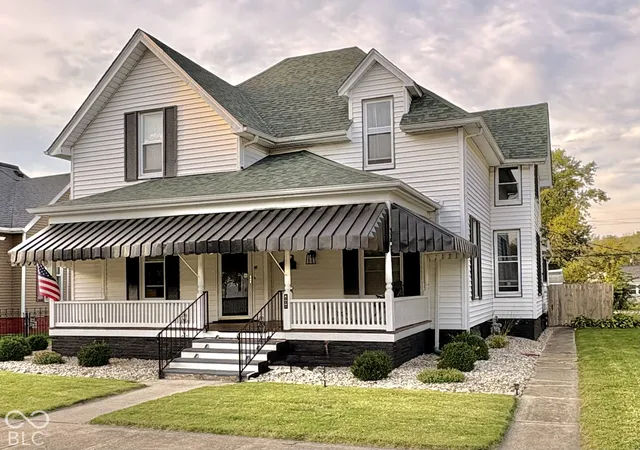
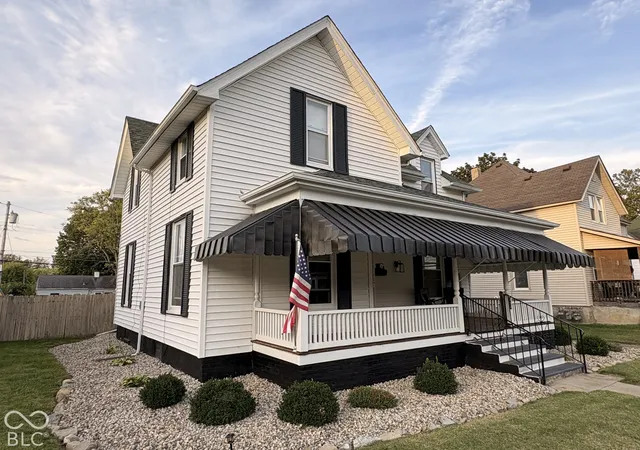
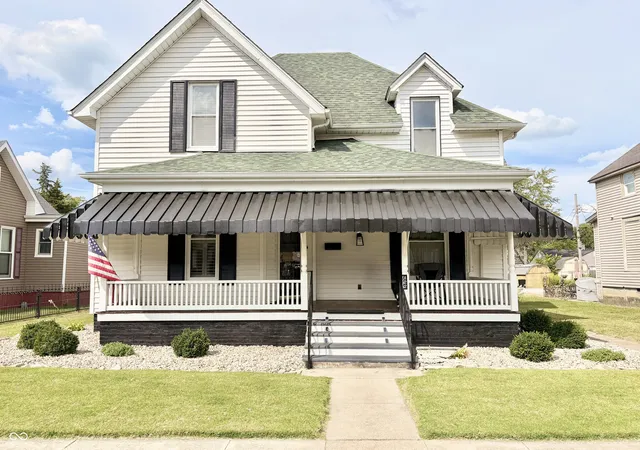
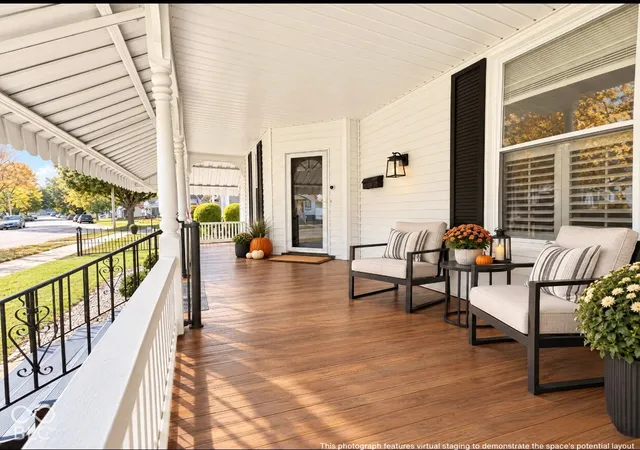
Convenience is a given at 422, this spacious, move-in-ready home is located a few blocks (10-minute walk) from Shelbyville's restaurants, shops, and seasonal events. This gives you the perfect balance of quiet living and walkable access to everything downtown has to offer. Welcome to an expansive 220+ Sq Ft porch that truly sets the tone. Stepping inside, you'll find 10foot ceilings, custom builtin cabinetry, and a layout that feels intentional, allowing every space to have its own story. The large dining area flows naturally into the kitchen through a 4 Ft cased opening offering a sense of structure. However, with a creative touch the layout could easily be opened up to create a more connected flow. Outside, you'll find the fenced backyard, a 300 Sq Ft patio, and access to the onecar garage. It also offers two additional offstreet parking spaces, with quick access to I74 for an easy 40minute commute to Indianapolis. It offers the space you need, the location you want, and the lifestyle you'll love-all in one. Homes with this much charm and historic character are rare!
- Houzeo last checked: 4 hours ago
- Listing updated: October 20, 2026 at 10:11 pm
- Listing Provided by: Kaylee Young | Keller Williams Indy Metro Partners (317) 738-4663
- Source: Metropolitan Indianapolis Board of REALTORS (MIBOR) MLS-IN | MLS#: 22124946

Property Details
Status
Active
Type
Single Family Residence
No. of Stories
-
County
City
Neighborhood
--
Year Built
1900
HOA Fees
-
Finished Area
3,691 sqft
Lot Size
7,080 sqft lot
Basement Area
- sqft
MLS Name
Metropolitan Indianapolis Board of REALTORS (MIBOR) MLS
MLS Number
22124946
MLS Status
Active
Days on Market
49
Cumulative Days on Market
41

Continue Your Journey in App
Find your dream home, receive real-time updates, and many more!
Continue Your Journey in App
Find your dream home, receive real-time updates, and many more!
Location
Facts & Features
Rooms
Bedrooms & bathrooms
Bedrooms: 5
Bathrooms: 2
Master Bedroom
Level: Main
Area: 225.00 Square Feet
Dimensions: 15x15
Kitchen
Level: Main
Area: 144.00 Square Feet
Dimensions: 12x12
Living Room
Level: Main
Area: 384.00 Square Feet
Dimensions: 16x24
Dining Room
Level: Main
Area: 192.00 Square Feet
Dimensions: 16x12
Laundry
Level: Main
Area: 44.00 Square Feet
Dimensions: 11x4
Bedroom 2
Level: Upper
Area: 195.00 Square Feet
Dimensions: 13x15
Bedroom 3
Level: Upper
Area: 180.00 Square Feet
Dimensions: 12x15
Bedroom 4
Level: Upper
Area: 240.00 Square Feet
Dimensions: 16x15
Bedroom 5
Level: Upper
Area: 132.00 Square Feet
Dimensions: 11x12
Interior
Appliances
Dishwasher, Microwave, Gas Oven, Refrigerator, Other, Electric Oven, Washer, Dryer
Cooling
Central Air
Interior Features
Attic Access, Built In Features, High Ceilings, Hi Speed Internet Availbl, Smart Thermostat
Heating
Electric, Natural Gas, Heat Pump
Window Features
Vinyl Windows
Construction
Year Built
Year Built: 1900
Home type
Single Family Residence
Construction Materials
Vinyl Siding
Property Condition
Updated/remodeled
Architectural Style
Traditional
Foundation Details
Block
Utilities & Energy
Basement
Ceiling 9+ Feet
Parking Features
Detached
Water Source
Public
Laundry Features
Laundry Room
Other Features
Subdivision Name
No Subdivision
Price History
| Date | Event | Price |
|---|---|---|
09/10/2026 Source: | Listed for Sale | $249,900 +1.63% $68/sqft |
09/10/2026 Source: | Price Increased | $245,900 +20.01% $67/sqft |
05/31/2022 Source: | Sold | $204,900 $56/sqft |

Nearby Homes
Find Homes by Property Features in Shelbyville, IN
Nearby New Homes For Sale

Based on information from MIBOR REALTOR® Association through Oct 29, 2026, 02:15PM. The Broker Listing Cooperative® listing service's Listing information is deemed reliable but is not guaranteed accurate by the Broker Listing Cooperative® listing service. All data is obtained from various sources and may not have been verified by broker or Broker Listing Cooperative listing service. Supplied Open House Information is subject to change without notice. All information should be independently reviewed and verified for accuracy. Properties may or may not be listed by the office/agent presenting the information.. All Rights Reserved. © 2026 MIBOR REALTOR® Association.
 Advertising Broker: Jonah Hartsburg | Hoosier Hub Realty
