- Overview
- Description
- Property Details
- Location
- HOA Management
- Facts & Features
- Getting Around
- Nearby Homes

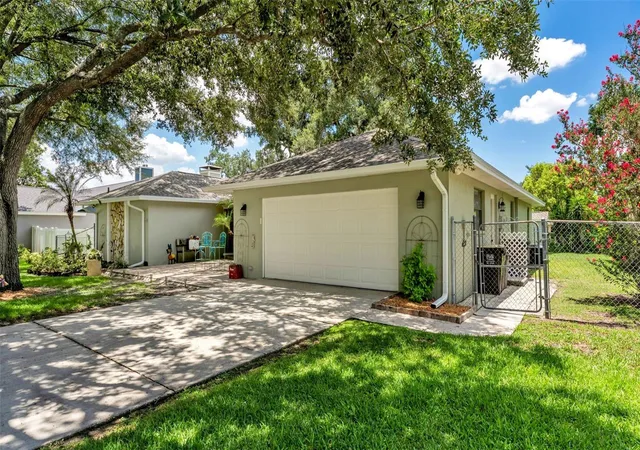


$415,900
Monthly Est:$2,070
 4 Beds
 2 Baths
2 full baths
 2,163sqft
422 Willow Run, Lakeland, FL 33813
$415,900
$2,070/moEst:
Get Pre-Approved
Single Family Residence
Built in 1981
$20.83/mo HOA
13,491 sqft lot
$192/sq.ft
Description
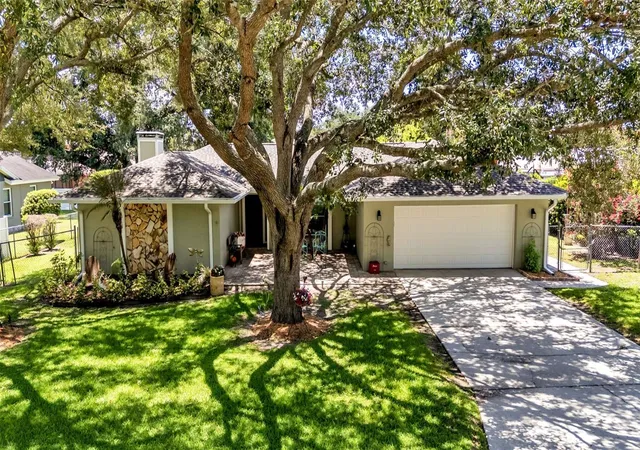
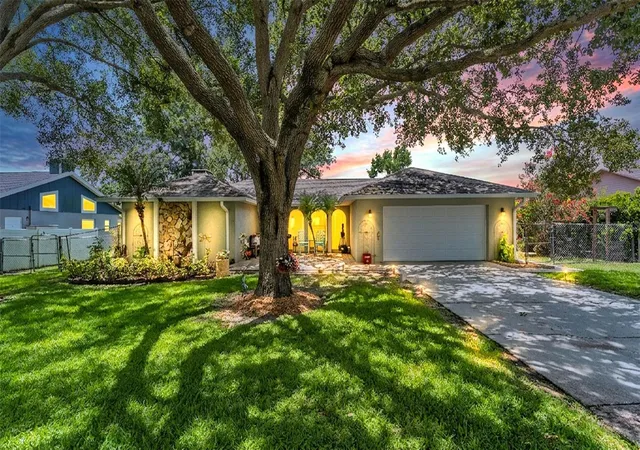
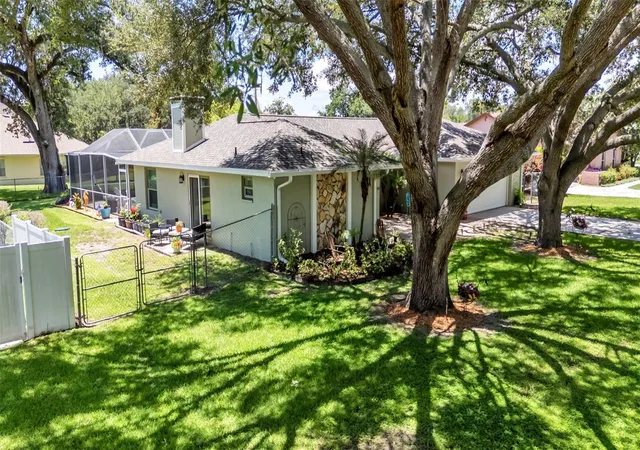
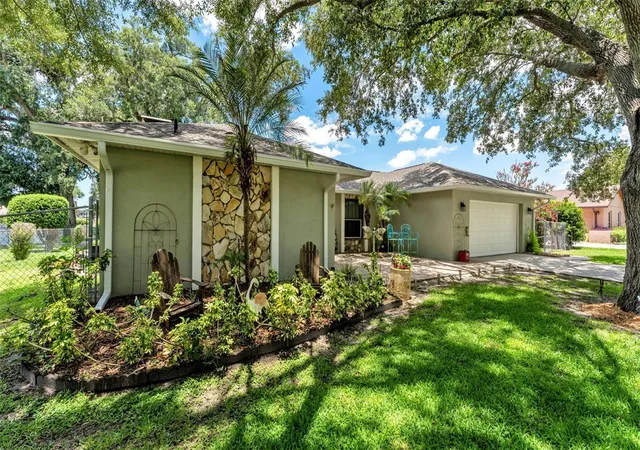
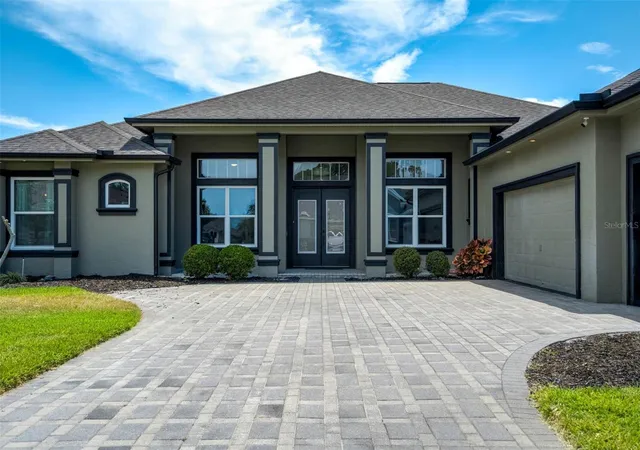
Welcome to this beautifully maintained 4-bedroom, 2-bath pool home in one of South Lakeland's most established and desirable neighborhoods. From the moment you arrive, you'll appreciate the attractive curb appeal, highlighted by lush landscaping, meticulous maintenance, and an impressive 19' x 23' pavered entry that creates a warm and welcoming first impression. Inside, the open floor plan offers comfortable everyday living and effortless entertaining. The updated kitchen features freshly painted cabinetry, granite countertops, newer appliances, a decorative tile backsplash, and a double oven with convection and air fryer capabilities. Two kitchen skylights fill the space with natural light and feature integrated night-light functionality, providing a soft glow in the evenings. Entertaining is made even easier with the convenient pass-through window to the Florida room from the kitchen. The spacious living room offers durable vinyl flooring and a cozy wood-burning fireplace, creating the perfect gathering space. The primary suite features private patio access through sliding glass doors, a large walk-in closet, and a beautifully remodeled en-suite bathroom with updated cabinetry and attractive tile finishes. The Florida room provides additional year-round living space with its own mini-split system, and abundant windows overlooking the backyard and pool area. The fourth bedroom includes a closet and offers flexibility as a home office, guest room, or hobby space. Step outside to enjoy the screened, resurfaced deck and gunite pool, complete with an automatic cleaner. The fully fenced backyard provides plenty of room for pets and outdoor activities, while the storage shed with electricity offers excellent space for projects, hobbies, or additional storage. Additional highlights include a true two-car garage with extensive cabinetry, abundant storage space, and washer and dryer hookups. Recent updates provide exceptional value and peace of mind, including a 2019 water heater, 2021 double-pane windows and sliding glass doors, and a beautifully updated primary bathroom (2024). Additional improvements include a new drain field, new gutters, fresh exterior paint, and added blown in attic insulation (2025). In May 2026, a new roof was installed and includes a 10-year transferable warranty. The HVAC system has been recently serviced and is equipped with a Clean Comfort UV Kit, REME HALO air purification system, and an electrostatic filter for enhanced indoor air quality. The pool pump received a new motor and electrical components in 2026. To top it all off, the home includes a transferable Choice Home Warranty, valid through January 24, 2027.Conveniently located near the Polk Parkway and I-4, this home offers quick access to shopping, dining, hospitals, medical facilities, and emergency services while maintaining the peaceful atmosphere of a well-established South Lakeland community. Combining thoughtful updates, inviting living spaces, and exceptional outdoor amenities, this home is ready for its next owner to enjoy.
- Houzeo last checked: 1 hour ago
- Listing updated: September 7, 2026 at 10:57 am
- Listing Provided by: Stacey Foskey (863) 280-0000 | UNITED COUNTRY SMITH & ASSOCIA (352) 493-4200
- Source: Stellar MLS-FL | MLS#: L4962954

Property Details
Status
Pending
Type
Single Family Residence
No. of Stories
-
County
City
Neighborhood
--
Year Built
1981
HOA Fees
$20.83/mo
Finished Area
2,163 sqft
Lot Size
13,491 sqft lot
Basement Area
- sqft
MLS Name
Stellar MLS
MLS Number
L4962954
MLS Status
Pending
Days on Market
105
Cumulative Days on Market
73

Continue Your Journey in App
Find your dream home, receive real-time updates, and many more!
Download App
Continue Your Journey in App
Find your dream home, receive real-time updates, and many more!
Location
HOA Management
Gene Whitaker
HOA Fees
$250/ Annually
Disclaimer: Amenities are based on third-party information and may vary; buyers must independently verify all amenities, as information is deemed reliable but not guaranteed.
Facts & Features
Rooms
Bedrooms & bathrooms
Bedrooms: 4
Bathrooms: 2
Kitchen
Level: First
Area: 135.00 Square Feet
Dimensions: 13.5x10
Dining Room
Level: First
Area: 119.00 Square Feet
Dimensions: 14x8.5
Living Room
Level: First
Area: 375.00 Square Feet
Dimensions: 25x15
Primary Bedroom
Level: First
Area: 176.00 Square Feet
Dimensions: 16x11
Bedroom 2
Level: First
Area: 121.00 Square Feet
Dimensions: 11x11
Bedroom 3
Level: First
Area: 121.00 Square Feet
Dimensions: 11x11
Bedroom 4
Level: First
Area: 121.00 Square Feet
Dimensions: 11x11
Bonus Room
Level: First
Area: 297.00 Square Feet
Dimensions: 27x11
Interior
Appliances
Convection Oven, Dishwasher, Microwave, Refrigerator
Exterior Features
Rain Gutters
Sewer
Septic Tank
Flooring
Ceramic Tile, Luxury Vinyl
Heating
Central
Cooling
Central Air, Mini Split Unit(s)
Interior Features
Ceiling Fans(s)
Construction
Year Built
Year Built: 1981
Home type
Single Family Residence
Construction Materials
Block
Roof
Shingle
Architectural Style
Traditional
Foundation Details
Slab
Utilities & Energy
Pool Features
Auto Cleaner, Gunite, In Ground, Lighting, Screen Enclosure
Parking Features
Driveway
Fireplace Features
Wood Burning
Water Source
Public
Utilities
Electricity Connected, Water Connected
Laundry Features
In Garage
Other Features
Vegetation
Mature Landscaping, Oak Trees, Trees/landscaped
Subdivision Name
Willow Run
Lot Features
In County, Paved
Patio And Porch Features
Patio
Price History
| Date | Event | Price |
|---|---|---|
08/05/2026 Source: #MFRL4962954 | Pending | $415,900 -0.95% $192/sqft |
06/25/2026 Source: | Listed for Sale | $419,900 +66.30% $194/sqft |
10/22/2019 Source: | Sold | $252,500 -0.98% $117/sqft |
10/22/2019 Source: | Price Increased | $255,000 +13.59% $118/sqft |
07/28/2015 Source: | Listing Removed | $224,500 $104/sqft |

Nearby Homes

Find Homes by Property Features in Lakeland, FL
Nearby New Homes For Sale

Based on information from Stellar MLS® through Oct 08, 2026, 11:00AM as submitted to and distributed by MLS GRID. All data is obtained from various sources and may not have been verified by the broker or MLS GRID. Supplied Open House Information is subject to change without notice. All information should be independently reviewed and verified for accuracy. Properties may or may not be listed by the office/agent presenting the information. IDX information is provided exclusively for consumers’ personal non-commercial use. It may not be used for any purpose other than to identify prospective properties consumers may be interested in purchasing. The data is deemed reliable but is not guaranteed by MLS GRID. The use of the MLS GRID Data may be subject to an end-user license agreement prescribed by the Member Participant’s applicable MLS, if any, and as amended from time to time. © 2026 Stellar MLS. All Rights Reserved.
 Advertising Broker: Fred McGill | Simple Showing, Inc