- Overview
- Description
- Property Details
- Location
- HOA Management
- Facts & Features
- Getting Around
- Nearby Homes

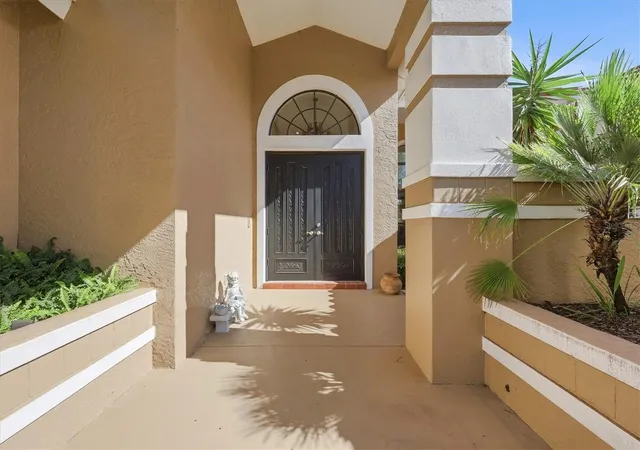


$975,000
Monthly Est:$4,853
 3 Beds
 3 Baths
2 full baths + 1 half bath
 2,994sqft
4221 Escondito Cir, Sarasota, FL 34238
$975,000
$4,853/moEst:
Get Pre-Approved
Single Family Residence
Built in 1988
$322.92/mo HOA
14,179 sqft lot
$326/sq.ft
Description
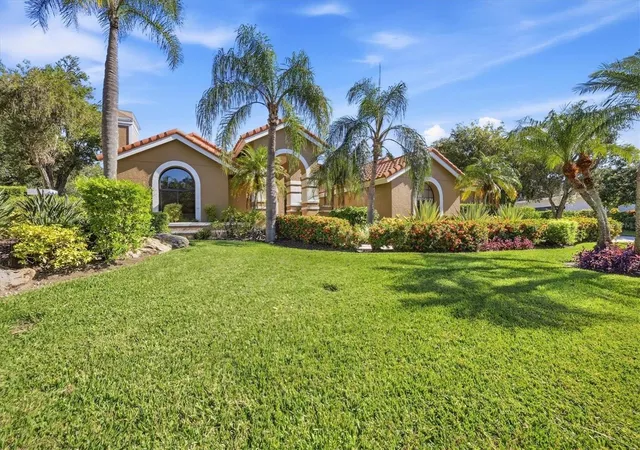
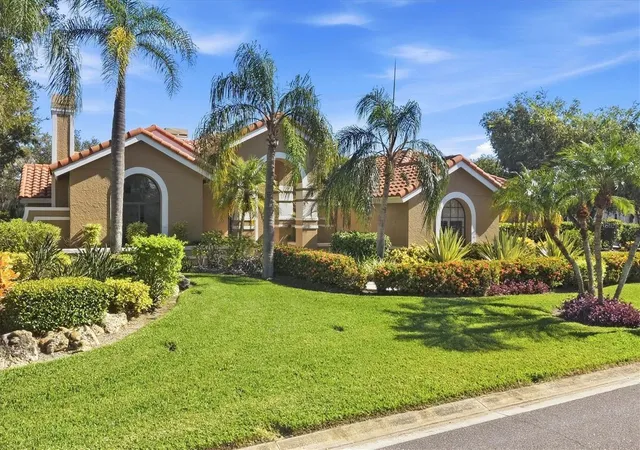
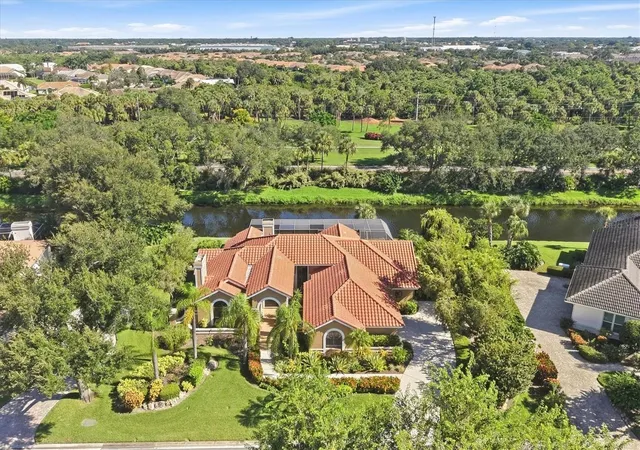
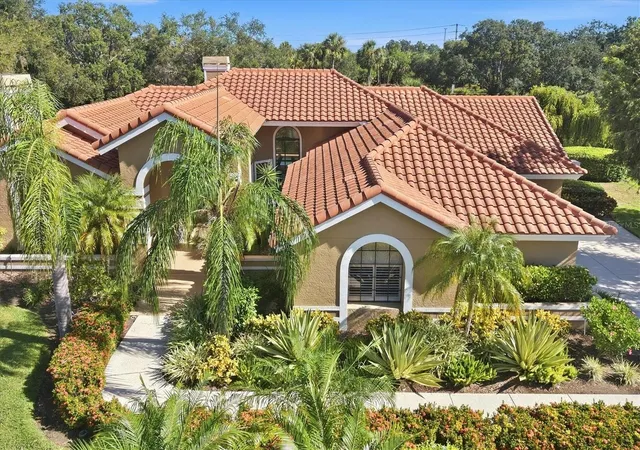
Under contract-accepting backup offers. Tucked within the gated Prestancia golf community, 4221 Escondito Circle offers three bedrooms, two-and-a-half baths, and nearly 3,000 square feet of thoughtfully designed living space that blends architectural character with effortless indoor–outdoor living. Lush, mature landscaping lines the graceful walkway to double front doors, while a private side courtyard with a tranquil water feature creates a peaceful sense of arrival before stepping inside. The foyer opens to expansive living spaces framed by soaring vaulted ceilings, arched transitions, and a striking chandelier, with multiple windows drawing in soft natural light and views of the courtyard. The living room feels both grand and inviting, anchored by a wood-burning fireplace with marble and wood detailing and framed by large arched windows. Beyond, the family room offers a second fireplace, custom built-in shelving with lower cabinetry, and walls of glass that connect seamlessly to the lanai. Sliding doors and transom windows fill the space with light while creating an easy indoor–outdoor flow ideal for everyday living and entertaining. At the heart of the home, the kitchen blends warmth and functionality with rich cherry cabinetry, granite countertops, professional-grade appliances, and generous bar seating for six. Five recessed display niches crown the cabinetry, adding architectural interest, while a built-in desk and pantry storage enhance everyday convenience. A pocket door leads to the formal dining room, where vaulted ceilings, a chandelier, and courtyard-facing windows create an elegant setting for gatherings. Adjacent to the kitchen, the breakfast nook is wrapped in picture windows and dual sliders, offering panoramic views of the pool and pond on three sides. The primary suite is thoughtfully positioned for privacy, featuring vaulted ceilings, serene pond views through plantation-shuttered windows, and direct lanai access. A charming bump-out provides space for a desk or sitting area, while the spa-inspired bath offers a glass-enclosed shower with multi-function panel, a corner Jacuzzi tub with marble surround beneath a chandelier, custom cabinetry, and a generous walk-in closet with built-ins. Two additional vaulted bedrooms share a Jack-and-Jill bath with a tub-shower combination and decorative tilework, and one bedroom opens directly to the lanai. A convenient powder room, well-appointed laundry with cabinetry and utility sink, and an oversized two-car garage with epoxy floors and built-in storage complete the interior. Outside, the screened lanai becomes a natural extension of the living space, featuring stamped concrete decking, brick coping, multiple seating areas, ceiling fans, and a hot tub alongside the private pool. Tranquil pond views provide a picturesque backdrop, creating a setting equally suited for quiet mornings or relaxed evenings with friends. Located in Palmer Ranch within Prestancia, residents enjoy a gated lifestyle near TPC Prestancia’s two championship golf courses, with optional memberships available. Just 5.5 miles from Siesta Key Beach and minutes from Sarasota’s dining, shopping, the Legacy Trail and cultural attractions.
- Houzeo last checked: 47 minutes ago
- Listing updated: September 15, 2026 at 1:19 pm
- Listing Provided by: Joel Schemmel (941) 587-4894 , Sharon Chiodi | DOUGLAS ELLIMAN (941) 867-6199
- Source: Stellar MLS-FL | MLS#: A4679916

Property Details
Status
Active Under Contract
Type
Single Family Residence
No. of Stories
1
County
City
Neighborhood
--
Year Built
1988
HOA Fees
$322.92/mo
Finished Area
2,994 sqft
Lot Size
14,179 sqft lot
Basement Area
- sqft
MLS Name
Stellar MLS
MLS Number
A4679916
MLS Status
Pending
Days on Market
249
Cumulative Days on Market
226

Continue Your Journey in App
Find your dream home, receive real-time updates, and many more!
Download App
Continue Your Journey in App
Find your dream home, receive real-time updates, and many more!
Location
HOA Management
CMR Property Management
HOA Fees
$875/ Annually
Pinnacle
HOA Fees
$750/ Quarterly
Amenities
 Amenities and services may be covered by one or multiple associations and service providers.
 Security Guard
 Security Gate
 Management
Optional Additional Fees
Escrow Reserves Fund
Disclaimer: Amenities are based on third-party information and may vary; buyers must independently verify all amenities, as information is deemed reliable but not guaranteed.
Facts & Features
Rooms
Bedrooms & bathrooms
Bedrooms: 3
Bathrooms: 3
Laundry
Level: First
Area: 70.00 Square Feet
Dimensions: 5x14
Bedroom 3
Level: First
Area: 156.00 Square Feet
Dimensions: 12x13
Bedroom 2
Level: First
Area: 154.00 Square Feet
Dimensions: 11x14
Primary Bathroom
Level: First
Area: 132.00 Square Feet
Dimensions: 11x12
Primary Bedroom
Level: First
Family Room
Level: First
Area: 272.00 Square Feet
Dimensions: 16x17
Living Room
Level: First
Area: 306.00 Square Feet
Dimensions: 17x18
Dining Room
Level: First
Area: 180.00 Square Feet
Dimensions: 12x15
Dinette
Level: First
Area: 77.00 Square Feet
Dimensions: 7x11
Kitchen
Level: First
Area: 225.00 Square Feet
Dimensions: 15x15
Interior
Sewer
Public Sewer
Cooling
Central Air, Humidity Control
Interior Features
Built In Features, Ceiling Fans(s), Eat In Kitchen, High Ceilings, Kitchen/family Room Combo, Open Floorplan, Primary Bedroom Main Floor, Solid Surface Counters, Solid Wood Cabinets, Split Bedroom, Stone Counters, Thermostat, Vaulted Ceiling(s), Walk In Closet(s), Window Treatments
Exterior Features
Lighting, Private Mailbox, Sidewalk
Window Features
Drapes, Rods, Window Treatments
Flooring
Carpet, Tile
Appliances
Built In Oven, Dishwasher, Disposal, Dryer, Ice Maker, Microwave, Range, Refrigerator, Washer
Heating
Central, Electric
Construction
Year Built
Year Built: 1988
Home type
Single Family Residence
Foundation Details
Slab
Roof
Tile
Construction Materials
Block, Stucco
Utilities & Energy
Parking Features
Driveway, Garage Faces Side, Ground Level
Fireplace Features
Family Room, Living Room, Wood Burning
Laundry Features
Inside, Laundry Room
Water Source
Canal/lake For Irrigation, Private, Well
Association Amenities
Gated, Optional Additional Fees
Pool Features
Deck, Gunite, Heated, In Ground, Lighting, Screen Enclosure, Tile
Utilities
Bb/hs Internet Available, Cable Available, Electricity Connected, Sewer Connected, Sprinkler Meter, Sprinkler Well, Underground Utilities, Water Connected
Other Features
Patio And Porch Features
Covered, Patio
Community Features
Buyer Approval Required, Deed Restrictions, Gated Community Guard, Golf Carts Ok, Golf, Irrigation Reclaimed Water, Sidewalks, Street Lights
Vegetation
Mature Landscaping, Trees/landscaped
Subdivision Name
Prestancia
Lot Features
In County, Landscaped, Near Golf Course, Private, Sidewalk, Paved
Price History
| Date | Event | Price |
|---|---|---|
09/15/2026 Source: | Contingent (Active Under Contract) | $975,000 $326/sqft |
06/07/2026 Source: | Price Decreased | $975,000 -2.01% $326/sqft |
04/08/2026 Source: | Price Decreased | $995,000 -2.93% $332/sqft |
03/03/2026 Source: | Price Decreased | $1,025,000 -4.65% $342/sqft |
01/31/2026 Source: | Listed for Sale | $1,075,000 $359/sqft |

Show more
Nearby Homes
Find Homes by Property Features in Sarasota, FL

Based on information from Stellar MLS® through Oct 08, 2026, 07:30AM as submitted to and distributed by MLS GRID. All data is obtained from various sources and may not have been verified by the broker or MLS GRID. Supplied Open House Information is subject to change without notice. All information should be independently reviewed and verified for accuracy. Properties may or may not be listed by the office/agent presenting the information. IDX information is provided exclusively for consumers’ personal non-commercial use. It may not be used for any purpose other than to identify prospective properties consumers may be interested in purchasing. The data is deemed reliable but is not guaranteed by MLS GRID. The use of the MLS GRID Data may be subject to an end-user license agreement prescribed by the Member Participant’s applicable MLS, if any, and as amended from time to time. © 2026 Stellar MLS. All Rights Reserved.
 Advertising Broker: Fred McGill | Simple Showing, Inc