- Overview
- Description
- Property Details
- Location
- HOA Management
- Facts & Features
- Getting Around
- Nearby Homes

Street View
$459,900
Monthly Est:$2,289
 3 Beds
 2 Baths
2 full baths
 1,560sqft
4221 Magnolia Ln, Whitehall Twp, PA 18052
$459,900
$2,289/moEst:
Get Pre-Approved
Single Family Residence
Built in 2019
$280/mo HOA
5,220 sqft lot
$295/sq.ft
Description
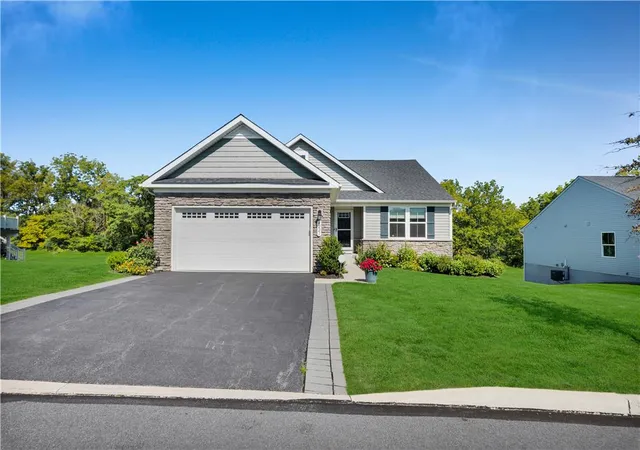
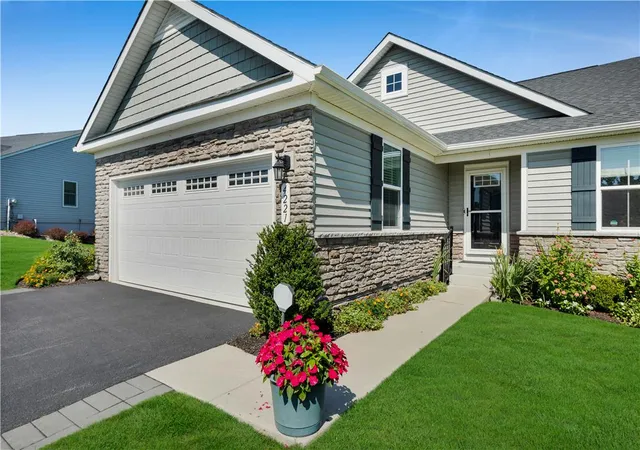
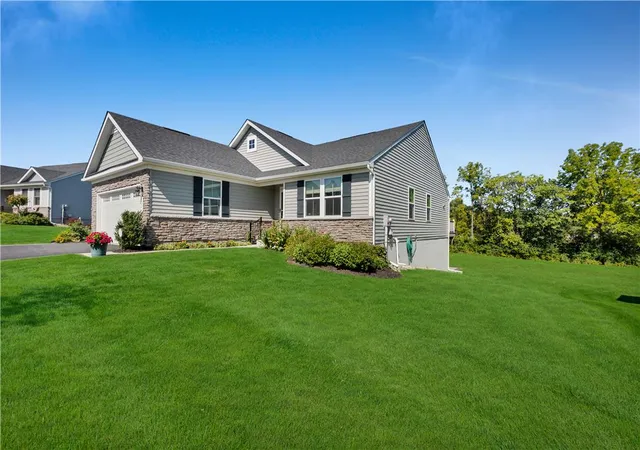
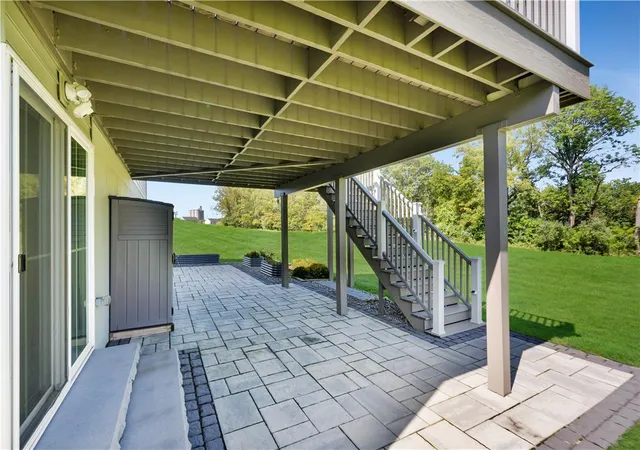
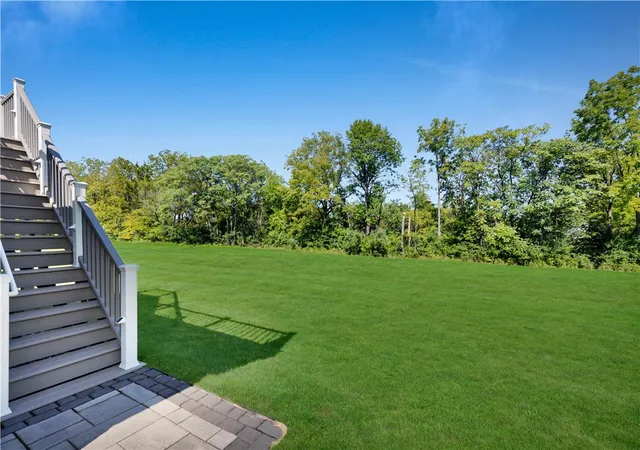
Welcome to 4221 Magnolia Lane, a beautifully maintained home in a desirable 55+ community, set on a premium lot backing to open green space and a wooded walking trail. The bright, open layout features a kitchen with white cabinetry, granite countertops, stainless steel appliances and a center island, flowing into the dining and living areas. Enjoy a primary suite with walk-in closet and private bath, additional flexible bedroom space and main-level laundry. Outdoor living shines with a low-maintenance Trex deck, expansive paver patio accessible from the walk-out basement, raised garden beds and attractive landscaping. An expanded driveway, two-car garage and large unfinished basement provide plenty of parking, storage and future possibilities. Conveniently located near shopping, dining and several grocery stores, this home offers low-maintenance living with an exceptional setting. Schedule a showing today!
- Houzeo last checked: 12 hours ago
- Listing updated: October 5, 2026 at 11:51 pm
- Listing Provided by: Janice Pigga (484) 634-1988 | RE/MAX Real Estate (610) 691-6100
- Source: Greater Lehigh Valley MLS-PA | MLS#: 783194

Property Details
Status
Active
Type
Single Family Residence
No. of Stories
1
County
City
Neighborhood
--
Year Built
2019
HOA Fees
$280/mo
Finished Area
1,560 sqft
Lot Size
5,220 sqft lot
Basement Area
- sqft
MLS Name
Greater Lehigh Valley MLS
MLS Number
783194
MLS Status
Active
Days on Market
46

Continue Your Journey in App
Find your dream home, receive real-time updates, and many more!
Download App
Continue Your Journey in App
Find your dream home, receive real-time updates, and many more!
Location
HOA Management
N/A
HOA Fees
$280/ Monthly
Disclaimer: Amenities are based on third-party information and may vary; buyers must independently verify all amenities, as information is deemed reliable but not guaranteed.
Facts & Features
Rooms
Bedrooms & bathrooms
Bedrooms: 3
Bathrooms: 2
Laundry
Level: First
Area: 35.00 Square Feet
Dimensions: 7.00 x 5.00
FullBath
Level: First
Area: 42.00 Square Feet
Dimensions: 7.00 x 6.00
Bedroom
Level: First
Area: 143.00 Square Feet
Dimensions: 13.00 x 11.00
Bedroom
Level: First
Area: 144.00 Square Feet
Dimensions: 12.00 x 12.00
PrimaryBathroom
Level: First
Area: 55.00 Square Feet
Dimensions: 11.00 x 5.00
PrimaryBedroom
Level: First
Area: 182.00 Square Feet
Dimensions: 14.00 x 13.00
DiningRoom
Level: First
Area: 140.00 Square Feet
Dimensions: 14.00 x 10.00
Kitchen
Level: First
Area: 126.00 Square Feet
Dimensions: 14.00 x 9.00
LivingRoom
Level: First
Area: 270.00 Square Feet
Dimensions: 18.00 x 15.00
Interior
Cooling
Central Air
Appliances
Dryer, Dishwasher, Electric Water Heater, Gas Oven, Gas Range, Refrigerator, Washer
Interior Features
Dining Area, Eat In Kitchen
Flooring
Carpet, Luxury Vinyl, Luxury Vinyl Plank, Tile
Exterior Features
Deck, Patio
Sewer
Public Sewer
Heating
Forced Air, Gas
Construction
Year Built
Year Built: 2019
Home type
Single Family Residence
Foundation Details
Basement
Construction Materials
Stone, Vinyl Siding
Roof
Asphalt, Fiberglass
Architectural Style
Ranch
Utilities & Energy
Basement
Concrete
Parking Features
Attached, Garage, Off Street, On Street
Water Source
Public
Other Features
Patio And Porch Features
Covered, Deck, Patio
Subdivision Name
Taylor Villas
Price History
| Date | Event | Price |
|---|---|---|
08/24/2026 Source: | Price Increased | $469,900 +2.17% $301/sqft |
08/24/2026 Source: | Listed for Sale | $459,900 $295/sqft |

Nearby Homes


Find Homes by Property Features in Whitehall Twp, PA
Nearby New Homes For Sale


Based on information from the Greater Lehigh Valley Realtors, Inc. (GLVR) from the Multiple Listing Service through Oct 09, 2026, 02:30PM. MLS Listing Information has not been verified and is not guaranteed by MLS. Information is provided exclusively for consumers’ personal, non-commercial use, it may not be used for any purpose other than to identify prospective properties consumers may be interested in purchasing. The data is deemed reliable but is not guaranteed to be accurate by the MLS. This website may not include listings or property addresses of sellers who have directed their listing brokers to withhold their listing or their property address from display on the Internet. The data relating to real estate for sale on this website comes in part from the IDX program of the GLVR MLS. Real estate listings held by brokerage firms other than Sell Your Home Services.com include the name of the listing broker. © 2026 Greater Lehigh Valley REALTORS® Multiple Listing Service - All Rights Reserved.
 Advertising Broker: Daniel Demers | Sell Your Home Services