- Overview
- Description
- Property Details
- Location
- Facts & Features
- Getting Around
- Nearby Homes
 Price Drop: $149.1K (10/26)


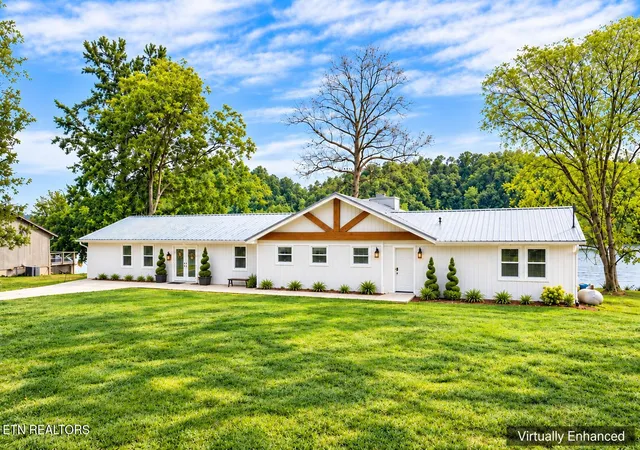

Street View
$999,900
Monthly Est:$4,977
 3 Beds
 3 Baths
3 full baths
 3,000sqft
4225 W Lakeview Cir, Louisville, TN 37777
$999,900
$4,977/moEst:
Get Pre-Approved
Single Family Residence
Built in 1977
$-- HOA
0.4 acre lot
$333/sq.ft
Description
Welcome to your dream retreat on the main channel--this stunningly remodeled 3-bedroom, 3-bath ranch home offers deep water access, panoramic views, and unmatched privacy. Thoughtfully upgraded from top to bottom, this property features over $500,000 in upgrades including a new metal roof, new siding, new windows, new hot water heater, new trim, new hardware, Acacia hardwood floors, two HVAC systems, new lighting, new doors, new paint, and designer finishes that elevate every space.
Step inside to find a spacious grand foyer leading into a show-stopping huge lakefront great room with soaring wood-beamed ceilings, a stone gas fireplace, custom mantle, and French doors that enhance the space with natural light. The open-concept kitchen is a chef's delight, featuring brand-new cabinetry, new granite countertops, new stainless steel appliances, tile flooring, pot filler, and new recessed lighting--flowing seamlessly into the dining area and family/game room, all with gorgeous lake views.
This home boasts TWO luxurious lakefront primary suites! Primary Bedroom 1 addition includes new Acacia Hardwood floors, New paint, new ceiling fan, new french doors, walk-in closet, and an office area. With an ensuite Bath addition, this bathroom has it all with new oversized tile shower, new linen close, new double sink vanity, new mirrors, new lighting, new commode, new tile floors and pocket door. Primary Bedroom 2 includes new fandelier light, new paint, new doors, new Acacia hardwood floors, new trim, and new french doors. Also with an ensuite bathroom with many updates including new tile shower, new ADA commode, tile floor, pedestal sink, and walk-in closet. The third bedroom is a stylish Guest Bedroom with New Acaia Hardwood floors and new lighting. Guests can enjoy their own Bathroom w/ new paint and new tile floors.
Outside, enjoy serene mornings and lively evenings on the expansive 1000 sq ft lakefront porch with 6 ceiling fans, sunshades, and ample storage. Enjoy the porch overlooking the flat backyard- such an easy walk to the lake which is a rarity with lake properties! The property also includes a 486 sq. ft. dock with new wood, stain, ladder, and fresh riprap lining the short. A new upscale lakefront playhouse/workshop adds another private 220 sq ft and has A/C and a covered porch.
Privacy abounds--with nothing but nature and water in sight. Enjoy lake front views from almost every room in the house! Rarely does a home with this level of craftsmanship, upgrades, and lakefront lifestyle come to market.Don't miss your chance to own a slice of East Tennessee lakefront heaven--schedule your private tour today on this BEAUTIFUL remodeled home with MAGNIFICENT Fort Loudon LAKE views!
- Houzeo last checked: 5 minutes ago
- Listing updated: October 28, 2026 at 12:34 pm
- Listing Provided by: Sherry Jones Paul (865) 237-2562 | Realty Executives Associates (865) 983-0011
- Source: East Tennessee REALTORS® MLS-TN | MLS#: 1331466

Property Details
Status
Active
Type
Single Family Residence
No. of Stories
-
County
City
Neighborhood
--
Year Built
1977
HOA Fees
-
Finished Area
3,000 sqft
Lot Size
0.4 acre lot
Basement Area
- sqft
MLS Name
East Tennessee REALTORS® MLS
MLS Number
1331466
MLS Status
Active
Days on Market
15

Continue Your Journey in App
Find your dream home, receive real-time updates, and many more!
Continue Your Journey in App
Find your dream home, receive real-time updates, and many more!
Location
Facts & Features
Rooms
Bedrooms & bathrooms
Bedrooms: 3
Bathrooms: 3
Interior
Exterior Features
Dock
Cooling
Central Cooling, Ceiling Fan(s)
Interior Features
Walk In Closet(s), Cathedral Ceiling(s), Kitchen Island, Pantry, Breakfast Bar, Eat In Kitchen
Flooring
Hardwood, Tile
Window Features
Windows Insulated
Appliances
Dishwasher, Microwave, Range, Self Cleaning Oven
Heating
Central, Heat Pump, Electric
Sewer
Septic Tank
Construction
Year Built
Year Built: 1977
Home type
Single Family Residence
Construction Materials
Wood Siding, Frame
Architectural Style
Traditional
Utilities & Energy
Fireplace Features
Gas, Stone, Gas Log
Security Features
Smoke Detector
Basement
Crawl Space
Water Source
Public
Parking Features
Off Street Parking
Other Features
Lot Features
Waterfront, Level
Subdivision Name
Peninsula Estates
Patio And Porch Features
Porch Covered, Deck
Price History
| Date | Event | Price |
|---|---|---|
09/11/2026 Source: | Listed for Sale | $999,900 $333/sqft |
09/11/2026 Source: | Pending | $999,900 -12.98% $333/sqft |
07/12/2026 Source: | Off Market | $1,149,000 -3.45% $383/sqft |
03/05/2026 Source: | Listed for Sale | $1,190,000 +3.57% $397/sqft |
03/05/2026 Source: | Price Decreased | $1,149,000 -3.45% $383/sqft |

Show more
Nearby Homes
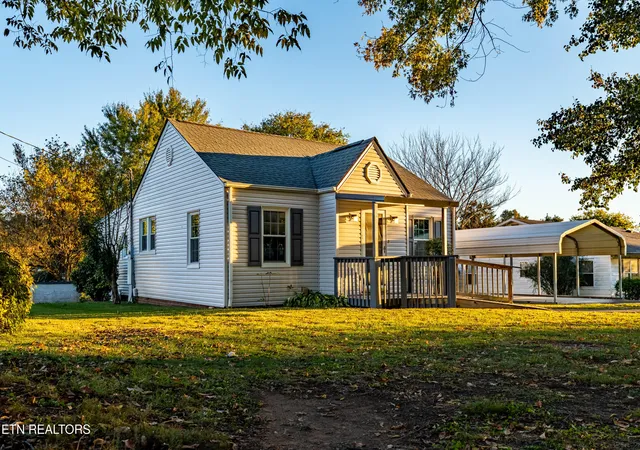
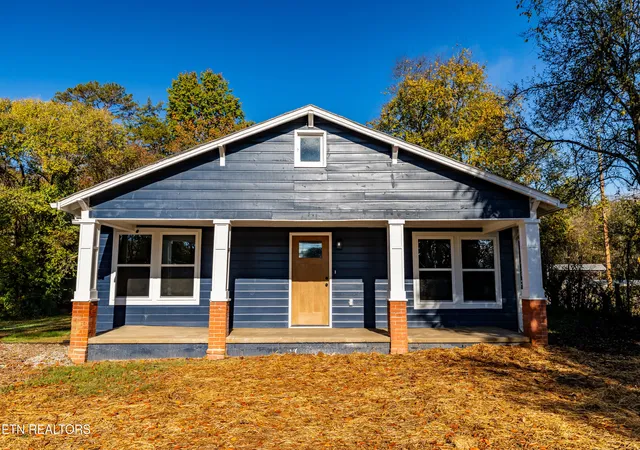
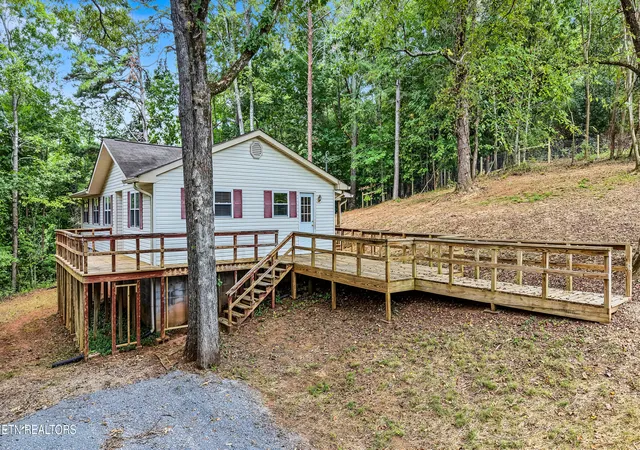
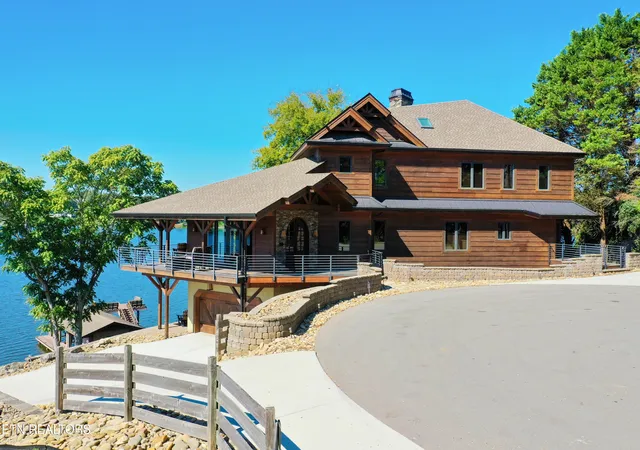
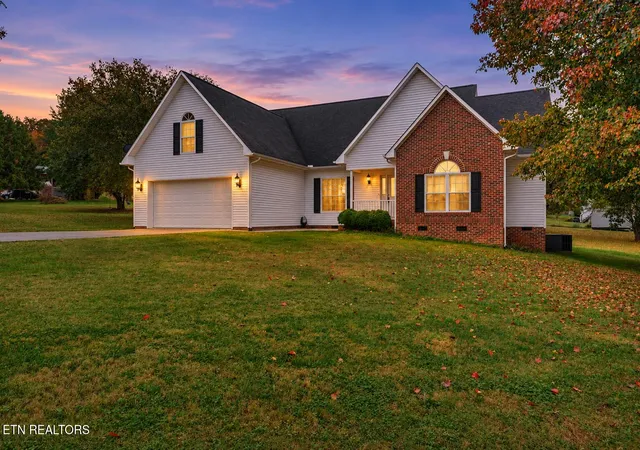
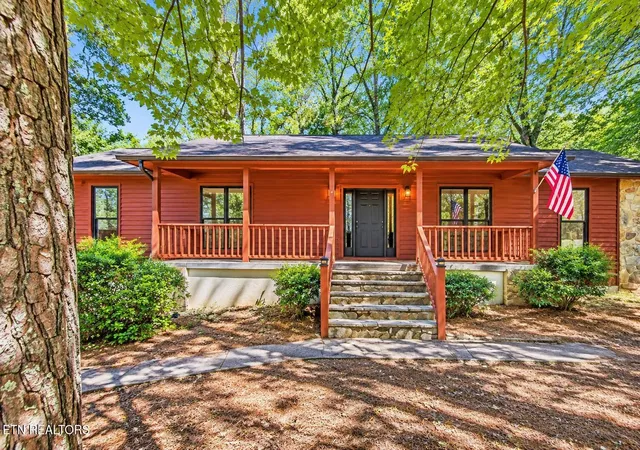

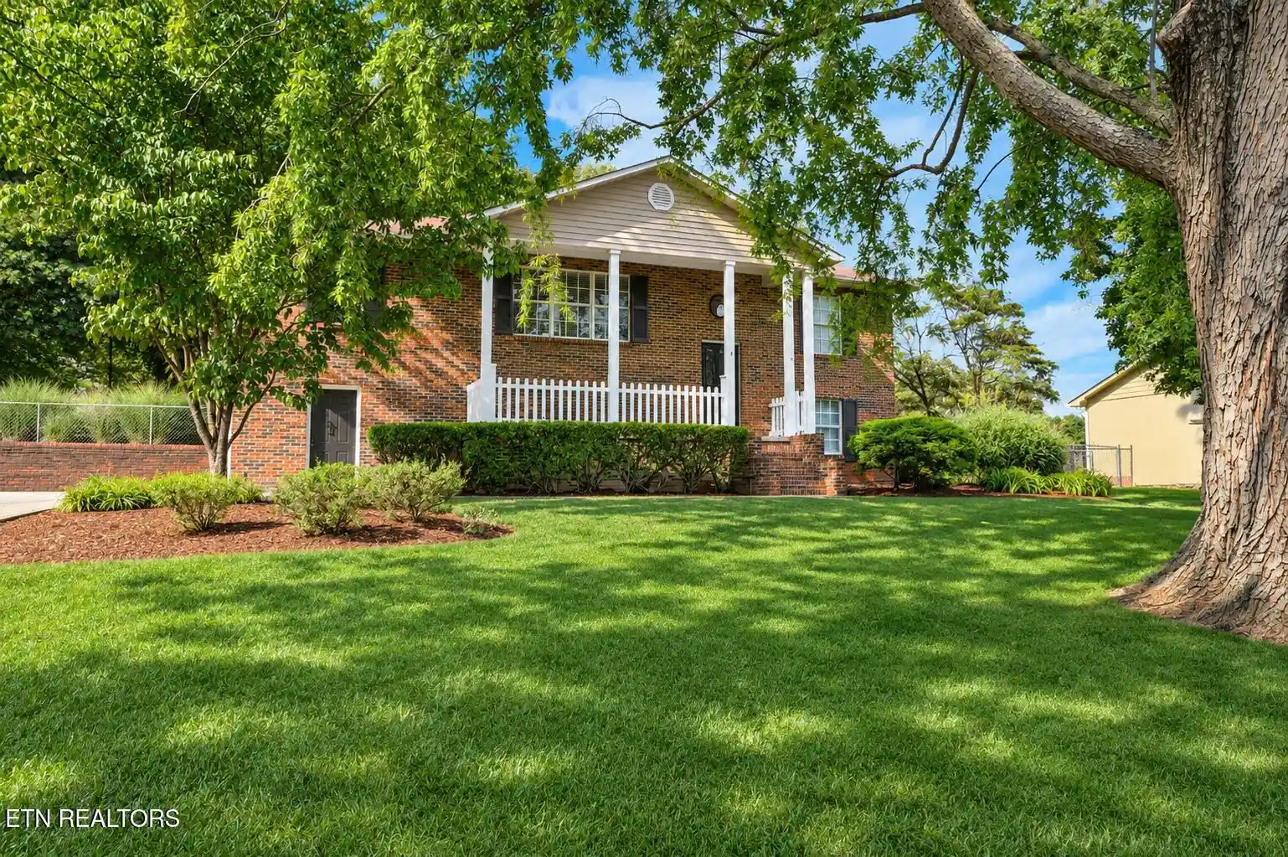
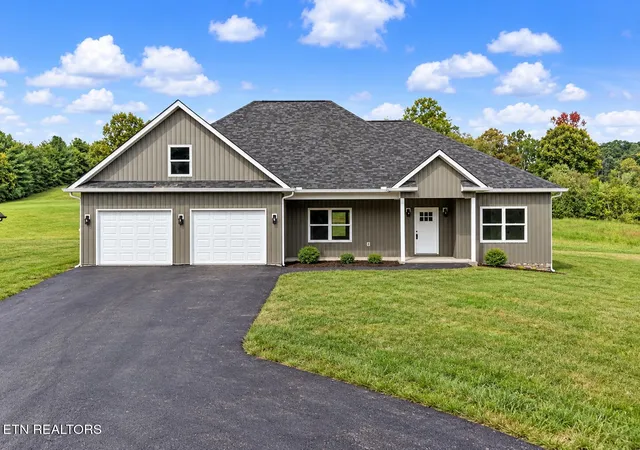
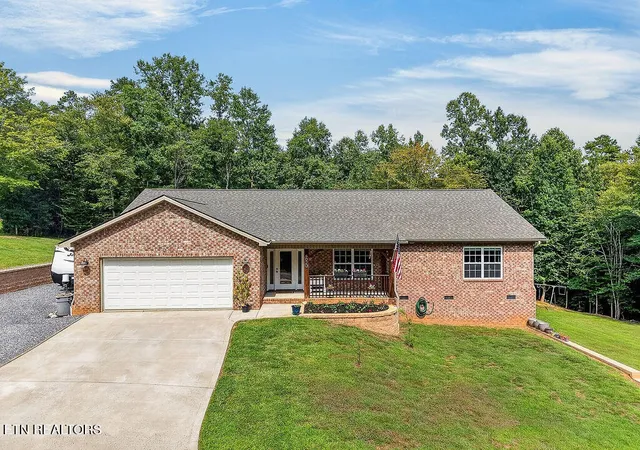
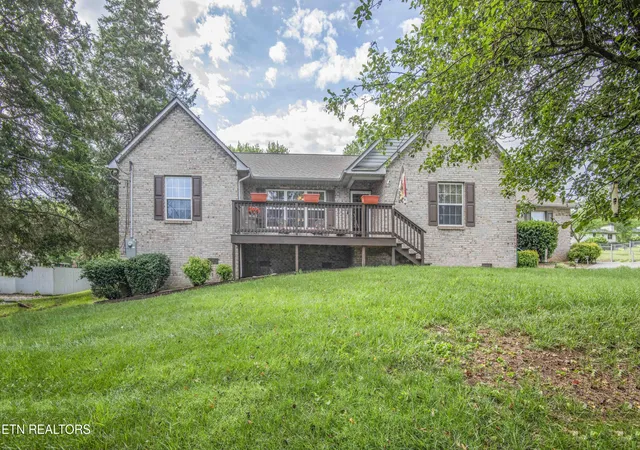
Find Homes by Property Features in Louisville, TN
Nearby New Homes For Sale

Based on information from the Knoxville Area Association of REALTORS MLS through Nov 10, 2026, 05:15PM. Information is provided exclusively for consumers’ personal, non-commercial use. It may not be used for any purpose other than to identify prospective properties that consumers may be interested in purchasing. The data is deemed reliable but is not guaranteed accurate by the MLS. This website may not include listings or property addresses of sellers who have directed their listing brokers to withhold their listing or their property address from display on the Internet. © 2026 Knoxville Area Association of REALTORS® MLS. All Rights Reserved. Angela Fowler Real Estate, LLC | 423.320.4620 | afowler@catt.com Mailing Address: 452 Kailors Cove Cir, Ringgold, GA 30736
 Advertising Broker: Angela Fowler | Angela Fowler Real Estate, LLC.
