
- Overview
- Description
- Property Details
- Location
- HOA Management
- Facts & Features
- Getting Around
- Nearby Homes

 3D Tour

$270,000
Monthly Est:$1,344
 2 Beds

2 full baths
 1,350sqft
4226 Foxknoll Cvs, Fort Wayne, IN 46835
$270,000
$1,344/moEst:
Condominium
Built in 2000
$-- HOA
8,125 sqft lot
$200/sq.ft
Description
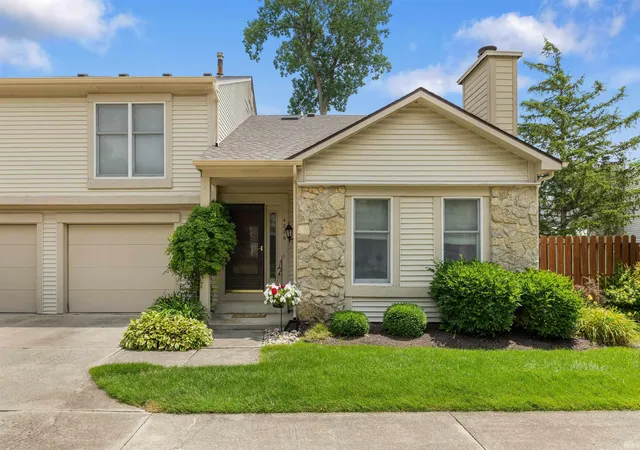
OPEN HOUSE, SUNDAY 11/22 * 2-4pm*This Wyndemere villa checks all the boxes! Beautifully updated, thoughtfully maintained, designed for easy living and move-in ready.
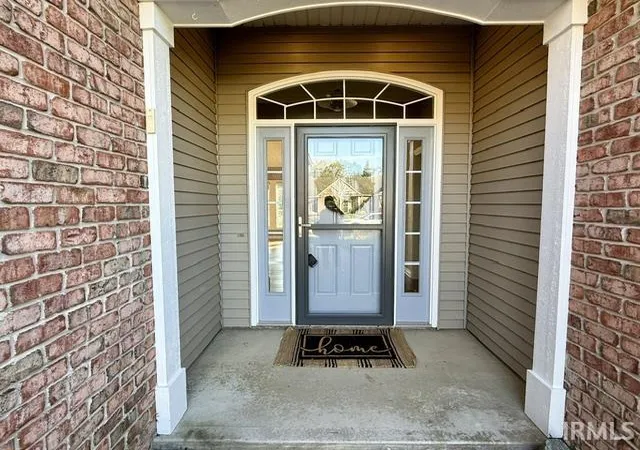
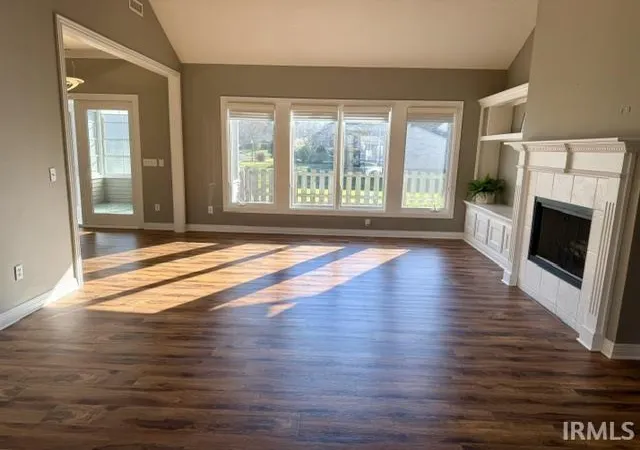
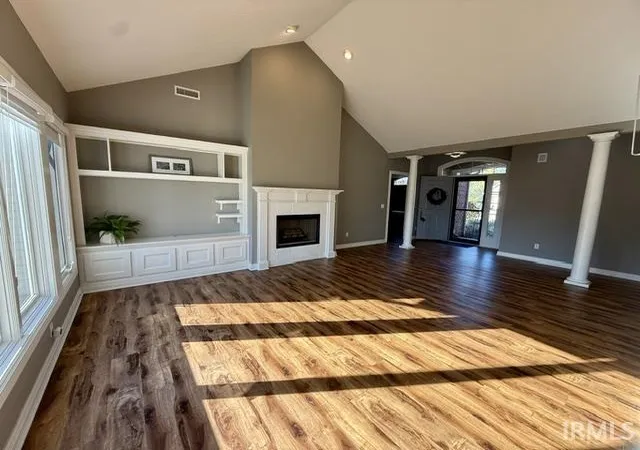
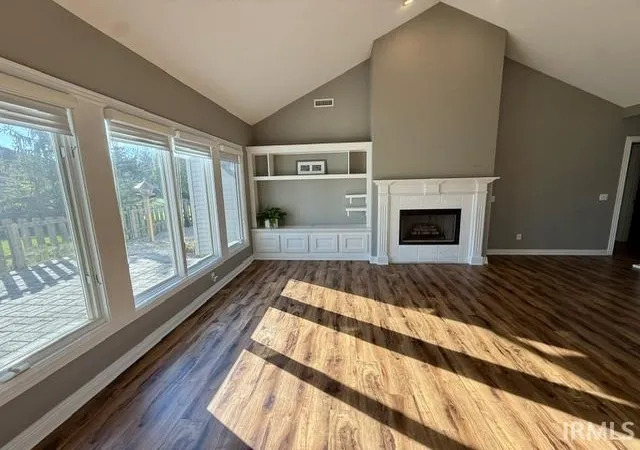
Step inside to an inviting foyer and an open-concept great room featuring a cathedral ceiling, gas fireplace, and custom built-in shelving. Newer luxury plank flooring flows throughout the entire home, and best of all, there's not a single step!
Updated kitchen offers refreshed cabinetry, abundant extra storage, quartz countertops, newer stainless steel appliances, and a cozy breakfast nook. Two spacious bedrooms and two FULLY updated bathrooms feature spa-inspired walk-in stone showers. Enjoy your morning coffee or unwind in the inviting three-season room, then step outside to the paved patio and charming picket-fenced outdoor area.
The attached two-car garage offers even more functionality with a workbench and floored attic storage. And here's where the lifestyle really shines! The association takes care of exterior wood-trim maintenance and painting, roof repairs, driveway and sidewalk snow removal, lawn and landscaping care, and lawn sprinkler system maintenance.
Enjoy the convenience of being just minutes from St. Joe Center Road shopping, dining, parks, and golf courses.
- Houzeo last checked: 12 minutes ago (November 21, 2026 at 7:00 am)
- Listing updated: November 21, 2026 at 12:17 am
- Listing Provided by: Renae Kollen | American Dream Team Real Estate Brokers
- Source: Indiana Regional MLS-IN | MLS#:

Property Details
Status
Active
Type
Condominium
No. of Stories
-
County
--
City
Neighborhood
--
Year Built
2000
HOA Fees
-
Finished Area
1,350 sqft
Lot Size
8,125 sqft lot
Basement Area
- sqft
MLS Name
Indiana Regional MLS
MLS Number
202647651
MLS Status
Active
Days on Market
1
Continue Your Journey in App
Find your dream home, receive real-time updates, and many more!
Location
HOA Management
N/A
HOA Fees
$620/
Amenities
 Amenities and services may be covered by one or multiple associations and service providers.
Walk path
 Walk path
Disclaimer: Amenities are based on third-party information and may vary; buyers must independently verify all amenities, as information is deemed reliable but not guaranteed.
Facts & Features
Rooms
Bedrooms & bathrooms
Bedrooms: 2
Bathrooms: 2
Interior
Cooling
Central Air
Heating
Natural Gas, Forced Air
Interior Features
1st Bdrm En Suite, Alarm System Security, Storage, Bookcases, High Ceilings, Cathedral Ceiling(s), Ceiling Fan(s), Closet(s) Walk In, Stone Counters, Disposal, Dryer Hook Up Gas/elec, Entrance Foyer, Garage Door Opener, Irrigation System, Landscaped, Near Walking Trail, Open Floorplan, Porch Covered, Range/oven Hook Up Gas, Storm Doors, Storm Windows, Utility Sink, Wiring Security System, Stand Up Shower, Workshop, Main Level Bedroom Suite, Great Room, Main Floor Laundry, Garage Utilities
Window Features
Storm Window(s)
Appliances
Dishwasher, Microwave, Refrigerator, Window Treatments, Gas Oven, Gas Range, Gas Water Heater
Sewer
City
Construction
Year Built
Year Built: 2000
Home type
Condominium
Architectural Style
Ranch
Construction Materials
Brick
Roof
Asphalt, Shingle
Utilities & Energy
Basement
None
Parking Features
Concrete
Fireplace Features
Great Room, Gas Starter
Association Amenities
Sidewalks
Water Source
City
Other Features
Subdivision Name
Wyndemere
Lot Features
Corner Lot, Level

Find Homes by Property Features in Fort Wayne, IN


IDX information is provided exclusively for consumer's personal, non-commercial use and may not be used for any purpose other than to identify prospective properties that consumers may be interested in purchasing. Data is deemed reliable but is not guaranteed accurate by the MLS.
 Advertising Broker: Jonah Hartsburg | Hoosier Hub Realty