- Overview
- Description
- Property Details
- Location
- Facts & Features
- Getting Around
- Nearby Homes




$1,735,000
Monthly Est:$8,636
 4 Beds
 5 Baths
4 full baths + 1 half bath
 3,141sqft
4229 Cobble Trot Way, Johns Island, SC 29455
$1,735,000
$8,636/moEst:
Get Pre-Approved
Single Family Residence
Built in 2023
$-- HOA
5.09 acres lot
$552/sq.ft
Description
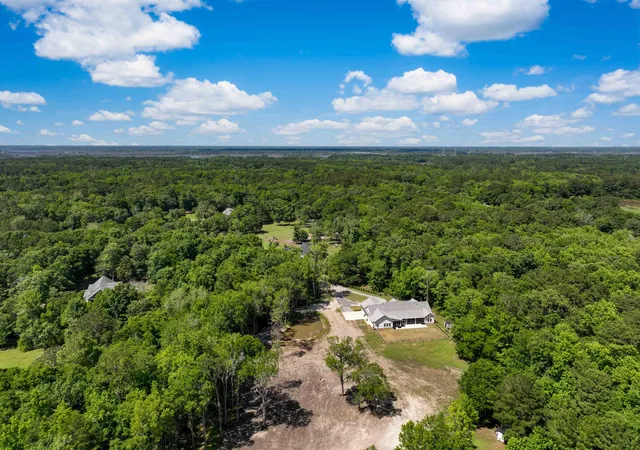
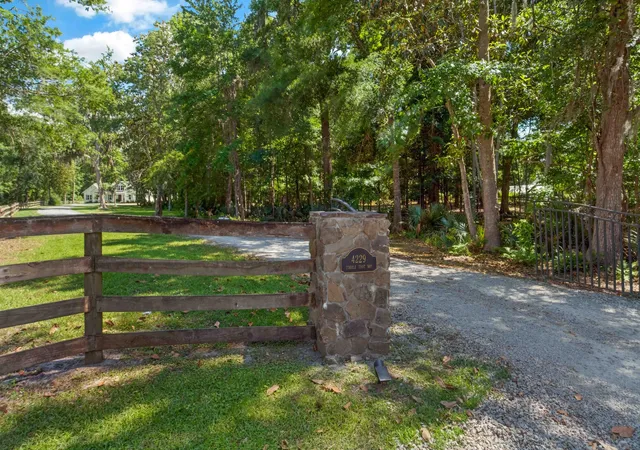
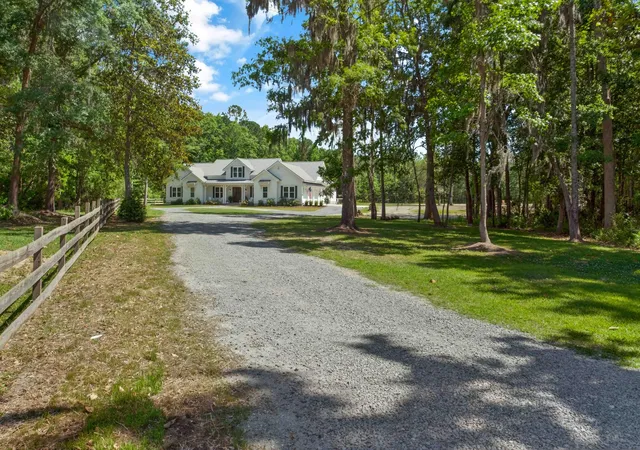
Tucked behind the gated entrance of River Run, this nearly new custom Lowcountry estate offers the kind of privacy, craftsmanship, and lifestyle that is becoming increasingly rare to find in Charleston. One of Johns Island's best kept secrets, River Run is a quiet enclave of expansive homesites tucked beneath grand oaks in a serene rural setting just a short drive from Charleston's beaches, golf, dining, and shopping.Set on 5 picturesque acres framed by split rail fencing, magnolia and oak trees, and peaceful natural surroundings, the property has already been thoughtfully prepared for future pastures and a barn site, creating endless possibilities for an equestrian estate or private retreat. A gated entrance with stone columns, a pond, and custom landscaping and lighting create a stunning first impression before arriving at the welcoming front porch, solid Mahogany door, and timeless board and batten exterior.
Built in 2023 and impeccably maintained, the home blends classic Southern architecture with elevated luxury finishes and thoughtful functionality throughout. Inside, oversized hurricane rated Pella impact windows flood the home with natural light while soaring 10 foot ceilings, detailed molding, designer lighting, custom wallpaper, linen shades, and built ins create a warm yet refined atmosphere. Premium Coretec Blonde Oak flooring flows seamlessly throughout the home, complementing the airy open concept design.
The chef's kitchen was designed for both entertaining and everyday living with GE Cafe appliances, quartzite countertops, an oversized island with abundant storage, a second dishwasher for convenience, and an expansive butlers pantry. The stunning Kali Dolomite Mother of Pearl Waterjet Mosaic backsplash and Pottery Barn lighting tie the contemporary feel together as you overlook the dining and the great room, which centers around a propane fireplace with custom built ins and a Taj Mahal quartzite surround. Just off of this area is a quiet extra room currently being utilized as a bourbon room. French doors open to an extraordinary screened in Lowcountry porch complete with a second gas fireplace, outdoor dining space, and peaceful views of wildlife and total privacy in every direction.
Secluded in its own wing of the home, the primary suite offers a true retreat overlooking the backyard with a spacious spa like bath and oversized walk in closet. All four bedrooms feature ensuite baths, while an additional powder room is perfectly positioned for guests. A large laundry room with custom shelving, extensive storage throughout, and an oversized three car garage with additional storage space make this home as functional as it is beautiful.
Additional features include a solid mahogany coastal impact rated front door, fenced backyard for pets, a large chicken coop that will make all of the hens jealous, an outdoor shower, Generac generator, propane tank servicing both fireplaces and 2 Rinnai hot water heaters, and thoughtfully curated finishes at every turn. Offering complete privacy with the convenience of being close to Charleston's best amenities, this is elevated Lowcountry living at its finest.
More photos are coming soon!
- Houzeo last checked: 12 hours ago
- Listing updated: October 21, 2026 at 10:49 pm
- Listing Provided by: Ashley Smith Willis , Terri Seignious (843) 670-1444 | Seignious and Smith, LLC
- Source: CHS Regional MLS | MLS#: 26014048

Property Details
Status
Active Under Contract
Type
Single Family Residence
No. of Stories
1
County
City
Neighborhood
--
Year Built
2023
HOA Fees
-
Finished Area
3,141 sqft
Lot Size
5.09 acres lot
Basement Area
- sqft
MLS Name
CHS Regional MLS
MLS Number
26014048
MLS Status
Active Contingent
Days on Market
173

Continue Your Journey in App
Find your dream home, receive real-time updates, and many more!
Continue Your Journey in App
Find your dream home, receive real-time updates, and many more!
Location
Facts & Features
Rooms
Bedrooms & bathrooms
Bedrooms: 4
Bathrooms: 5
Interior
Exterior Features
Rain Gutters
Interior Features
High Ceilings, Kitchen Island, Ceiling Smooth, Walk In Closet(s), Ceiling Fan(s), Entrance Foyer, Great, Living/dining Combo, Office, Pantry, Utility
Flooring
Luxury Vinyl
Heating
Central
Cooling
Central Air
Sewer
Septic Tank
Window Features
Storm Window(s), Window Treatments Some, Energy Star Qualified Windows
Construction
Year Built
Year Built: 2023
Home type
Single Family Residence
Construction Materials
Cement Siding
Foundation Details
Raised Slab
Architectural Style
Horse Farm, Ranch, Traditional
Roof
Asphalt, Metal
Utilities & Energy
Laundry Features
Washer Hookup, Electric Dryer Hookup, Laundry Room
Fireplace Features
Family Room, Gas Log, Two
Utilities
Berkeley Elect Co Op, John Is Water Co
Parking Features
3 Car Garage, Garage Door Opener
Water Source
Public
Other Features
Patio And Porch Features
Patio, Screened
Lot Features
Cul De Sac, High, Interior Lot, Level, 5 10 Acres
Community Features
Gated, Horses Ok
Subdivision Name
River Run
Price History
| Date | Event | Price |
|---|---|---|
10/21/2026 Source: | Contingent (Active Under Contract) | $1,735,000 -0.80% $552/sqft |
07/09/2026 Source: | Price Decreased | $1,749,000 -1.46% $557/sqft |
06/09/2026 Source: | Listed for Sale | $1,775,000 +6.77% $565/sqft |
05/27/2026 Source: | Price Decreased | $1,662,500 -6.34% $529/sqft |
08/14/2025 Source: | Sold | $1,775,000 $565/sqft |

Nearby Homes










Find Homes by Property Features in Johns Island, SC
Nearby New Homes For Sale

This representation is based in whole or in part on information supplied by the Charleston Trident Association of REALTORS® or its Multiple Listing Service through Nov 02, 2026, 02:15PM. Information is provided exclusively for personal, non-commercial use, and may not be used for any purpose other than to identify prospective properties consumers may be interested in purchasing.This website may not include listings or property addresses of sellers who have directed their listing brokers to withhold their listing or their property address from display on the Internet. All information deemed reliable but not guaranteed. Charleston Trident Multiple Listing Service, Inc. makes no representation or warranty regarding the accuracy of the data. ©2026 Charleston Trident MLS CTMLS. All rights reserved.
 Advertising Broker: Nicholas Huscroft | Chosen Realty
