- Overview
- Description
- Property Details
- Location
- Facts & Features
- Getting Around
- Nearby Homes

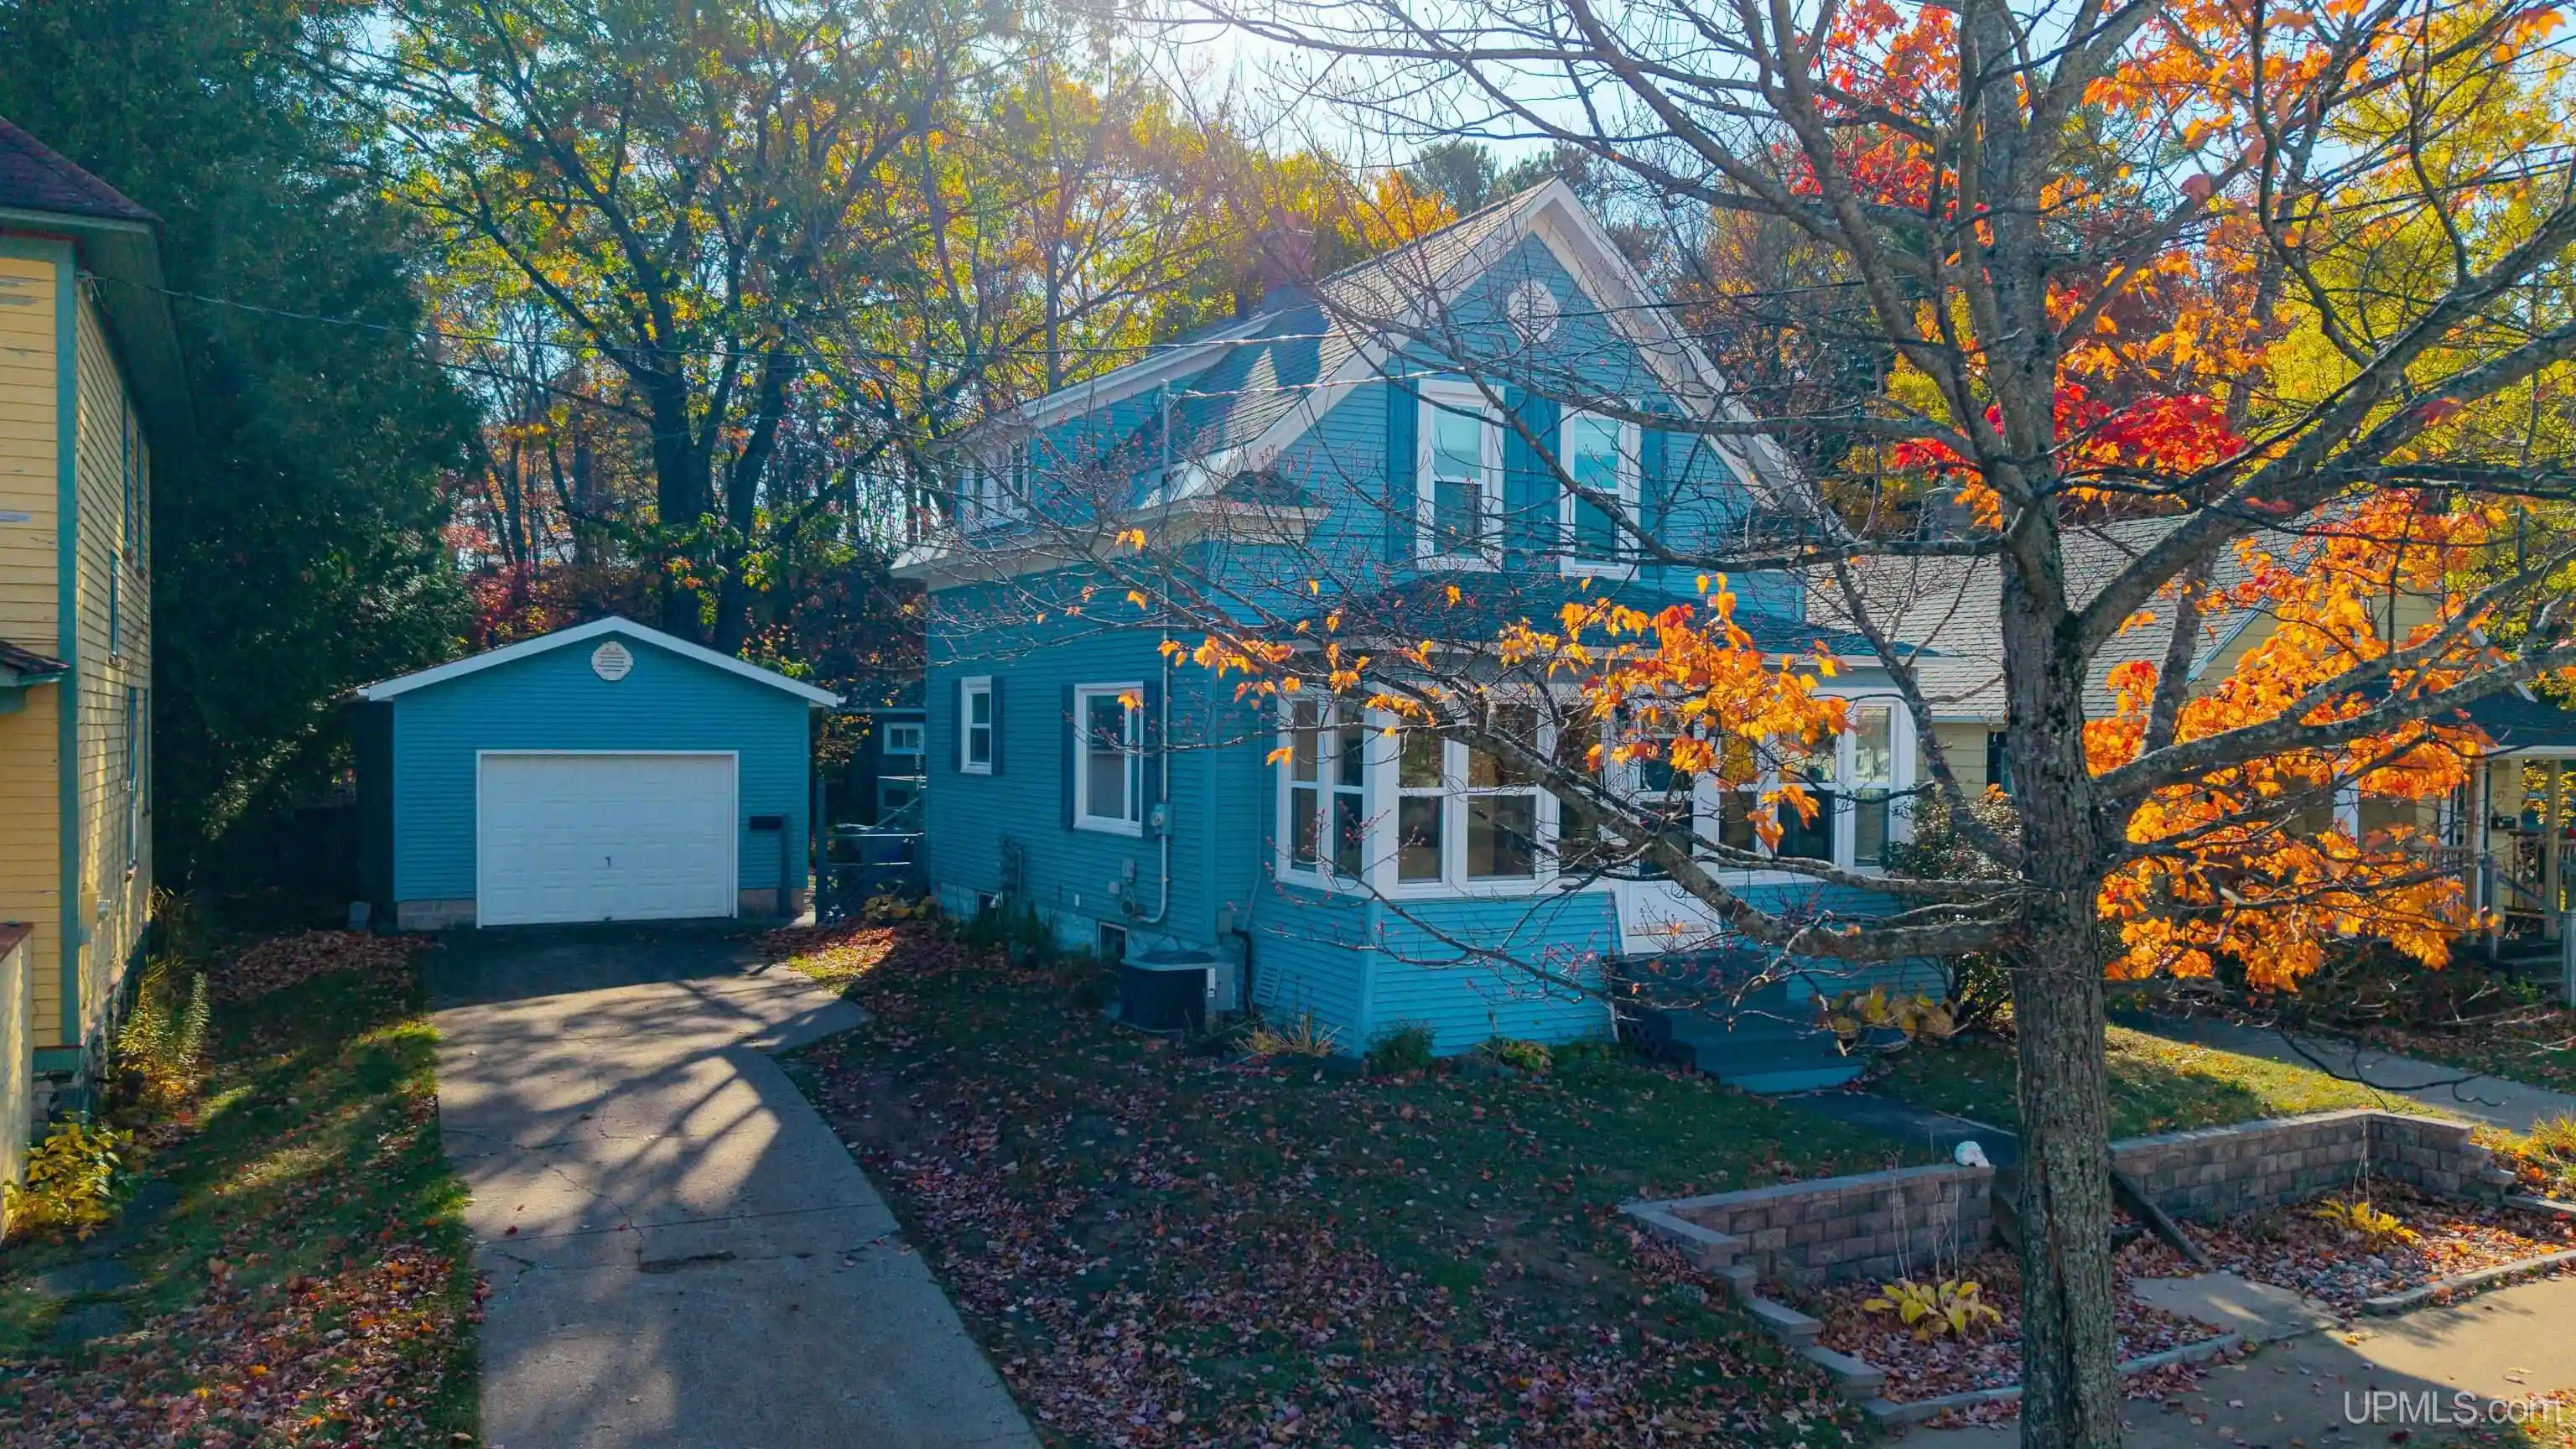


$264,000
Monthly Est:$1,314
 2 Beds
 2 Baths
1 full bath + 1 half bath
 1,837sqft
423 Summit St, Marquette, MI 49855
$264,000
$1,314/moEst:
Get Pre-Approved
Single Family Residence
Built in 1916
$-- HOA
7,405.2 sqft lot
$144/sq.ft
Description
Charm and curb appeal with all the important upgrades, including central A/C! Such an incredible home in the City of Marquette, featuring beautiful original woodwork, hardwood floors throughout, and timeless details. Offering 2 bedrooms, 1.5 bathrooms, a formal dining room, and a cute modern feel kitchen with newer appliances. Newer windows add to the home’s appeal while preserving its classic charm. The upstairs bathroom boasts a detailed tile shower and extra vanity space. The partially finished basement provides additional flexible space for recreation, hobbies, or the potential for a third-bedroom suite. Enjoy the inviting, fully finished front entry porch, perfect for relaxing, morning coffee or welcoming guests. Outside, you’ll find a fenced backyard and a fantastic garage for added convenience. Ideally located near Third Street shopping and restaurants, Northern Michigan University, and the Superior Dome, this home offers a wonderful blend of historic charm, character, and everyday convenience! Please watch the video tour and check out the amazing location from the drone photos. All offers will be viewed on 10/28/2026 at 12 noon with a 24-hour response. Buyers must be preapproved. Taxes are not zero and will change upon sale. Buyer must verify the information.
- Houzeo last checked: 5 hours ago
- Listing updated: October 29, 2026 at 12:21 am
- Listing Provided by: MELISSA LEHTOMAKI (906) 869-2770 | RE/MAX 1ST REALTY (906) 225-1136
- Source: MiRealSource MLS-MI | MLS#: 50225612

Property Details
Status
Active Under Contract
Type
Single Family Residence
No. of Stories
2
County
City
Neighborhood
--
Year Built
1916
HOA Fees
-
Finished Area
1,837 sqft
Lot Size
7,405.2 sqft lot
Basement Area
- sqft
MLS Name
MiRealSource MLS
MLS Number
50225612
MLS Status
Accepting Backup Offers
Days on Market
7
Cumulative Days on Market
8

Continue Your Journey in App
Find your dream home, receive real-time updates, and many more!
Continue Your Journey in App
Find your dream home, receive real-time updates, and many more!
Location
Facts & Features
Rooms
Bedrooms & bathrooms
Bedrooms: 2
Bathrooms: 2
Interior
Cooling
Ceiling Fan(s), Central Air
Appliances
Dryer, Range/oven, Refrigerator, Washer, Gas Water Heater
Exterior Features
Sidewalks, Street Lights
Heating
Natural Gas, Forced Air, Zoned
Sewer
Public Sanitary
Flooring
Hardwood
Construction
Year Built
Year Built: 1916
Home type
Single Family Residence
Foundation Details
Basement
Construction Materials
Vinyl Siding
Utilities & Energy
Basement
Walk Out Access, Poured
Parking Features
3 Or More Spaces, Garage
Laundry Features
In Basement
Water Source
Public
Utilities
Cable Connected, Electricity Connected, Natural Gas Connected, Phone Connected, Sewer Connected, Water Connected
Other Features
Lot Features
Deep Lot 150+ Ft., City Lot
Subdivision Name
Ayers Addition
Patio And Porch Features
Deck
Price History
| Date | Event | Price |
|---|---|---|
10/29/2026 Source: | Contingent (Active Under Contract) | $264,000 $144/sqft |
10/22/2026 Source: | Listed for Sale | $264,000 $144/sqft |

Nearby Homes





Find Homes by Property Features in Marquette, MI
Nearby New Homes For Sale


Based on information from MiRealSource through Oct 29, 2026, 02:15PM . All information is provided exclusively for personal, non-commercial use, and may not be used for any purpose other than to identify prospective properties consumers may be interested in purchasing. The accuracy of all information, regardless of source, is not guaranteed or warranted. All information should be independently verified. Provided through IDX via MiRealSource, Inc. Courtesy of MiRealSource Shareholder. © 2026 MiRealSource. All Rights Reserved.
 Advertising Broker: Andover Real Estate | Andover Real Estate
