- Overview
- Description
- Property Details
- Location
- HOA Management
- Facts & Features
- Getting Around
- Nearby Homes

Street View
$549,950
Monthly Est:$2,737
 2 Beds
 2 Baths
2 full baths
 1,596sqft
4230 Alyssa Way, Gatlinburg, TN 37738
$549,950
$2,737/moEst:
Get Pre-Approved
Single Family Residence
Built in 2003
$29.17/mo HOA
0.73 acre lot
$345/sq.ft
Description
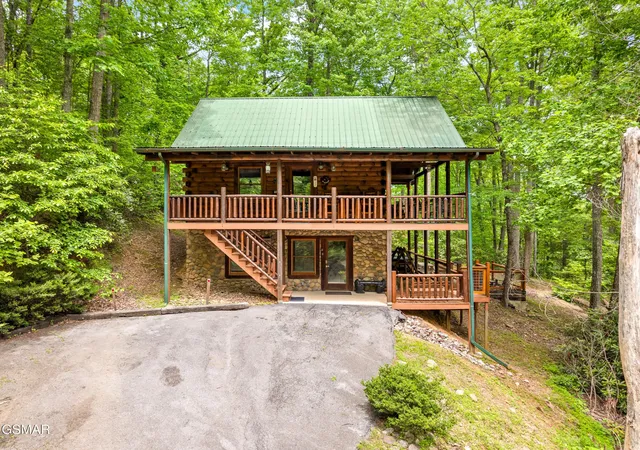
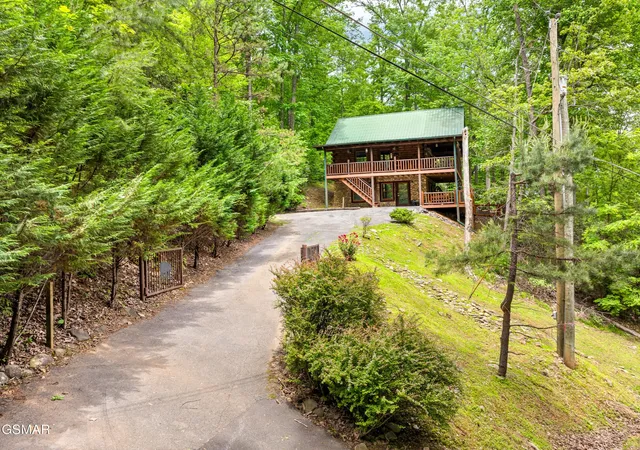
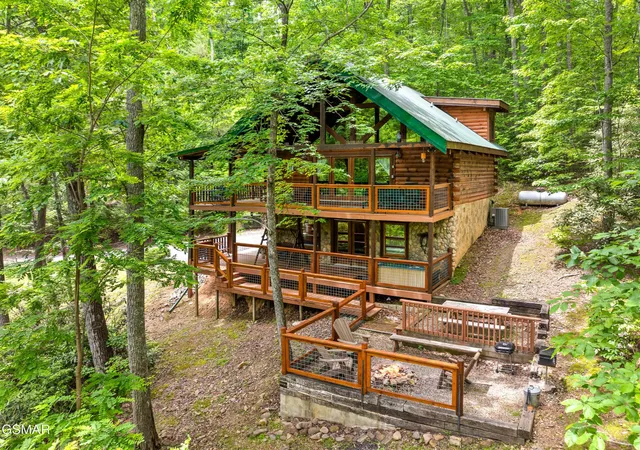
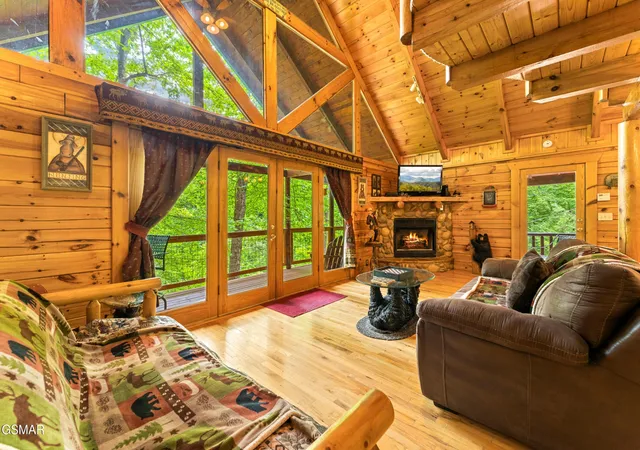
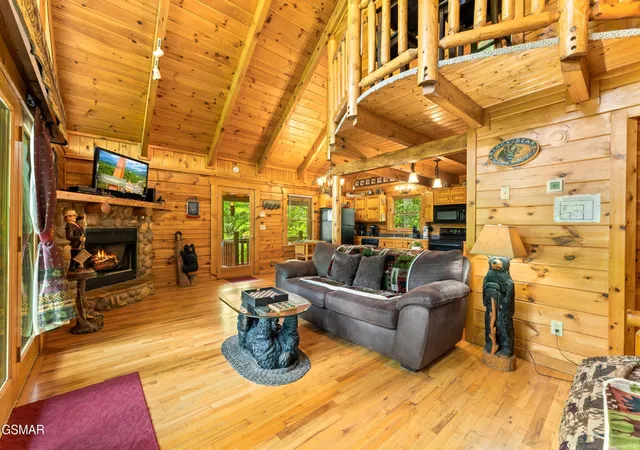
Escape to tranquil beauty just off the Glades in Gatlinburg with this charming 2-bedroom, 2-bathroom furnished cabin nestled right in the heart of nature. This beautiful property offers a unique and spacious layout inside with a great outdoor space for serene alfresco living. The gated drive with whimsical bear emblems emblazed across the gate-front welcomes you to the cabin where plentiful outdoor spaces invite you to indulge in the vast and private wooded landscape including wrap-around, multi-level decking and picnic, BBQ and fire pit areas. A frosted glass door beckons you to explore the interiors of this 1,596sqft residence, opening into a fantastic rec room with games like a slate pool table (2018) and foosball table (2020) for that playful vibe in which to create cherished memories. Around the corner is the ultimate bedroom retreat that evokes a spa-like feel with a double-sided fireplace shared with an ensuite bath that indulges with jetted soaking tub wrapped in a rustic stone surround. The new washer/dryer (2024) adds a convenient touch. A secondary exterior door leads directly to the part of the deck that houses a hot tub for therapeutic relaxation, and it also walks down to the fire pit for a lovely evening under the stars while you listen to the tranquil crackle of the flames and toast to the day's adventures. Head upstairs and into a bright, airy, open-concept space detailing rich wood finishes culminating in the perfect cabin-in-the-woods style. The open floor plan of this property flows from the fully equipped kitchen with new microwave (2020) and refrigerator (2023), into the dining room and the living area with ease. Unwind in style in the vaulted living room complemented by the warm ambiance of a cozy gas-log fireplace as the focal point -- or take advantage of the cabin's versatile layout with futon bed for added sleeping accommodations.
- Houzeo last checked: 8 minutes ago
- Listing updated: September 30, 2026 at 4:33 pm
- Listing Provided by: Ryan Coleman (865) 693-7653 DRE #322312 | Hometown Realty LLC (865) 693-6753
- Source: Nashville (RealTracs Mid) MLS-TN as distributed by MLS GRID | MLS#: 3548306

Property Details
Status
Active
Type
Single Family Residence
No. of Stories
2
County
City
Neighborhood
--
Year Built
2003
HOA Fees
$29.17/mo
Finished Area
1,596 sqft
Lot Size
0.73 acre lot
Basement Area
- sqft
MLS Name
Nashville (RealTracs Mid) MLS
MLS Number
3548306
MLS Status
Active
Days on Market
50

Continue Your Journey in App
Find your dream home, receive real-time updates, and many more!
Continue Your Journey in App
Find your dream home, receive real-time updates, and many more!
Location
HOA Management
N/A
HOA Fees
$350/ Annually
Disclaimer: Amenities are based on third-party information and may vary; buyers must independently verify all amenities, as information is deemed reliable but not guaranteed.
Facts & Features
Rooms
Bedrooms & bathrooms
Bedrooms: 2
Bathrooms: 2
Interior
Flooring
Carpet, Wood
Sewer
Septic Tank
Appliances
Dishwasher, Disposal, Dryer, Microwave, Oven, Washer
Cooling
Central Air
Heating
Heat Pump
Construction
Year Built
Year Built: 2003
Home type
Single Family Residence
Architectural Style
Cabin
Construction Materials
Log
Utilities & Energy
Basement
Finished
Water Source
Well
Fireplace Features
Gas
Other Features
Subdivision Name
Other
Price History
| Date | Event | Price |
|---|---|---|
09/30/2026 Source: | Price Decreased | $549,950 -4.36% $345/sqft |
03/24/2026 Source: | Price Decreased | $575,000 -1.71% $360/sqft |
01/20/2026 Source: | Listed for Sale | $585,000 $367/sqft |
01/05/2026 Source: | Pending | $585,000 $367/sqft |
11/11/2025 Source: | Price Decreased | $585,000 -3.31% $367/sqft |


Show more
Nearby Homes










Find Homes by Property Features in Gatlinburg, TN
Nearby New Homes For Sale

Based on information from Realtracs® through Nov 04, 2026, 09:16PM. Data courtesy of Realtracs® MLS as distributed by MLS GRID. Some IDX listings have been excluded from this website. All data is obtained from various sources and may not have been verified by the broker or MLS GRID. Supplied Open House Information is subject to change without notice. All information should be independently reviewed and verified for accuracy. Properties may or may not be listed by the office/agent presenting the information. IDX information is provided exclusively for consumers’ personal, noncommercial use. It may not be used for any purpose other than to identify prospective properties consumers may be interested in purchasing. The data is deemed reliable but is not guaranteed by MLS GRID. The use of the MLS GRID Data may be subject to an end-user license agreement prescribed by Realtracs® MLS. © 2026 RealTracs Solutions. All Rights Reserved. Angela Fowler Real Estate, LLC | 423.320.4620 | afowler@catt.com Mailing Address: 452 Kailors Cove Cir, Ringgold, GA 30736
 Advertising Broker: Angela Fowler | Angela Fowler Real Estate, LLC.
