- Overview
- Description
- Property Details
- Location
- HOA Management
- Facts & Features
- Getting Around
- Nearby Homes



$400,000
Monthly Est:$1,991
 4 Beds
 3 Baths
3 full baths
 1,831sqft
4230 Medbury Dr, Wesley Chapel, FL 33543
$400,000
$1,991/moEst:
Get Pre-Approved
Single Family Residence
Built in 2005
$8.92/mo HOA
7,619 sqft lot
$218/sq.ft
Description
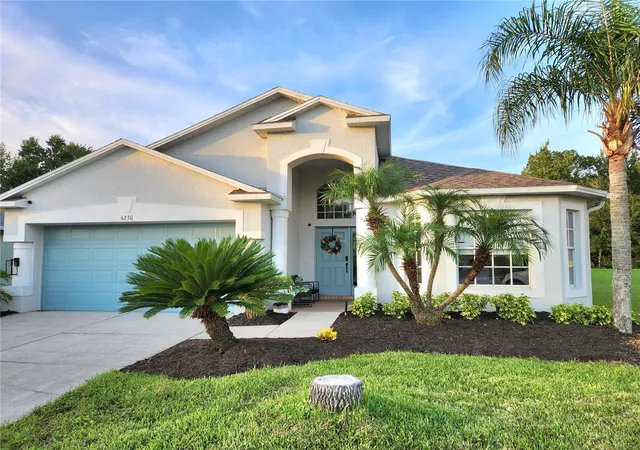
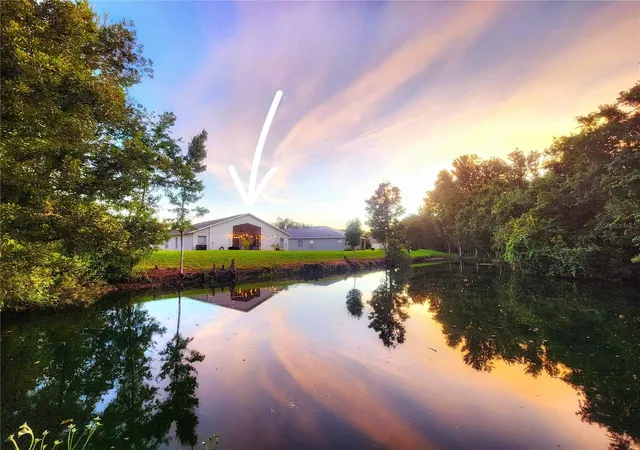
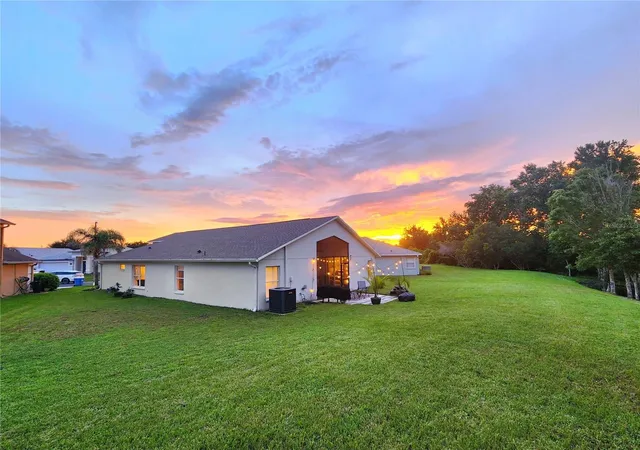
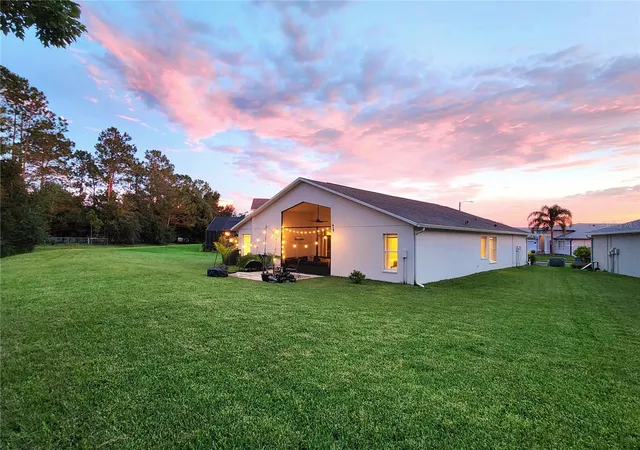
Under contract-accepting backup offers. With a rare combination of privacy, space, water views, and thoughtful upgrades—this move-in ready home will not last!!! Tucked toward the back of the neighborhood on a quiet loop, this OVERSIZED, pie-shaped CORNER LOT offers something that’s increasingly hard to find: extra separation from adjacent homes, a larger backyard, and a peaceful conservation oasis—with NO REAR NEIGHBORS.
Located just north of Tampa in the gated community of Whinsenton at Meadow Pointe IV, this home sits in the heart of rapidly growing Wesley Chapel. Everyday essentials are just minutes away—only about a 13-minute drive to Publix, ALDI, Target, Walmart, and Sam's Club. The surrounding area also offers two newer malls, three new hospitals, good schools, and hundreds of retail & dining options—including a brewery & winery.
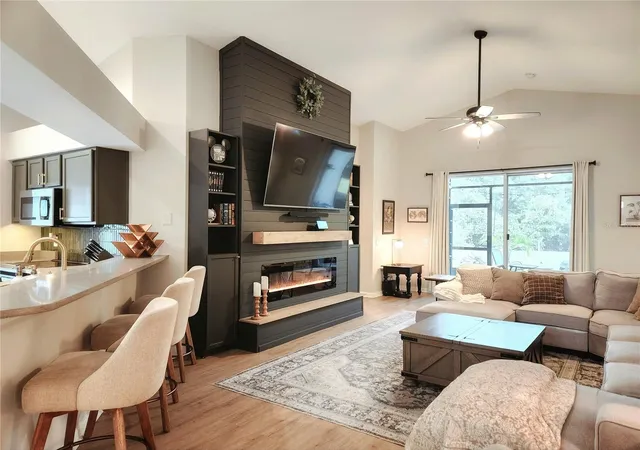
The home is what many buyers are searching for; warm, inviting, and exceptionally cohesive, with a polished aesthetic that gives it genuine model-home vibes. At the heart of the living space is one of the most impressive custom feature walls you’ll find. Built from floor to ceiling, the craftsman-style shiplap centerpiece features an elevated hearth, remote-controlled color-changing electric fireplace, mantle, and elevated TV mount, flanked by built-in bookcases. The perfect spot to curl up with a book or settle in with a good movie.
The home also offers a highly functional split floor plan, thoughtfully divided into three separate wings. The front wing includes a bedroom with an adjacent full bathroom. The rear wing features two bedrooms connected by a shared Jack-and-Jill bathroom. The private primary wing includes the spacious primary bedroom (with views of water and trees out the windows), primary bathroom, walk-in closet and a separate patio entrance.
The updated kitchen features stylish quartz countertops and newer appliances, while the dining room adds another custom touch with a built-in bar tucked into the nook, with space for serving food or mixing cocktails. Throughout the main living areas, a soaring cathedral ceiling creates an open, grand sense of space while maintaining the home's comfortable feel.
Step outside and the setting becomes even more special. The screened-in lanai opens onto an extended concrete paver patio, creating an ideal outdoor living space for grilling, gathering around a fire pit, or simply relaxing and watching the stars. Behind the home is a small, community-maintained private pond, with a gorgeous conservation area beyond it. The generous backyard can also be fenced for additional privacy & functionality. Because the conservation area is protected, the peaceful nature views can never be disturbed. Off the corner of the property there's even a view of horses, who come right up to their fence, thanks to the Foxwood ranch estates community to the east! Major systems have already been taken care of, with the roof, A/C, and water heater all replaced in late 2022 and still in excellent condition.
Residents of Meadow Pointe IV enjoy exclusive access to the MP IV Amenities Park, featuring a clubhouse, combined lap/resort-style pool, fitness center, playgrounds, tennis/pickleball, basketball, and volleyball courts. Privacy, upgrades, a functional floor plan, an oversized lot, beautiful protected views, and an exceptional location—this home brings together the features buyers are looking for in one of Wesley Chapel's most desirable communities. Schedule your showing today before this one is gone!
- Houzeo last checked: 10 hours ago
- Listing updated: September 8, 2026 at 2:07 pm
- Listing Provided by: Jessica Provenzano (813) 956-4093 , Joel Provenzano | FLORIDA EXECUTIVE REALTY (813) 972-3430
- Source: Stellar MLS-FL | MLS#: TB8537627

Property Details
Status
Active Under Contract
Type
Single Family Residence
No. of Stories
1
County
City
Neighborhood
--
Year Built
2005
HOA Fees
$8.92/mo
Finished Area
1,831 sqft
Lot Size
7,619 sqft lot
Basement Area
- sqft
MLS Name
Stellar MLS
MLS Number
TB8537627
MLS Status
Pending
Days on Market
56
Cumulative Days on Market
21

Continue Your Journey in App
Find your dream home, receive real-time updates, and many more!
Download App
Continue Your Journey in App
Find your dream home, receive real-time updates, and many more!
Location
HOA Management
Rizzetta & Company, Inc / Daryl Adams
HOA Fees
$107/ Annually
Disclaimer: Amenities are based on third-party information and may vary; buyers must independently verify all amenities, as information is deemed reliable but not guaranteed.
Facts & Features
Rooms
Bedrooms & bathrooms
Bedrooms: 4
Bathrooms: 3
Primary Bedroom
Level: First
Area: 173.03 Square Feet
Dimensions: 12.1x14.3
Bedroom 2
Level: First
Area: 146.90 Square Feet
Dimensions: 11.3x13
Bedroom 3
Level: First
Area: 120.84 Square Feet
Dimensions: 10.6x11.4
Bedroom 4
Level: First
Area: 131.10 Square Feet
Dimensions: 11.5x11.4
Kitchen
Level: First
Area: 198.00 Square Feet
Dimensions: 11x18
Family Room
Level: First
Interior
Sewer
Public Sewer
Interior Features
Built In Features, Ceiling Fans(s), Dry Bar, Eat In Kitchen, High Ceilings, Kitchen/family Room Combo, Open Floorplan, Primary Bedroom Main Floor, Solid Surface Counters, Split Bedroom, Stone Counters, Thermostat, Walk In Closet(s), Window Treatments
Appliances
Built In Oven, Dishwasher, Disposal, Electric Water Heater, Exhaust Fan, Freezer, Microwave, Range, Refrigerator
Window Features
Blinds, Drapes, Rods
Exterior Features
Lighting, Private Mailbox, Rain Gutters, Sidewalk
Flooring
Laminate, Tile
Cooling
Central Air
Heating
Central, Electric
Construction
Year Built
Year Built: 2005
Home type
Single Family Residence
Property Condition
Completed
Foundation Details
Slab
Roof
Shingle
Construction Materials
Block, Stucco
Utilities & Energy
Security Features
Gated Community, Smoke Detector(s)
Water Source
Public
Laundry Features
Electric Dryer Hookup, In Kitchen, Inside, Laundry Closet, Washer Hookup
Fireplace Features
Electric, Family Room, Insert, Ventless
Utilities
Bb/hs Internet Available, Cable Available, Electricity Connected, Fiber Optics, Phone Available, Public, Sewer Connected, Sprinkler Recycled, Underground Utilities, Water Connected
Parking Features
Garage Door Opener
Other Features
Community Features
Street Lights
Patio And Porch Features
Front Porch, Patio, Screened
Lot Features
Conservation Area, Landscaped, Sidewalk, Paved
Subdivision Name
Meadow Pointe 04 Prcl J
Vegetation
Mature Landscaping
Price History
| Date | Event | Price |
|---|---|---|
09/04/2026 Source: | Contingent (Active Under Contract) | $400,000 $218/sqft |
08/14/2026 Source: | Listed for Sale | $400,000 +0.03% $218/sqft |
12/01/2022 Source: | Sold | $399,900 $218/sqft |

Getting Around 4230 Medbury Dr
Bike Score®

Somewhat Bikeable
25/100
Walk Score®

Car-Dependent
0/100
Data provided by Redfin
Nearby Homes
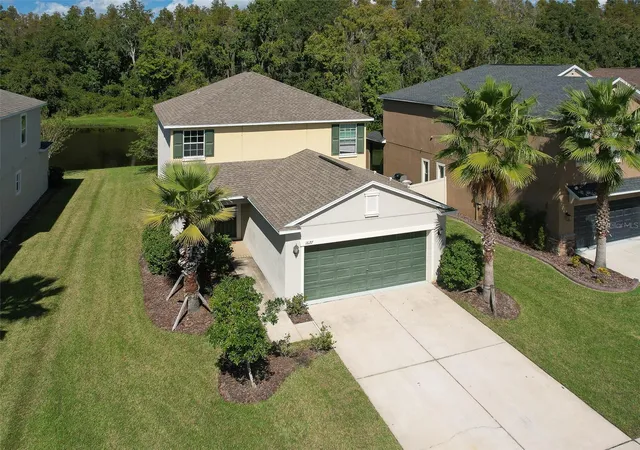
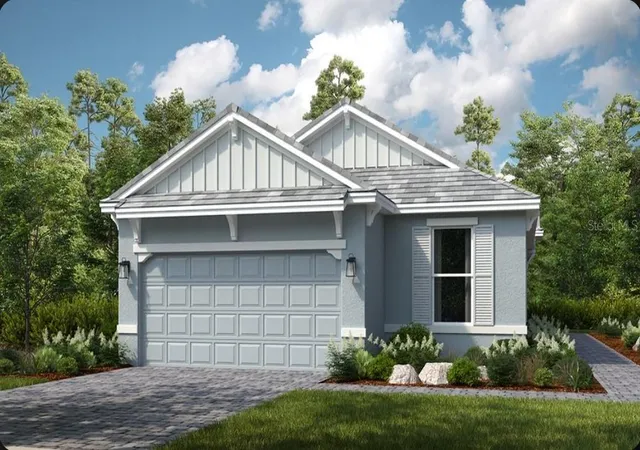
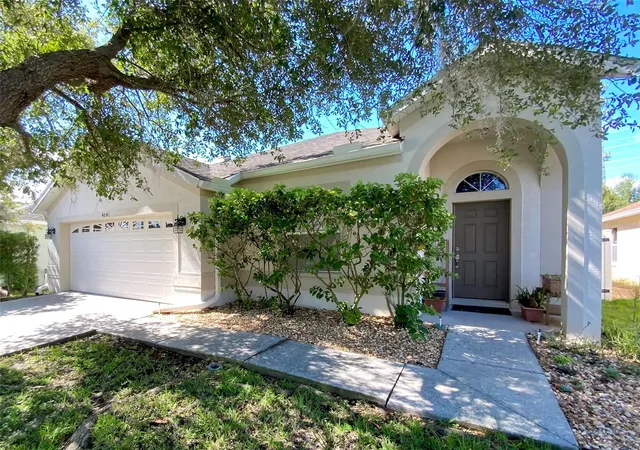
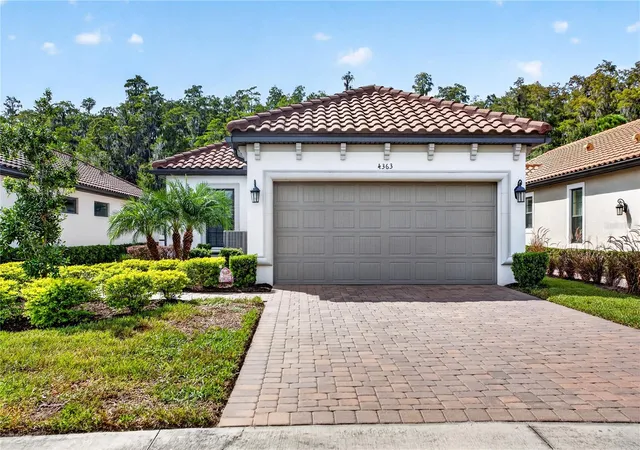
Find Homes by Property Features in Wesley Chapel, FL
Nearby New Homes For Sale

Based on information from Stellar MLS® through Oct 09, 2026, 02:30PM as submitted to and distributed by MLS GRID. All data is obtained from various sources and may not have been verified by the broker or MLS GRID. Supplied Open House Information is subject to change without notice. All information should be independently reviewed and verified for accuracy. Properties may or may not be listed by the office/agent presenting the information. IDX information is provided exclusively for consumers’ personal non-commercial use. It may not be used for any purpose other than to identify prospective properties consumers may be interested in purchasing. The data is deemed reliable but is not guaranteed by MLS GRID. The use of the MLS GRID Data may be subject to an end-user license agreement prescribed by the Member Participant’s applicable MLS, if any, and as amended from time to time. © 2026 Stellar MLS. All Rights Reserved.
 Advertising Broker: Fred McGill | Simple Showing, Inc