
- Overview
- Description
- Property Details
- Location
- Facts & Features
- Getting Around
- Nearby Homes


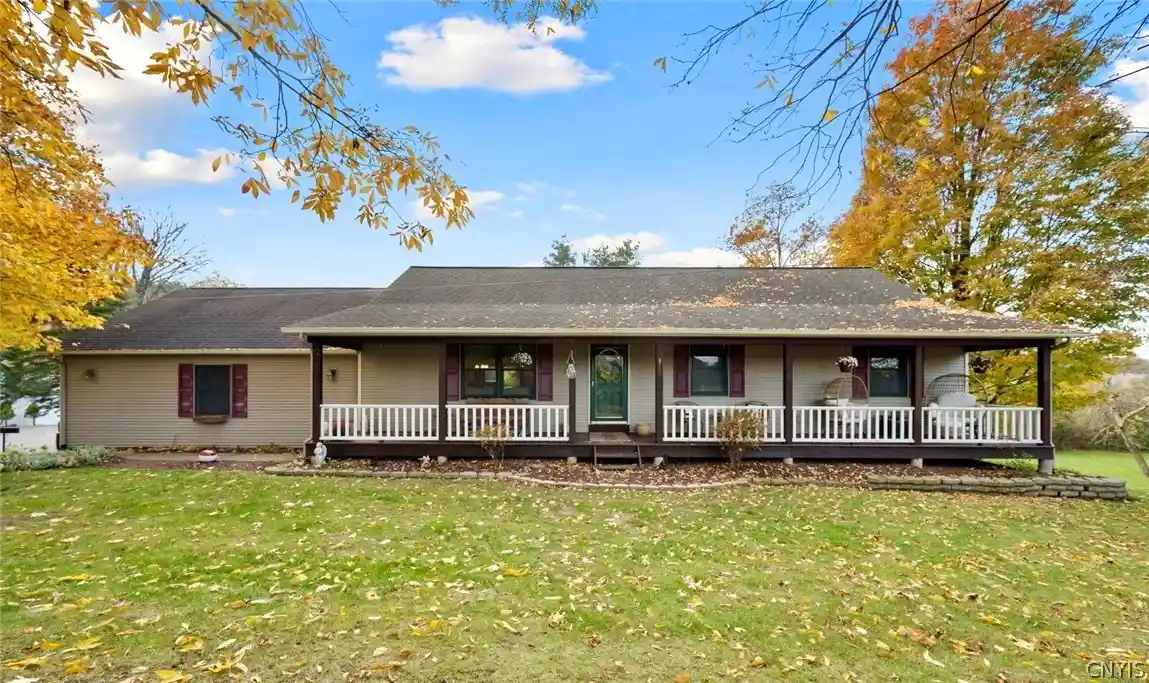


$625,000
Monthly Est:$3,111
 5 Beds
 4 Baths
4 full baths
 3,680sqft
4231 Westshore Manor Rd, Jamesville, NY 13078
$625,000
$3,111/moEst:
Get Pre-Approved
Single Family Residence
Built in 2002
$-- HOA
4 acres lot
$170/sq.ft
Description
Meet Westshore Manor, an expansive property on four picturesque acres in Jamesville, NY with a pole barn, inground pool, multi-tiered decking, and sprawling backyard. This custom built ranch is a rare combination of space, privacy, and lifestyle. Amidst mature trees, water views of the Jamesville Reservoir provide a serene backdrop, while a secluded driveway welcomes you to the home. Sweeping covered porches invite you to unwind, creating peaceful vantage points to enjoy the beautiful scenic landscapes. Light pours into the kitchen and dining areas fitted with warm cabinetry, stainless steel appliances, granite countertops, and a sliding glass door that leads to a cabana style porch overlooking impressive outdoor amenities, perfect for entertaining! Offering over 3,500 square feet, the open floorplan provides five bedrooms and four full bathrooms. A primary en suite on the main level is a comfortable retreat, appointed to the back side of the house with private access to the exterior. Additionally, two more bedrooms share a second full bathroom and a fourth bedroom, in its own hallway, is paired with the third full bathroom. The finished walkout basement is complete with an above grade, fifth bedroom and fourth full bathroom. Laundry and utility areas are conveniently located, leaving endless possibilities for the airy and bright, lower level. An oversized two car garage, attached, is coupled with a sizable 32x28 pole barn with electric. The inground pool has a new pump and recently replaced liner, it is completely fenced in, and bordered by a gazebo, fire pit, and pool shed equipped with plumbing. Book your showing today to see this gorgeous property! OPEN HOUSE Sunday 11/1 12:00pm-2:00pm
- Houzeo last checked: 5 minutes ago
- Listing updated: October 31, 2026 at 2:26 am
- Listing Provided by: Ella Fannin (315) 396-0493 DRE #10301221488 | Acropolis Realty Group LLC (315) 396-0493
- Source: New York State Alliance of MLSs, Buffalo-NY | MLS#: S1725212

Property Details
Status
Active
Type
Single Family Residence
No. of Stories
1
County
City
Neighborhood
--
Year Built
2002
HOA Fees
-
Finished Area
3,680 sqft
Lot Size
4 acres lot
Basement Area
- sqft
MLS Name
New York State Alliance of MLSs, Buffalo
MLS Number
S1725212
MLS Status
Active
Days on Market
1
Open House

Continue Your Journey in App
Find your dream home, receive real-time updates, and many more!
Continue Your Journey in App
Find your dream home, receive real-time updates, and many more!
Location
Facts & Features
Rooms
Bedrooms & bathrooms
Bedrooms: 5
Bathrooms: 4
Interior
Appliances
Dryer, Dishwasher, Disposal, Gas Water Heater, Microwave, Refrigerator, Washer
Window Features
Skylights
Flooring
Hardwood, Tile, Varies
Sewer
Septic Tank
Cooling
Central Air
Exterior Features
Blacktop Driveway, Deck, Play Structure, Pool, Private Yard, See Remarks
Interior Features
Ceiling Fans, Eat In Kitchen, Separate Formal Living Room, Granite Counters, Great Room, Home Office, Living Dining Room, See Remarks, Sliding Glass Doors, Skylights, Bar, In Law Floorplan, Main Level Primary, Primary Suite
Heating
Gas, Forced Air
Construction
Year Built
Year Built: 2002
Home type
Single Family Residence
Roof
Architectural, Shingle
Property Condition
Resale
Construction Materials
Vinyl Siding, Copper Plumbing
Architectural Style
Ranch
Foundation Details
Block
Utilities & Energy
Utilities
Electricity Connected, High Speed Internet Available, Water Connected
Water Source
Connected, Public
Laundry Features
In Basement
Basement
Full, Finished, Walk Out Access
Parking Features
Attached, Electricity, Garage, Storage
Pool Features
In Ground
Electric
Circuit Breakers
Other Features
Patio And Porch Features
Covered, Deck, Porch
Lot Features
Irregular Lot, Secluded
Price History
| Date | Event | Price |
|---|---|---|
10/30/2026 Source: | Listed for Sale | $625,000 $170/sqft |

Nearby Homes

Find Homes by Property Features in Jamesville, NY
Nearby New Homes For Sale

Based on data from the New York State Alliance of MLSs (CNYIS, Inc., UNYREIS and WNYREIS) through Oct 31, 2026, 10:15PM.. All information is provided exclusively for consumers’ personal, non-commercial use. It may not be used for any purpose other than to identify prospective properties consumers may be interested in purchasing. The data is deemed reliable by is not guaranteed accurate by the MLS. This website may not include listings or property addresses of sellers who have directed their listing brokers to withhold their listing or their property address from display on the Internet. All information provided is deemed reliable but is not guaranteed and should be independently verified. © 2026 the New York State Alliance of MLSs. All Rights Reserved.
 Advertising Broker: Derek Greene | The Greene Realty Group
