Realty Solution
Powered by 
- 9
- Overview
- Description
- Property Details
- Location
- HOA Management
- Facts & Features
- Getting Around
- Nearby Homes

Street View
Listed by: Farzaneh Horiat (949) 355-9955 DRE #01454386 | Coldwell Banker Realty (949) 644-1600
$1,149,000
Monthly Est:$5,719
 5 Beds
 3 Baths
3 full baths
 2,526sqft
42332 Camino Merano, Temecula, CA 92592
$1,149,000
$5,719/moEst:
Get Pre-Approved
Single Family Residence
Built in 1996
$120/mo HOA
15,246 sqft lot
$455/sq.ft
Description
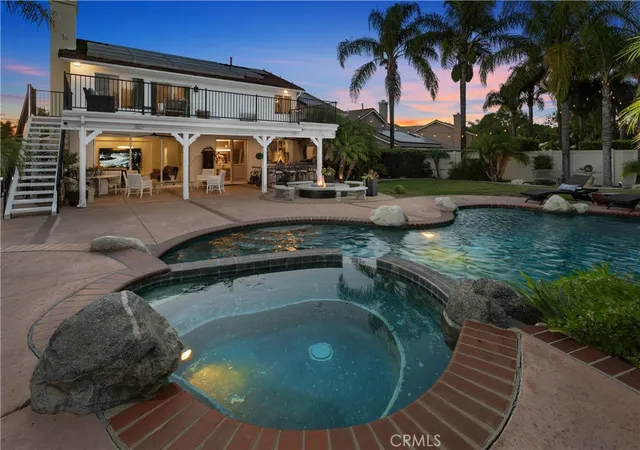
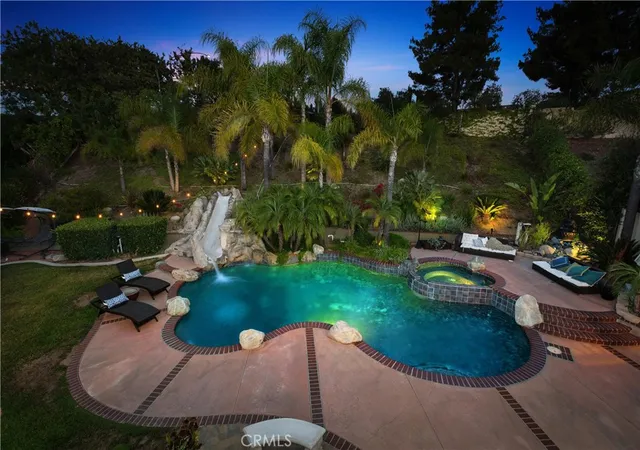
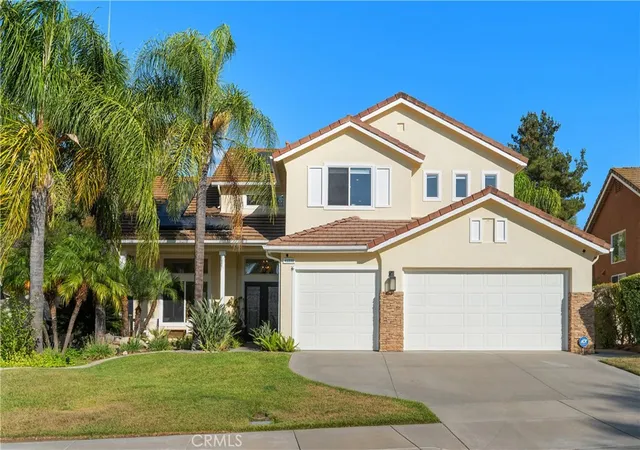
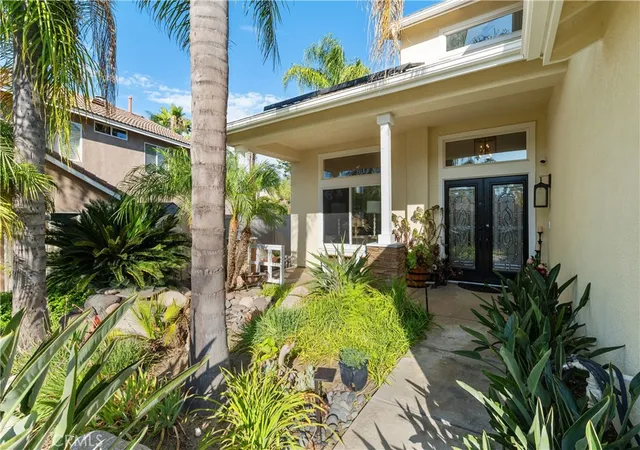
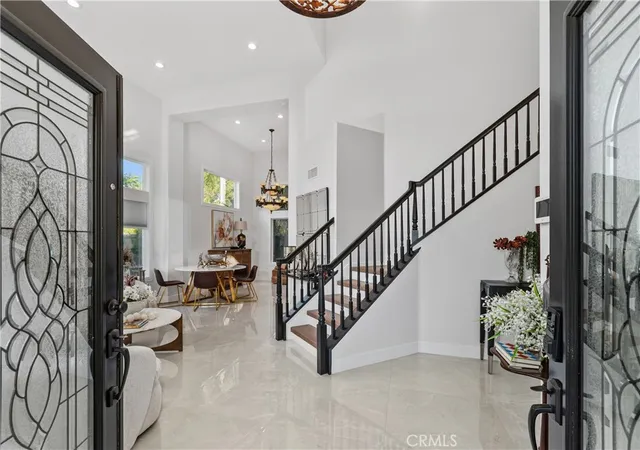
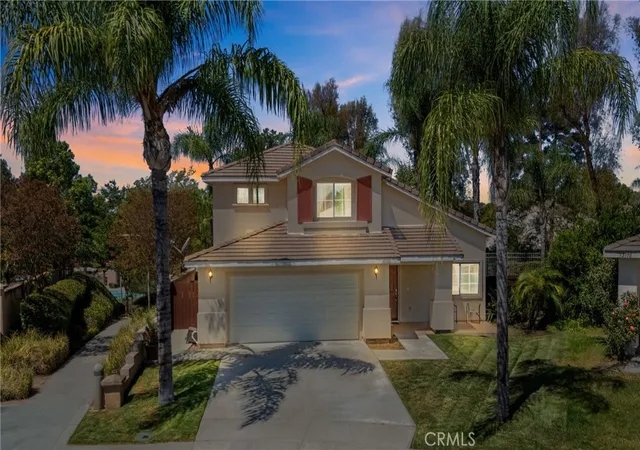
Welcome to a beautifully renovated residence where modern design, comfort, and resort-style living come together. This impressive five-bedroom, three-bath home offers 2,526 square feet of living space on a rare 0.35-acre lot, with one bedroom and a full bath conveniently located downstairs. The bright, open interior features soaring ceilings, large-format porcelain flooring on the main level, luxury vinyl plank flooring upstairs, designer lighting with dimmer controls, a decorative glass entry door, and a contemporary fireplace with a porcelain surround. The remodeled gourmet kitchen showcases custom cabinetry, premium stainless-steel appliances, porcelain countertops, a waterfall island, a full-height slab backsplash, an upgraded faucet, and a pot filler. Spa-inspired bathrooms include floor-to-ceiling porcelain tile, luxury vanities, premium mirrors and lighting, high-end fixtures, smart bidet toilets, frameless glass showers, and a freestanding soaking tub in the primary suite. Designed for exceptional indoor-outdoor living, the home opens to a beautifully upgraded California Room with a finished ceiling, recessed lighting, ceiling fans, and a new sliding glass door. The expansive upper-level balcony overlooks the pool and lush backyard, creating a peaceful setting for morning coffee, relaxing, or enjoying the view.The impressive entertainer's backyard features a pool and spa, a waterslide, a renovated BBQ island with built-in appliances, a redesigned fire pit with integrated seating, professional landscape lighting, and ample space for gatherings and outdoor dining. Additional upgrades include whole-house repiping, leased solar, fresh exterior paint, smart irrigation, and a three-car garage with epoxy flooring, EV charger, updated lighting, and new water heater. The laundry room offers custom cabinetry, a utility sink, a premium washer and dryer, and a pedestal washer.
- Houzeo last checked: 3 minutes ago
- Listing updated: November 2, 2026 at 12:53 am
- Source: California Regional MLS-CA | MLS#: OC26163989

Property Details
Status
Active
Type
Single Family Residence
No. of Stories
2
County
City
Neighborhood
Year Built
1996
HOA Fees
$120/mo
Finished Area
2,526 sqft
Lot Size
15,246 sqft lot
Basement Area
- sqft
MLS Name
California Regional MLS
MLS Number
OC26163989
MLS Status
Active
Days on Market
98
Cumulative Days on Market
96

Continue Your Journey in App
Find your dream home, receive real-time updates, and many more!
Continue Your Journey in App
Find your dream home, receive real-time updates, and many more!
Location
HOA Management
Vintage Hills
HOA Fees
$120/ Monthly
Amenities
 Amenities and services may be covered by one or multiple associations and service providers.
 Pool
 Tennis
 Park Playground
 Spa
 PicnicArea
Barbecue
Disclaimer: Amenities are based on third-party information and may vary; buyers must independently verify all amenities, as information is deemed reliable but not guaranteed.
Facts & Features
Rooms
Bedrooms & bathrooms
Bedrooms: 5
Bathrooms: 3
Interior
Flooring
Stone, Vinyl
Appliances
Six Burner Stove, Convection Oven, Dishwasher, Gas Range, Microwave, Water Softener
Interior Features
Breakfast Bar, Balcony, Ceiling Fans, Separate Formal Dining Room, Eat In Kitchen, High Ceilings, Open Floorplan, Pantry, Recessed Lighting, Two Story Ceilings, Wired For Sound, Bedroom On Main Level, Walk In Closets
Sewer
Public Sewer
Window Features
Blinds, Custom Coverings, Double Pane Windows
Cooling
Central Air, Heat Pump, Whole House Fan
Heating
Central
Construction
Year Built
Year Built: 1996
Home type
Single Family Residence
Property Condition
Updated Remodeled
Roof
Flat Tile
Utilities & Energy
Water Source
Public
Laundry Features
Laundry Room
Parking Features
Door Multi, Direct Access, Driveway, Garage, Garage Door Opener
Pool Features
Heated, In Ground, Private, Waterfall, Association
Electric
Standard
Fireplace Features
Family Room
Association Amenities
Barbecue, Picnic Area, Playground, Pool, Spa Hot Tub, Tennis Courts
Security Features
Carbon Monoxide Detectors, Smoke Detectors
Other Features
Lot Features
Zero To One Unit Acre
Patio And Porch Features
Patio
Community Features
Curbs, Gutters, Street Lights, Sidewalks
Price History
| Date | Event | Price |
|---|---|---|
10/23/2026 Source: | Price Decreased | $1,149,000 -4.17% $455/sqft |
08/20/2026 Source: | Price Decreased | $1,199,000 -4.08% $475/sqft |
07/28/2026 Source: | Listed for Sale | $1,250,000 $495/sqft |
07/28/2026 Source: | Price Increased | $1,250,000 +40.29% $495/sqft |
02/28/2025 Source: | Sold | $891,000 $353/sqft |

Nearby Homes









Find Homes by Property Features in Temecula, CA
Nearby New Homes For Sale


Based on information from California Regional Multiple Listing Service, Inc. as of Nov 04, 2026, 05:45AM and /or other sources. All data, including all measurements and calculations of area, is obtained from various sources and has not been, and will not be, verified by broker or MLS. All information should be independently reviewed and verified for accuracy. Properties may or may not be listed by the office/agent presenting the information. Information being provided is for consumers’ personal, non-commercial use and may not be used for any purpose other than to identify prospective properties consumers may be interested in purchasing. This website may not include listings or property addresses of sellers who have directed their listing brokers to withhold their listing or their property address from display on the Internet. © 2026 California Regional Multiple Listing Service. All Rights Reserved.
 Advertising Broker: William Johnson DRE #01463271 | William Johnson Brokerage
