- Overview
- Description
- Property Details
- Location
- Facts & Features
- Getting Around
- Nearby Homes
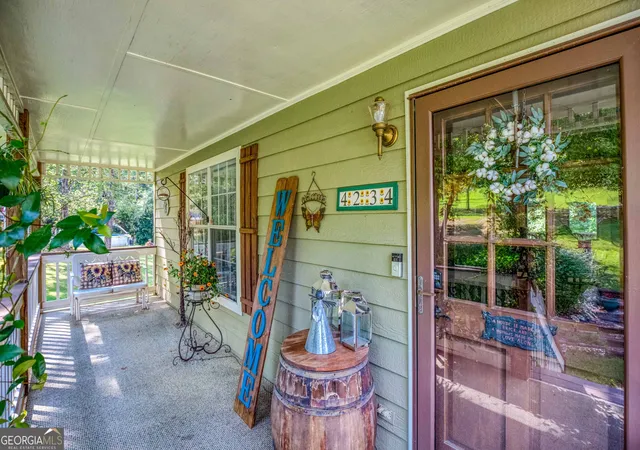

Street View
$379,900
Monthly Est:$1,891
 3 Beds
 2 Baths
2 full baths
 2,084sqft
4234 Timber Tr Rd, Loganville, GA 30052
$379,900
$1,891/moEst:
Get Pre-Approved
Single Family Residence
Built in 1994
$-- HOA
1.04 acres lot
$182/sq.ft
Description
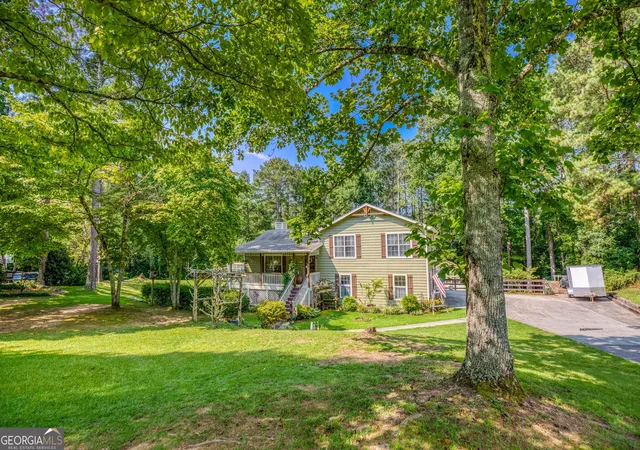
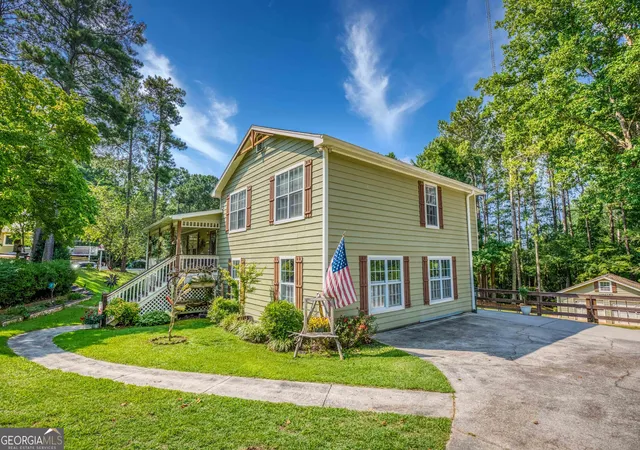
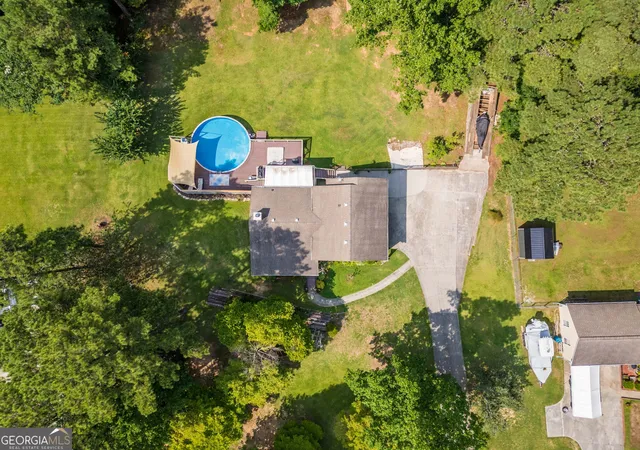
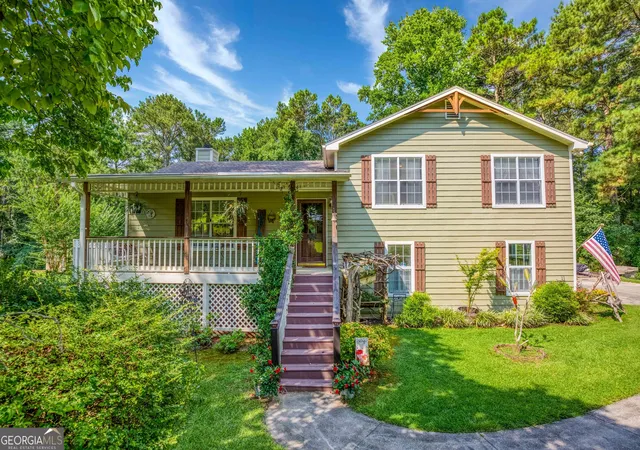
Welcome home to this beautifully maintained, one-owner residence where pride of ownership shines throughout! A large covered rocking chair front porch welcomes you home!! Upon entry and heart of the home, you'll find a large open living/family area, a stunning fireplace featuring a one-of-a-kind mantel reclaimed from a 1920s home, adding warmth, history, and timeless charm. Thoughtfully updated over the years, this 3-bedroom, 2-bath split-level home offers the perfect blend of comfort, character, and functionality. The updated kitchen features gorgeous granite countertops. The beautifully renovated primary suite includes a stunning tiled walk-in shower and stylish barn door leading into the primary bath, creating a private retreat you'll love coming home to. Updated flat ceilings throughout the home provide a clean, modern feel. The spacious finished lower level offers incredible flexibility-ideal for a media room, home office, fitness space, playroom, or additional entertaining area to accommodate every stage of life. Unique details continue throughout, including convenient laundry chutes in both bathrooms leading directly to the oversized laundry room. Step outside and discover your own backyard retreat! Enjoy over an acre (1.04) of beautifully maintained property complete with expansive decking, an above-ground pool, and a sunken hot tub-perfect for relaxing, entertaining, or making memories with family and friends. Need space for hobbies, vehicles, or projects? The impressive 27' x 26' detached garage/workshop is sure to impress with an electric ceiling-mounted projector screen for movie nights, presentations, or game days, along with an electric-powered staircase providing easy access to the loft storage area. Lovingly maintained with countless thoughtful updates, distinctive custom features, and room both inside and out to enjoy, this is more than just a house-it's a place you'll be proud to call home. LOGANVILLE SCHOOLS!!
- Houzeo last checked: 8 minutes ago
- Listing updated: September 21, 2026 at 5:07 am
- Listing Provided by: | Front Gate Homes (770) 500-8270
- Source: Georgia MLS-GA | MLS#: 10816900

Property Details
Status
Active
Type
Single Family Residence
No. of Stories
-
County
City
Neighborhood
--
Year Built
1994
HOA Fees
-
Finished Area
2,084 sqft
Lot Size
1.04 acres lot
Basement Area
- sqft
MLS Name
Georgia MLS
MLS Number
10816900
MLS Status
Active
Days on Market
98
Cumulative Days on Market
52

Continue Your Journey in App
Find your dream home, receive real-time updates, and many more!
Continue Your Journey in App
Find your dream home, receive real-time updates, and many more!
Location
Facts & Features
Rooms
Bedrooms & bathrooms
Bedrooms: 3
Bathrooms: 2
Interior
Sewer
Septic Tank
Cooling
Ceiling Fan(s), Central Air, Electric
Interior Features
Double Vanity, Separate Shower
Flooring
Carpet, Hardwood, Tile
Heating
Central, Electric
Appliances
Dishwasher, Electric Water Heater, Ice Maker, Range
Construction
Year Built
Year Built: 1994
Home type
Single Family Residence
Roof
Composition
Architectural Style
Traditional
Construction Materials
Wood Siding
Property Condition
Resale
Utilities & Energy
Laundry Features
Other
Parking Features
Storage, Detached
Pool Features
Above Ground, Pool/spa Combo
Water Source
Public
Basement
None
Electric
220 Volts
Utilities
Cable Available, Electricity Available, High Speed Internet, Phone Available, Water Available
Fireplace Features
Factory Built, Family Room
Other Features
Lot Features
Private
Community Features
None
Subdivision Name
Sherwood Forest
Patio And Porch Features
Deck, Porch
Price History
| Date | Event | Price |
|---|---|---|
09/18/2026 Source: | Price Decreased | $379,900 -1.32% $182/sqft |
07/31/2026 Source: | Listed for Sale | $385,000 $185/sqft |

Nearby Homes

Find Homes by Property Features in Loganville, GA
Nearby New Homes For Sale


Information Deemed Reliable But Not Guaranteed. © 2026 Georgia Multiple Listing Service. All Rights Reserved.
 Advertising Broker: Fred McGill | Simple Showing, Inc
