- Overview
- Description
- Property Details
- Location
- HOA Management
- Facts & Features
- Getting Around
- Nearby Homes

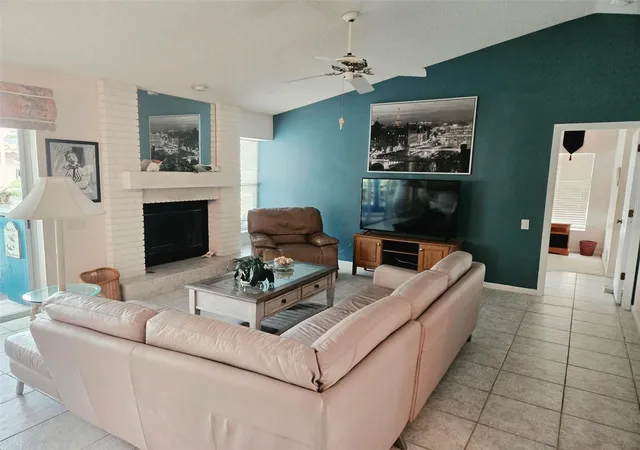


$449,750
Monthly Est:$2,239
 3 Beds
 2 Baths
2 full baths
 1,604sqft
4236 Pro Am Ave E, Bradenton, FL 34203
$449,750
$2,239/moEst:
Get Pre-Approved
Single Family Residence
Built in 1988
$312.67/mo HOA
10,672 sqft lot
$280/sq.ft
Description
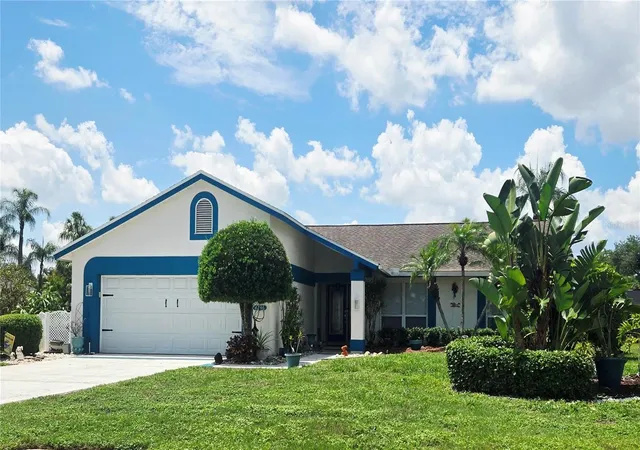
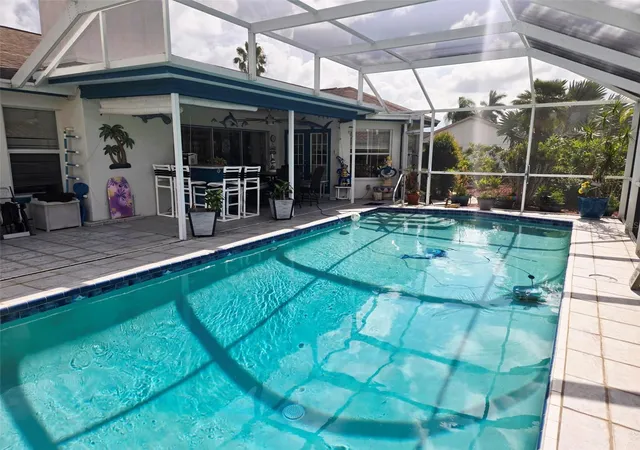
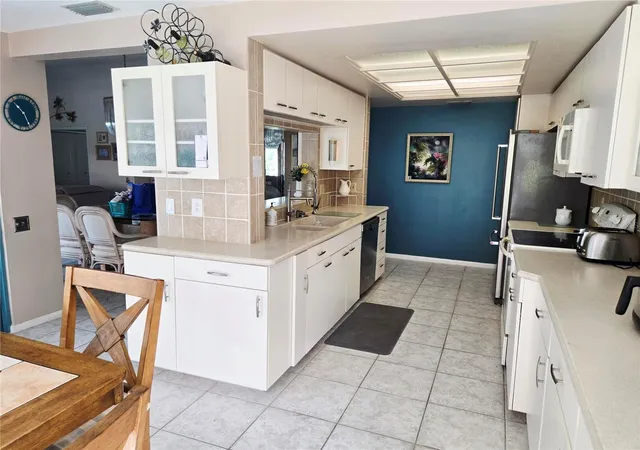
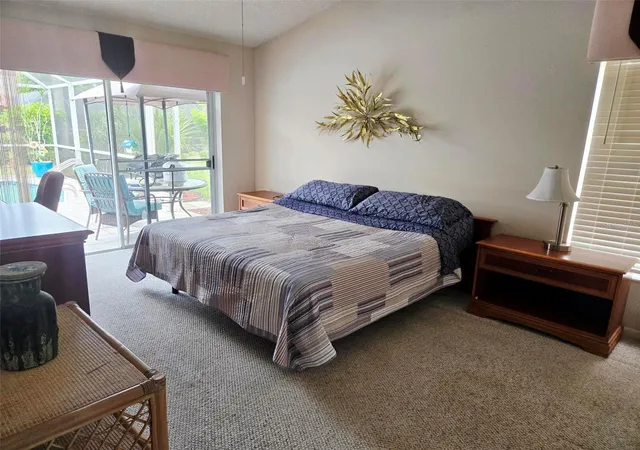
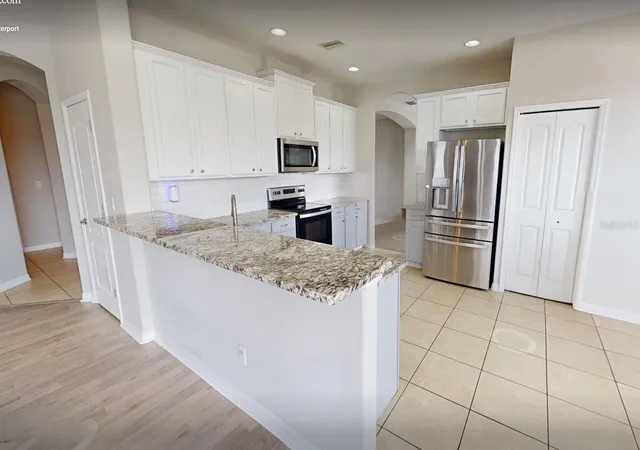
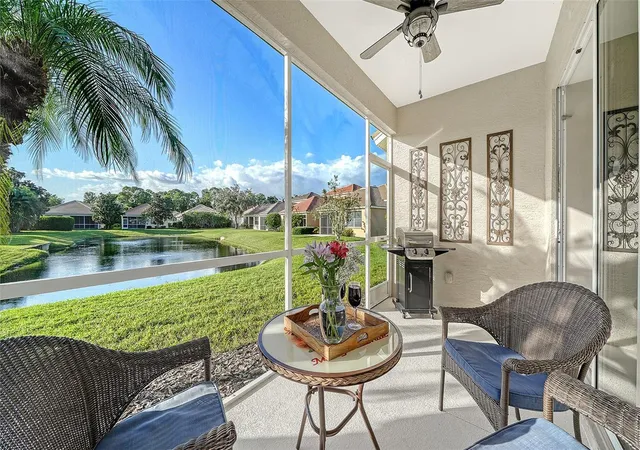
Don't miss out on this Awesome Pool Home on a Spacious almost 1/4 Acre Landscaped Corner Lot! Relax and Entertain in the Private Lanai overlooking the Large Enclosed Very-Well maintained Oversized Pool with a Bar and extra seating, along with a large Ceiling Fan, Fridge, TV, and plenty of cabinet space! The Pool Deck continues for more seating and your Grill. The Pool Company said this pool would be at least $80k to build. The Pool Cage was replaced in 2021 and is all up to code. A new Pool Heater was installed in 2023 to enjoy throughout the year. There is a Propane Tank on the premises that feeds the Pool Heater and Fireplace. Swim with the Dolphin on the bottom of the pool, then use the convenient shower to rinse off. This three-bedroom home is all the space you need and feels much larger than the size shown and has a spacious Living Room with a Propane or Wood-Burning Fireplace that overlooks the Dining Room while entertaining Guests. The Sliding Doors open up all the way to enjoy natural air coming in. The Primary Bedroom is very spacious overlooking the pool with Sliding Doors to sneak out for a swim. The En-Suite Bathroom has a large Walk-In Closet, Dual Sinks, plenty of Cupboard Space, and a Private Commode and Ceramic Shower. The Second Bedroom on the other side is a nice size with a large closet with the Second Bath around the corner. The Bed is actually a trundle bed and can be put back as such. The Third Bedroom was converted from an Office/Music Room/Den and has a Counter/Desk area for your Printer, Router, and Modem, along with adding a stool. Enjoy the Eating Space in the Kitchen with three windows that overlooks all of the wonderful Landscaping. There are two Pantries, one around the corner, and has nice Florida Porcelain Countertops. There is a front Closet upon entering to hang your guest's coats. Underground Sprinklers help with making it look beautiful. This Home backs to another home, but the Hedges make for a Private Setting. There is plenty of storage in the spacious garage with enclosed shelving along one side and a pull-down ladder to store lots up in the attic. The home was freshly painted in 2024. The current Owners are only the second Owner of this beautiful home and have lived and maintained it for 33 years! Don't Miss Out!
- Houzeo last checked: 3 minutes ago
- Listing updated: November 2, 2026 at 10:15 pm
- Listing Provided by: Beth M Hocking (941) 773-8263 | FIRST IMPRESSION REALTY FL LLC (941) 773-8263
- Source: Stellar MLS-FL as distributed by MLS GRID | MLS#: A4700335

Property Details
Status
Active
Type
Single Family Residence
No. of Stories
-
County
City
Neighborhood
--
Year Built
1988
HOA Fees
$312.67/mo
Finished Area
1,604 sqft
Lot Size
10,672 sqft lot
Basement Area
- sqft
MLS Name
Stellar MLS
MLS Number
A4700335
MLS Status
Active
Days on Market
109
Cumulative Days on Market
108

Continue Your Journey in App
Find your dream home, receive real-time updates, and many more!
Continue Your Journey in App
Find your dream home, receive real-time updates, and many more!
Location
HOA Management
Nancy Ploger
HOA Fees
$-/
Peridia
HOA Fees
$938/ Quarterly
Amenities
 Amenities and services may be covered by one or multiple associations and service providers.
 Pool
 Tennis
 Golf
 Internet
 Security Gate
 Cable TV
 Club House
 Sports Court
Vehicle Restrictions
Escrow Reserves Fund
Disclaimer: Amenities are based on third-party information and may vary; buyers must independently verify all amenities, as information is deemed reliable but not guaranteed.
Facts & Features
Rooms
Bedrooms & bathrooms
Bedrooms: 3
Bathrooms: 2
Kitchen
Level: First
Area: 220.00 Square Feet
Dimensions: 10x22
Dining Room
Level: First
Area: 133.56 Square Feet
Dimensions: 10.6x12.6
Living Room
Level: First
Area: 231.20 Square Feet
Dimensions: 13.6x17
Primary Bedroom
Level: First
Area: 182.40 Square Feet
Dimensions: 16x11.4
Primary Bathroom
Level: First
Area: 66.00 Square Feet
Dimensions: 6x11
Bedroom 2
Level: First
Area: 132.00 Square Feet
Dimensions: 12x11
Bedroom 3
Level: First
Area: 110.00 Square Feet
Dimensions: 11x10
Laundry
Level: First
Area: 55.00 Square Feet
Dimensions: 5x11
Balcony/Porch/Lanai
Level: First
Area: 150.00 Square Feet
Dimensions: 15x10
Interior
Flooring
Ceramic Tile
Appliances
Dishwasher, Disposal, Dryer, Electric Water Heater, Microwave, Range, Refrigerator, Washer
Interior Features
Ceiling Fans(s), Eat In Kitchen, High Ceilings, Open Floorplan, Split Bedroom, Thermostat, Vaulted Ceiling(s), Walk In Closet(s), Window Treatments
Sewer
Public Sewer
Cooling
Central Air
Heating
Electric
Exterior Features
Outdoor Shower
Construction
Year Built
Year Built: 1988
Home type
Single Family Residence
Construction Materials
Block, Stucco
Foundation Details
Slab
Roof
Shingle
Utilities & Energy
Water Source
Public
Laundry Features
Inside, Laundry Closet, Laundry Room
Parking Features
Garage Door Opener, Oversized
Pool Features
Gunite, Heated, In Ground, Screen Enclosure, Solar Cover
Fireplace Features
Gas, Living Room, Masonry, Wood Burning
Association Amenities
Cable Tv, Clubhouse, Fence Restrictions, Golf Course, Pickleball Court(s), Pool, Tennis Court(s), Vehicle Restrictions
Utilities
Cable Connected, Electricity Connected, Public, Sewer Connected, Underground Utilities
Other Features
Lot Features
Corner Lot, Landscaped, Near Golf Course, Oversized Lot, Paved
Patio And Porch Features
Covered, Patio, Screened
Community Features
Clubhouse, Deed Restrictions, Golf, Restaurant, Sidewalks, Tennis Court(s), Street Lights
Subdivision Name
Peridia Unit One
Vegetation
Mature Landscaping, Trees/landscaped
Price History
| Date | Event | Price |
|---|---|---|
10/19/2026 Source: | Price Decreased | $449,750 -3.02% $280/sqft |
07/17/2026 Source: | Listed for Sale | $463,750 $289/sqft |

Nearby Homes

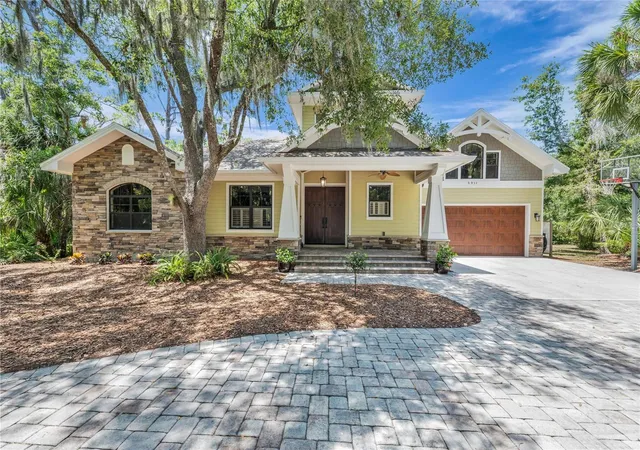
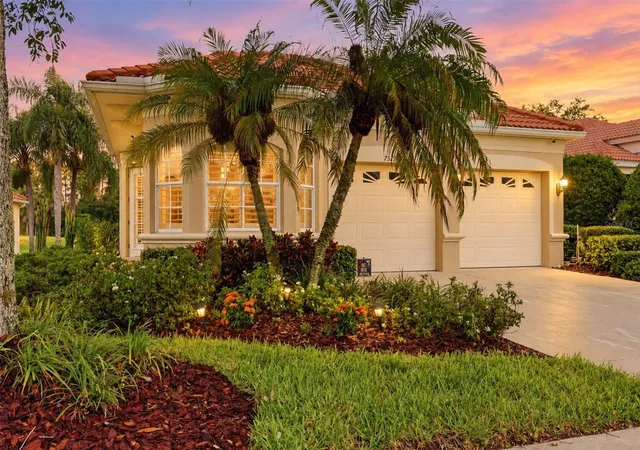
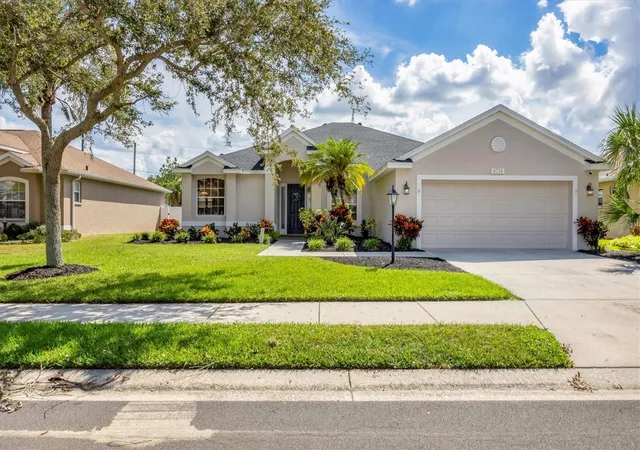
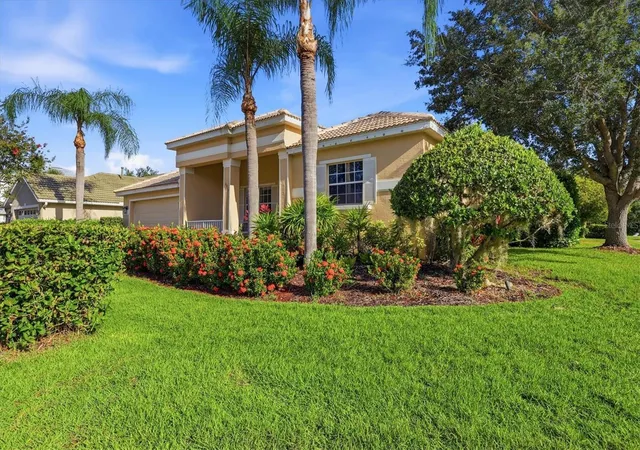
Find Homes by Property Features in Bradenton, FL
Nearby New Homes For Sale

Based on information from Stellar MLS® through Nov 04, 2026, 06:45AM as submitted to and distributed by MLS GRID. All data is obtained from various sources and may not have been verified by the broker or MLS GRID. Supplied Open House Information is subject to change without notice. All information should be independently reviewed and verified for accuracy. Properties may or may not be listed by the office/agent presenting the information. IDX information is provided exclusively for consumers’ personal non-commercial use. It may not be used for any purpose other than to identify prospective properties consumers may be interested in purchasing. The data is deemed reliable but is not guaranteed by MLS GRID. The use of the MLS GRID Data may be subject to an end-user license agreement prescribed by the Member Participant’s applicable MLS, if any, and as amended from time to time. © 2026 Stellar MLS. All Rights Reserved.
 Advertising Broker: Fred McGill | Simple Showing, Inc
