- Overview
- Description
- Property Details
- Location
- HOA Management
- Facts & Features
- Getting Around
- Nearby Homes



$395,000
Monthly Est:$1,966
 4 Beds
 2 Baths
2 full baths
 1,825sqft
4236 Tarkington Dr, Land O Lakes, FL 34639
$395,000
$1,966/moEst:
Get Pre-Approved
Single Family Residence
Built in 2002
$56.83/mo HOA
8,493 sqft lot
$216/sq.ft
Description
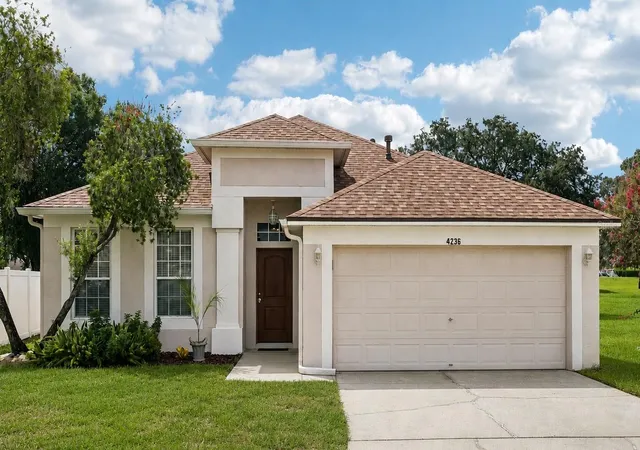
Under contract-accepting backup offers. Looking for a 4-bedroom, single-story home in Land O' Lakes with a pond view, no rear neighbors, NO CDD, LOW HOA and NO RENTAL RESTRICTIONS? This 1,825-square-foot, 4-bedroom, 2-bath home checks those boxes and offers a NEW ROOF (2023), NEW HVAC SYSTEM (2025), NO CARPET, an oversized 2-car garage and a .19-acre homesite.
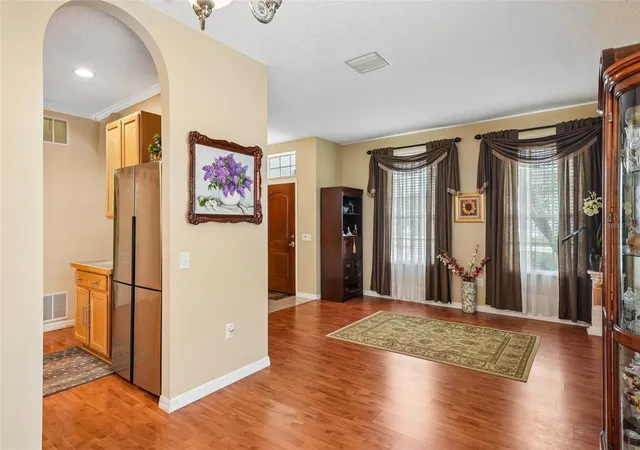
Built in 2002, but don't let the year fool you. This ORIGINAL OWNER home wasn't updated just to sell. It has been thoughtfully improved and meticulously maintained over the years. From the continuous wood-look flooring and crown molding to the updated bathrooms and quality finishes throughout, you'll immediately notice the care and attention to detail.
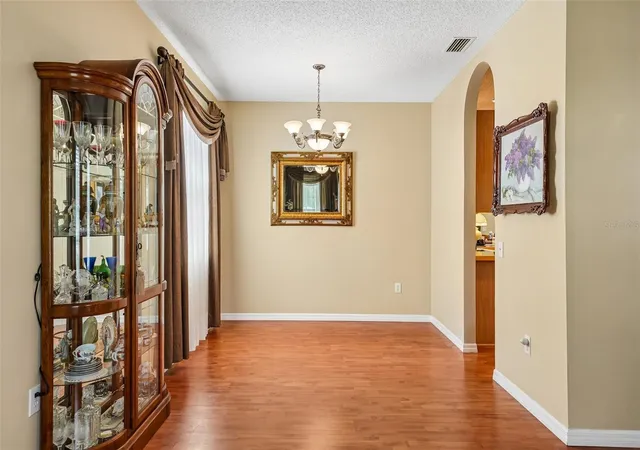
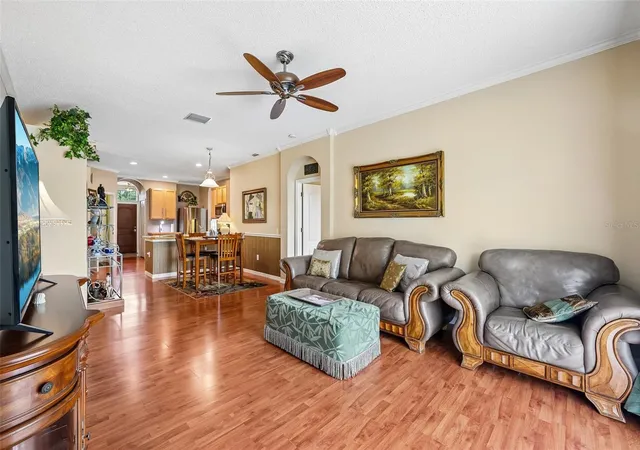
The split-bedroom floor plan features a Formal Living Room, Formal Dining Room, spacious Family Room and Inside Laundry Room. The generous room sizes and functional layout provide plenty of space for everyday living and entertaining.
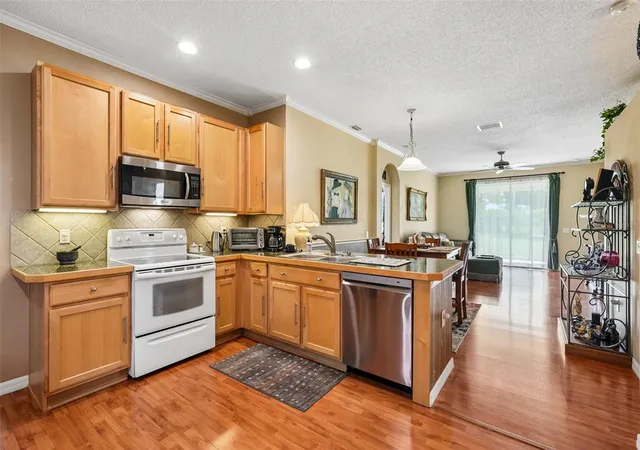
WOOD-LOOK FLOORING flows seamlessly throughout nearly the entire home with NO CARPET. Tile flooring in the foyer and bathrooms complements the continuous flooring, while crown molding, larger baseboards and arched openings add character throughout.
The kitchen offers GRANITE TILE countertops, abundant cabinet and counter space, a LARGE CLOSET PANTRY, plenty of storage, a REFRIGERATOR replaced in 2023 and a DISHWASHER replaced in 2025.
The spacious PRIMARY SUITE continues the wood-look flooring and features an updated PRIMARY BATHROOM with wood-look plank ceramic tile flooring, a FRAMELESS GLASS SHOWER and tasteful finishes. The GUEST BATHROOM has also been updated with GRANITE TILE countertops and decorative tile extending up the walls and surrounding the tub and shower.
Step outside to enjoy the peaceful POND/WATER VIEW and the privacy of having NO REAR NEIGHBORS. The yard features ZONED IRRIGATION covering the front, back and side yards.
Additional features include a newer NATURAL GAS WATER HEATER, washer and dryer that are only a few years old, garage storage cabinets and NATURAL GAS available throughout the neighborhood. The stove and HVAC are currently electric but can be converted to natural gas if desired.
The community has NO CDD, a LOW HOA of less than $57 per month and NO RENTAL RESTRICTIONS, offering flexibility for an owner-occupant or future rental property. Conveniently located near SR 54, US 41 and I-75 with easy access to Tampa Premium Outlets, The Shops at Wiregrass, Costco, Publix, restaurants, parks, golf courses and medical facilities including AdventHealth Wesley Chapel and St. Joseph's Hospital North, as well as Tampa International Airport.
With a NEWER ROOF, NEWER HVAC, single-story 4-bedroom floor plan, pond view, no rear neighbors, low HOA, no CDD and no rental restrictions, this home offers a combination that's getting harder to find in Land O' Lakes. Schedule your private showing and experience it for yourself.
- Houzeo last checked: 12 hours ago
- Listing updated: October 1, 2026 at 10:45 pm
- Listing Provided by: Judy Soule (813) 493-1902 | RE/MAX ALLIANCE GROUP (813) 602-1000
- Source: Stellar MLS-FL | MLS#: TB8536597

Property Details
Status
Active Under Contract
Type
Single Family Residence
No. of Stories
1
County
City
Neighborhood
--
Year Built
2002
HOA Fees
$56.83/mo
Finished Area
1,825 sqft
Lot Size
8,493 sqft lot
Basement Area
- sqft
MLS Name
Stellar MLS
MLS Number
TB8536597
MLS Status
Pending
Days on Market
76
Cumulative Days on Market
41

Continue Your Journey in App
Find your dream home, receive real-time updates, and many more!
Download App
Continue Your Journey in App
Find your dream home, receive real-time updates, and many more!
Location
HOA Management
Alley Marks
HOA Fees
$681.94/ Annually
Amenities
 Amenities and services may be covered by one or multiple associations and service providers.
 Management
Common Area Taxes
Disclaimer: Amenities are based on third-party information and may vary; buyers must independently verify all amenities, as information is deemed reliable but not guaranteed.
Facts & Features
Rooms
Bedrooms & bathrooms
Bedrooms: 4
Bathrooms: 2
Living Room
Level: First
Area: 159.12 Square Feet
Dimensions: 13.6x11.7
Dining Room
Level: First
Area: 123.76 Square Feet
Dimensions: 13.6x9.1
Kitchen
Level: First
Area: 153.67 Square Feet
Dimensions: 12.1x12.7
Family Room
Level: First
Area: 226.46 Square Feet
Dimensions: 13.4x16.9
Dinette
Level: First
Area: 95.23 Square Feet
Dimensions: 10.7x8.9
Primary Bedroom
Level: First
Area: 178.18 Square Feet
Dimensions: 11.8x15.1
Primary Bathroom
Level: First
Area: 178.18 Square Feet
Dimensions: 11.8x15.1
Bedroom 2
Level: First
Area: 134.20 Square Feet
Dimensions: 12.2x11
Bedroom 3
Level: First
Area: 132.98 Square Feet
Dimensions: 12.2x10.9
Bedroom 4
Level: First
Area: 122.96 Square Feet
Dimensions: 11.6x10.6
Bathroom 2
Level: First
Area: 36.21 Square Feet
Dimensions: 7.1x5.1
Foyer
Level: First
Area: 28.56 Square Feet
Dimensions: 5.6x5.1
Balcony/Porch/Lanai
Level: First
Area: 123.22 Square Feet
Dimensions: 12.2x10.1
Interior
Exterior Features
Rain Gutters, Sidewalk
Window Features
Window Treatments
Interior Features
Ceiling Fans(s), Crown Molding, High Ceilings, Split Bedroom, Stone Counters, Walk In Closet(s), Window Treatments
Sewer
Public Sewer
Appliances
Dishwasher, Disposal, Dryer, Gas Water Heater, Microwave, Range, Range Hood, Refrigerator, Washer
Flooring
Ceramic Tile, Laminate
Cooling
Central Air
Heating
Central, Electric
Construction
Year Built
Year Built: 2002
Home type
Single Family Residence
Foundation Details
Slab
Construction Materials
Block
Roof
Shingle
Architectural Style
Contemporary
Utilities & Energy
Utilities
Bb/hs Internet Available, Cable Connected, Electricity Connected, Natural Gas Connected, Public, Sewer Connected
Security Features
Smoke Detector(s)
Water Source
Public
Laundry Features
Laundry Room
Parking Features
Garage Door Opener, Oversized
Other Features
Vegetation
Trees/landscaped
Community Features
Street Lights
Patio And Porch Features
Covered
Lot Features
Sidewalk, Paved
Subdivision Name
Sable Ridge Ph 3a
Price History
| Date | Event | Price |
|---|---|---|
10/01/2026 Source: | Contingent (Active Under Contract) | $395,000 $216/sqft |
08/20/2026 Source: | Listed for Sale | $395,000 -2.47% $216/sqft |
08/07/2026 Source: | Coming Soon | $405,000 $222/sqft |

Nearby Homes
Find Homes by Property Features in Land O Lakes, FL

Based on information from Stellar MLS® through Oct 22, 2026, 03:45PM as submitted to and distributed by MLS GRID. All data is obtained from various sources and may not have been verified by the broker or MLS GRID. Supplied Open House Information is subject to change without notice. All information should be independently reviewed and verified for accuracy. Properties may or may not be listed by the office/agent presenting the information. IDX information is provided exclusively for consumers’ personal non-commercial use. It may not be used for any purpose other than to identify prospective properties consumers may be interested in purchasing. The data is deemed reliable but is not guaranteed by MLS GRID. The use of the MLS GRID Data may be subject to an end-user license agreement prescribed by the Member Participant’s applicable MLS, if any, and as amended from time to time. © 2026 Stellar MLS. All Rights Reserved.
 Advertising Broker: Fred McGill | Simple Showing, Inc
