- Overview
- Description
- Property Details
- Location
- Facts & Features
- Getting Around
- Nearby Homes

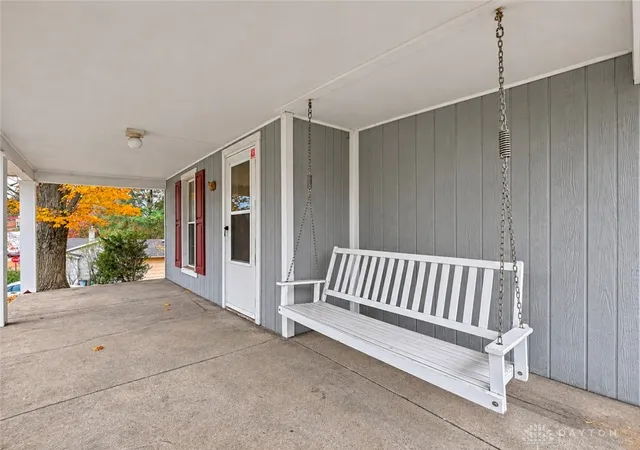

Street View
$119,000
Monthly Est:$592
 3 Beds
 1 Bath
1 full bath
 1,436sqft
424 W 1st Street, Springfield, OH 45504
$119,000
$592/moEst:
Get Pre-Approved
Single Family Residence
Built in 1870
$-- HOA
16,224 sqft lot
$83/sq.ft
Description
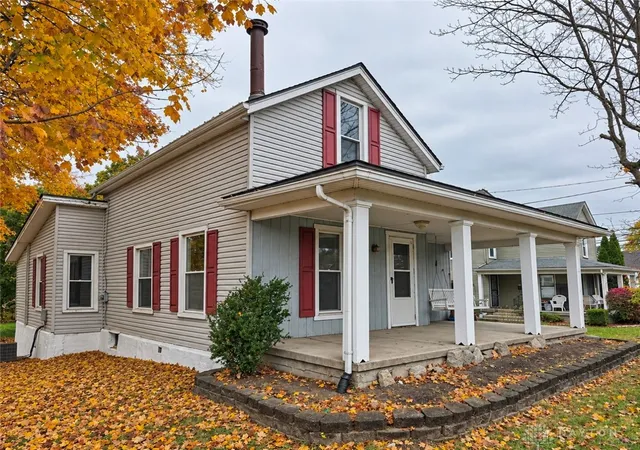
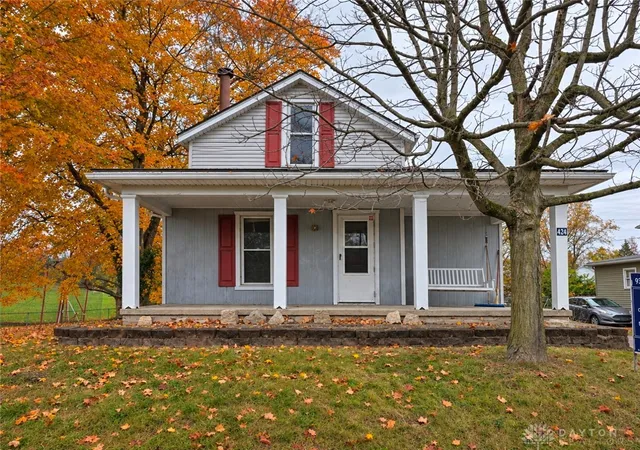
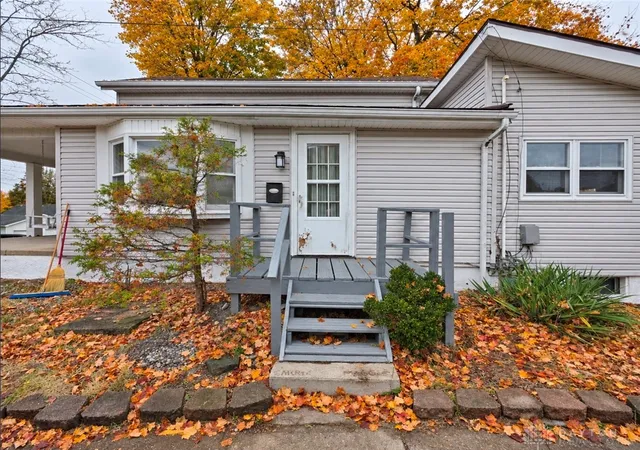
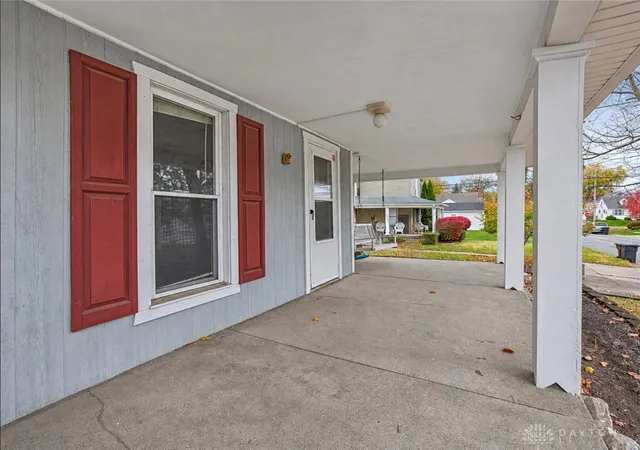
Affordable living in a desirable Springfield location! Situated at 424 W First Street, this charming two-story home offers 1,436 square feet of living space, 3 bedrooms, 1 full bathroom, and a versatile bonus room that could serve as a fourth bedroom. One of the home's most distinctive features is its interior woodwork, crafted from repurposed barn wood dating back to the early 1800s, adding warmth and character throughout. The home features new flooring, updated HVAC with a high-efficiency furnace, high-efficiency windows, vinyl siding, and a roof with dimensional shingles installed in 2024. A full basement provides additional space, while the generous 0.373-acre lot backs up to a Wittenberg University baseball field. Conveniently located near Snowhill Elementary School, this property combines distinctive craftsmanship, practical features, and an appealing location. Priced to sell, this Springfield home offers an opportunity worth exploring!
- Houzeo last checked: 2 hours ago
- Listing updated: November 3, 2026 at 5:28 pm
- Listing Provided by: Tim Sisler (937) 207-9272 , Arthur Solomon | Coldwell Banker Heritage (937) 322-0352
- Source: Dayton Realtors MLS-OH | MLS#: 972455

Property Details
Status
Active
Type
Single Family Residence
No. of Stories
2
County
City
Neighborhood
--
Year Built
1870
HOA Fees
-
Finished Area
1,436 sqft
Lot Size
16,224 sqft lot
Basement Area
- sqft
MLS Name
Dayton Realtors MLS
MLS Number
972455
MLS Status
Active
Days on Market
1

Continue Your Journey in App
Find your dream home, receive real-time updates, and many more!
Continue Your Journey in App
Find your dream home, receive real-time updates, and many more!
Location
Facts & Features
Rooms
Bedrooms & bathrooms
Bedrooms: 3
Bathroom: 1
BonusRoom
Level: Main
Area: 168.00 Square Feet
Dimensions: 14 x 12
Kitchen
Level: Main
Area: 96.00 Square Feet
Dimensions: 12 x 8
LivingRoom
Level: Main
Area: 216.00 Square Feet
Dimensions: 12 x 18
Bedroom
Level: Main
Area: 112.00 Square Feet
Dimensions: 8 x 14
Bedroom
Level: Second
Area: 120.00 Square Feet
Dimensions: 12 x 10
Bedroom
Level: Second
Area: 120.00 Square Feet
Dimensions: 12 x 10
Interior
Heating
Forced Air, Natural Gas
Cooling
Central Air
Construction
Year Built
Year Built: 1870
Home type
Single Family Residence
Construction Materials
Vinyl Siding
Utilities & Energy
Basement
Full, Walk Out Access
Parking Features
No Garage
Other Features
Subdivision Name
Gove
Disclosures
Principal Is Real Estate Licensed
Price History
| Date | Event | Price |
|---|---|---|
11/03/2026 Source: | Listed for Sale | $119,000 $83/sqft |

Nearby Homes
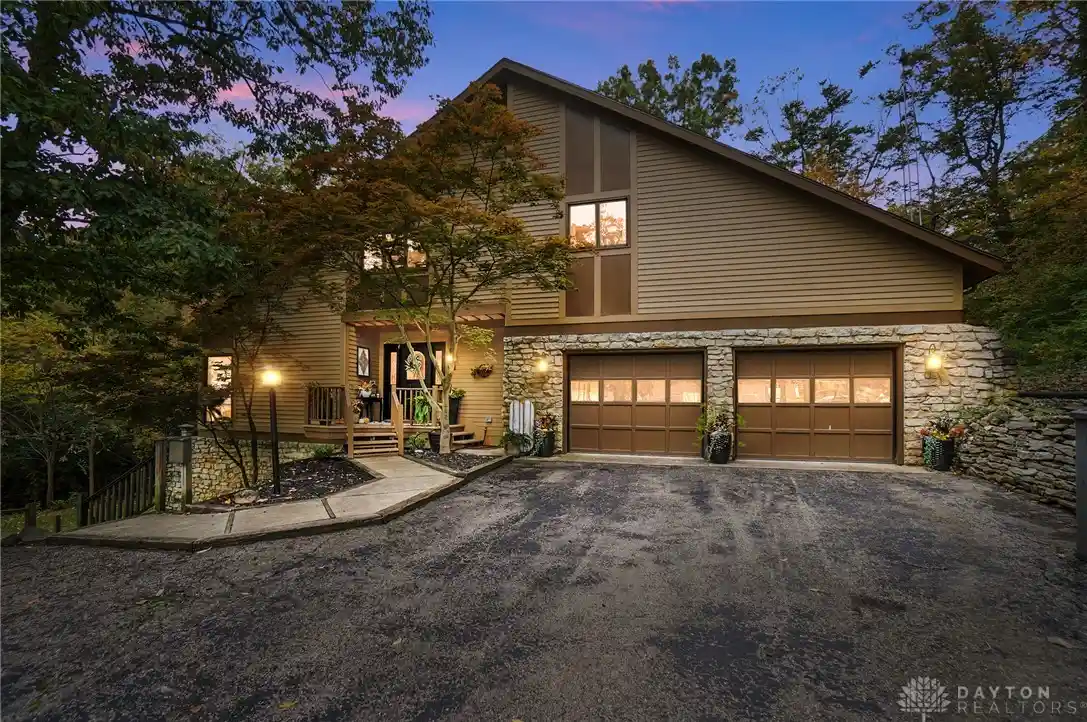
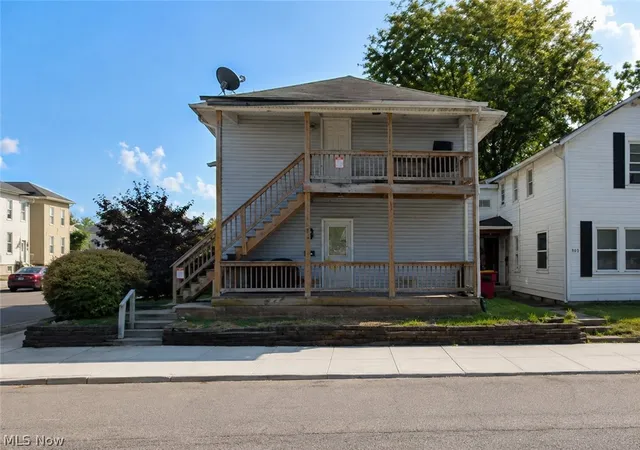

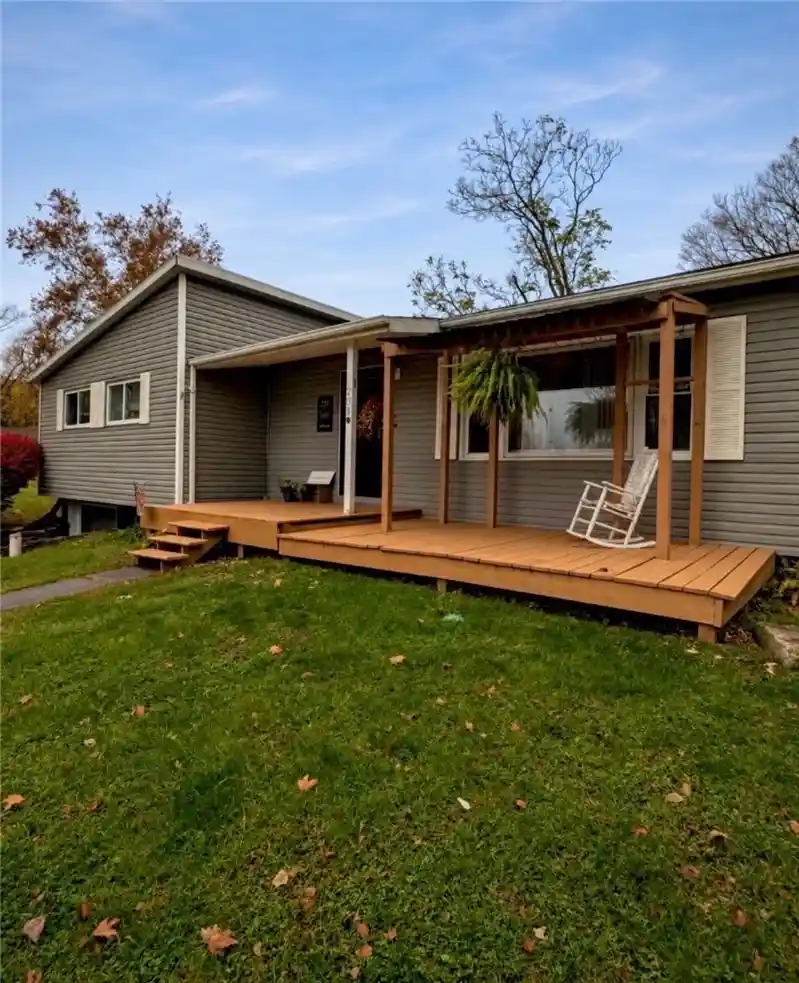

Find Homes by Property Features in Springfield, OH
Nearby New Homes For Sale

Based on information from Dayton Realtors® MLS through Nov 05, 2026, 12:45PM. Information is provided exclusively for consumers’ personal, non-commercial use, that it may not be used for any purpose other than to identify prospective properties consumers may be interested in purchasing. The data is deemed reliable but is not guaranteed accurate by the MLS. The MLS may, at its discretion, require use of other disclaimers as necessary to protect participants and/or the MLS from liability. This website may not include listings or property addresses of sellers who have directed their listing brokers to withhold their listing or their property address from display on the Internet. © 2026 Dayton Area Board of Realtors®, Inc. All rights reserved.
 Advertising Broker: Nicholas Huscroft | Chosen Realty
