- Overview
- Description
- Property Details
- Location
- HOA Management
- Facts & Features
- Getting Around
- Nearby Homes



$640,000
Monthly Est:$3,186
 3 Beds
 2 Baths
2 full baths
 2,150sqft
4246 Hearthstone Dr, Sarasota, FL 34238
$640,000
$3,186/moEst:
Get Pre-Approved
Single Family Residence
Built in 1993
$120/mo HOA
8,743 sqft lot
$298/sq.ft
Description
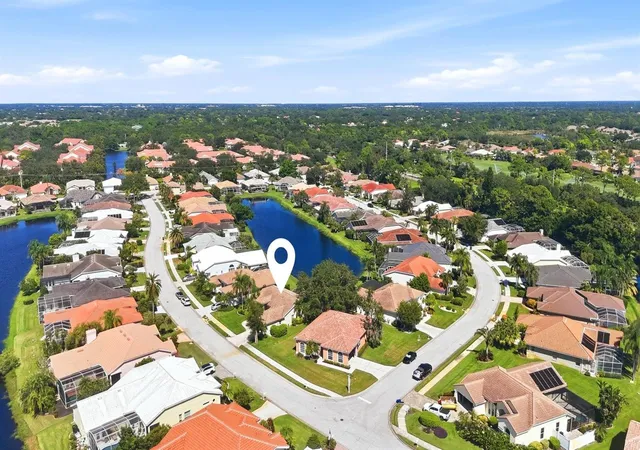
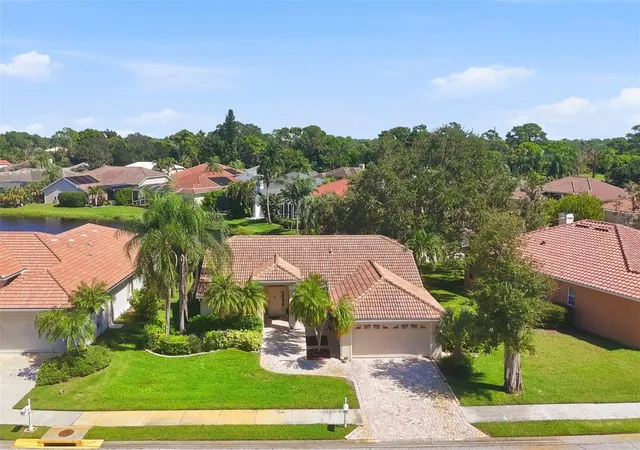
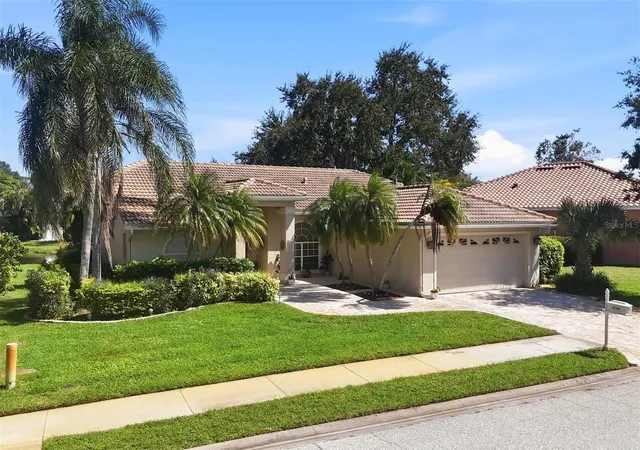
Beautiful Lake Views | Gated Huntington Pointe | Palmer Ranch.
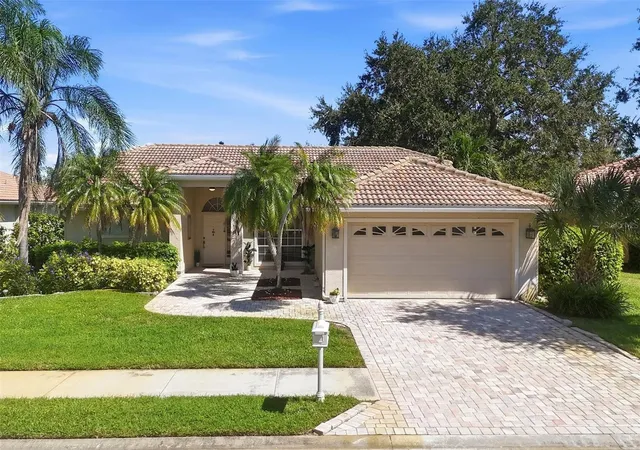
Welcome to this light-filled 3-bedroom home with a private den/office, nestled in the desirable gated community of Huntington Pointe in Palmer Ranch. Enjoy peaceful lake views, a thoughtfully designed split-bedroom floor plan, and the added peace of mind of a barrel-tile roof replaced in 2020, a new A/C system in 2022, and a water heater in 2023.
Beautifully updated bathrooms, including an elegant primary suite, bring modern comfort and style. An additional third bathroom offers extra convenience, with the permitting process currently underway. Ceramic tile flooring flows throughout the main living areas, while rich wood flooring adds warmth and character to the versatile den.
The inviting kitchen features granite countertops, a breakfast bar, and a charming breakfast nook overlooking the lake. Step outside to enjoy Florida’s indoor-outdoor lifestyle with a covered terrace and screened lanai — perfect for morning coffee, entertaining guests, or simply relaxing while taking in the tranquil waterfront scenery.
An additional full bathroom featuring a walk-in shower, toilet, and vanity provides extra convenience for guests and family.
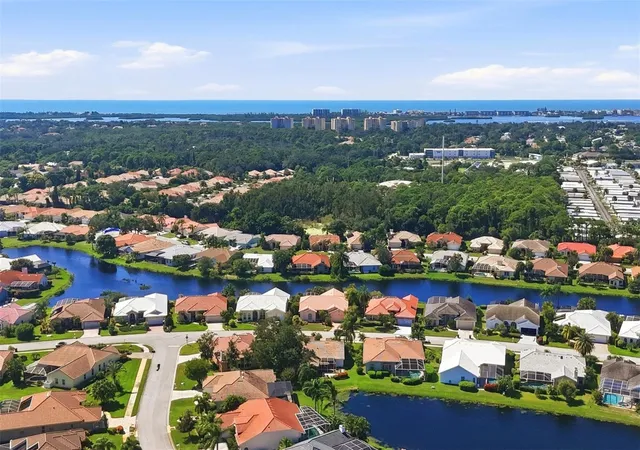
Located in a well-established gated community with low annual HOA fees, this home offers privacy, comfort, and an exceptional Palmer Ranch location. The location is close to lots of shopping and restaurants, the Legacy biking and walking trail, Oscar Scherer State Park, Siesta Key's world-famous snow-white quartz sand beach, Nokomis Beach, churches, libraries, Pine View School for Gifted Students, and marinas and access to Sarasota Bay for boating, fishing, and kayaking to watch the manatees and dolphins. The new and original Sarasota Memorial Hospital campuses are not far away.
Experience the perfect blend of relaxed Florida living, scenic lake views, and everyday convenience!
- Houzeo last checked: 31 minutes ago
- Listing updated: October 24, 2026 at 2:09 am
- Listing Provided by: Irina Grissom (727) 906-2225 | EXP REALTY LLC (888) 883-8509
- Source: Stellar MLS-FL as distributed by MLS GRID | MLS#: A4705937

Property Details
Status
Active
Type
Single Family Residence
No. of Stories
-
County
City
Neighborhood
--
Year Built
1993
HOA Fees
$120/mo
Finished Area
2,150 sqft
Lot Size
8,743 sqft lot
Basement Area
- sqft
MLS Name
Stellar MLS
MLS Number
A4705937
MLS Status
Active
Days on Market
17
Cumulative Days on Market
7

Continue Your Journey in App
Find your dream home, receive real-time updates, and many more!
Continue Your Journey in App
Find your dream home, receive real-time updates, and many more!
Location
HOA Management
Pinnacle Prop Mgt/Steve Soboleski
HOA Fees
$360/ Quarterly
Amenities
 Amenities and services may be covered by one or multiple associations and service providers.
 Private Road
Disclaimer: Amenities are based on third-party information and may vary; buyers must independently verify all amenities, as information is deemed reliable but not guaranteed.
Facts & Features
Rooms
Bedrooms & bathrooms
Bedrooms: 3
Bathrooms: 2
Interior
Cooling
Central Air
Sewer
Public Sewer
Heating
Central, Electric
Interior Features
Ceiling Fans(s), Kitchen/family Room Combo, Living Room/dining Room Combo, Primary Bedroom Main Floor, Split Bedroom, Stone Counters, Thermostat, Vaulted Ceiling(s), Walk In Closet(s)
Appliances
Dishwasher, Disposal, Dryer, Electric Water Heater, Microwave, Range, Range Hood, Refrigerator, Washer
Flooring
Tile, Wood
Construction
Year Built
Year Built: 1993
Home type
Single Family Residence
Architectural Style
Florida
Construction Materials
Cement Siding, Stucco
Foundation Details
Slab
Roof
Concrete, Tile
Utilities & Energy
Laundry Features
In Garage
Water Source
Public
Parking Features
Driveway
Utilities
Public
Other Features
Lot Features
Near Golf Course, Near Public Transit, Private, Sidewalk, Paved
Patio And Porch Features
Covered, Deck, Patio, Screened
Vegetation
Trees/landscaped
Community Features
Deed Restrictions, Gated Community No Guard, Sidewalks
Subdivision Name
Huntington Pointe
Price History
| Date | Event | Price |
|---|---|---|
10/16/2026 Source: | Listed for Sale | $640,000 +66.23% $298/sqft |
09/23/2020 Source: | Price Decreased | $385,000 -1.26% $179/sqft |
07/07/2020 Source: | Price Increased | $389,900 +47.13% $181/sqft |
10/13/2009 Source: | Sold | $265,000 -21.83% $123/sqft |
01/01/2009 Source: | Listing Removed | $339,000 $158/sqft |

Nearby Homes




Find Homes by Property Features in Sarasota, FL

Based on information from Stellar MLS® through Nov 02, 2026, 02:15PM as submitted to and distributed by MLS GRID. All data is obtained from various sources and may not have been verified by the broker or MLS GRID. Supplied Open House Information is subject to change without notice. All information should be independently reviewed and verified for accuracy. Properties may or may not be listed by the office/agent presenting the information. IDX information is provided exclusively for consumers’ personal non-commercial use. It may not be used for any purpose other than to identify prospective properties consumers may be interested in purchasing. The data is deemed reliable but is not guaranteed by MLS GRID. The use of the MLS GRID Data may be subject to an end-user license agreement prescribed by the Member Participant’s applicable MLS, if any, and as amended from time to time. © 2026 Stellar MLS. All Rights Reserved.
 Advertising Broker: Fred McGill | Simple Showing, Inc
