- Overview
- Description
- Property Details
- Location
- Facts & Features
- Getting Around
- Nearby Homes



$799,000
Monthly Est:$3,977
 3 Beds
 3 Baths
2 full baths + 1 half bath
 1,498sqft
425 31St St, Sunset Beach, NC 28468
$799,000
$3,977/moEst:
Get Pre-Approved
Single Family Residence
Built in 1985
$-- HOA
0.1 acre lot
$533/sq.ft
Description
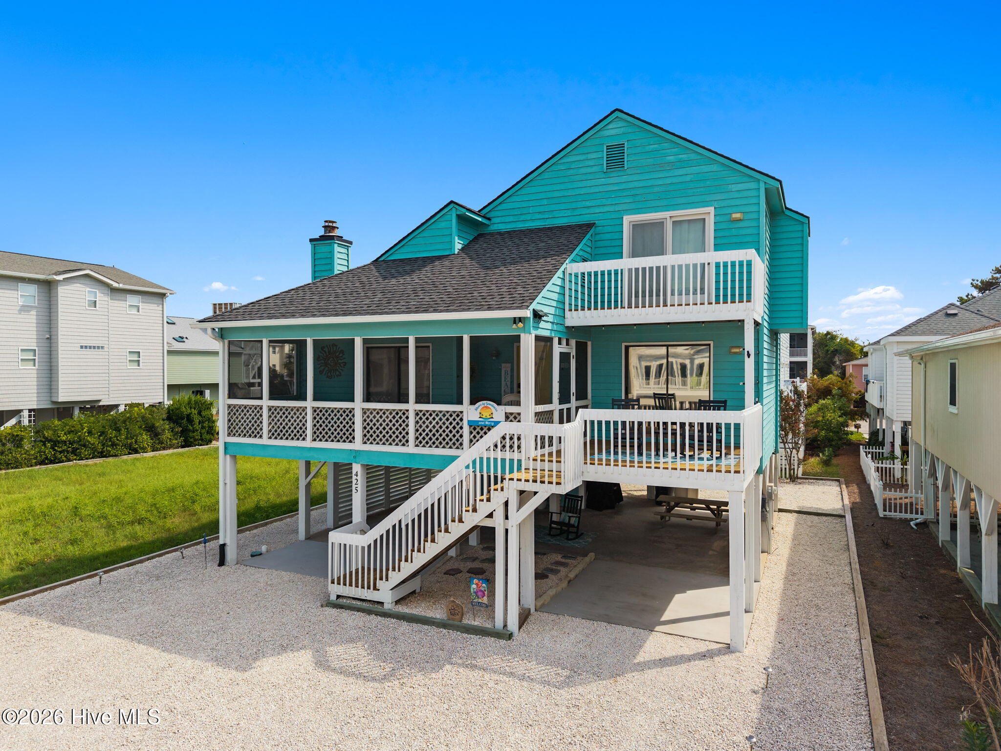
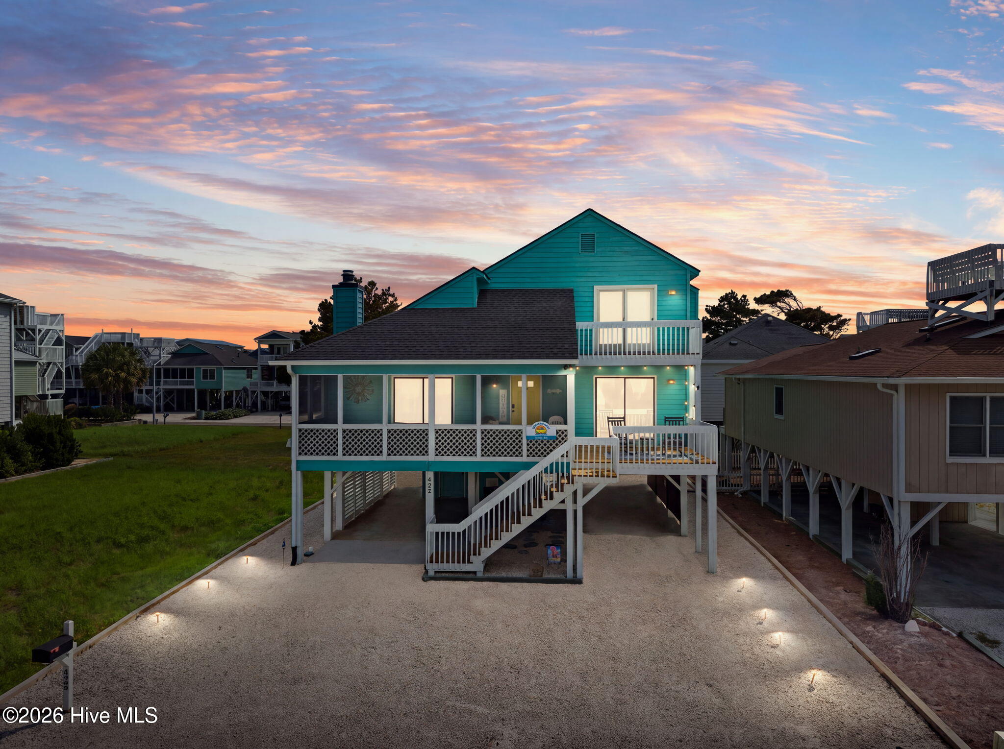
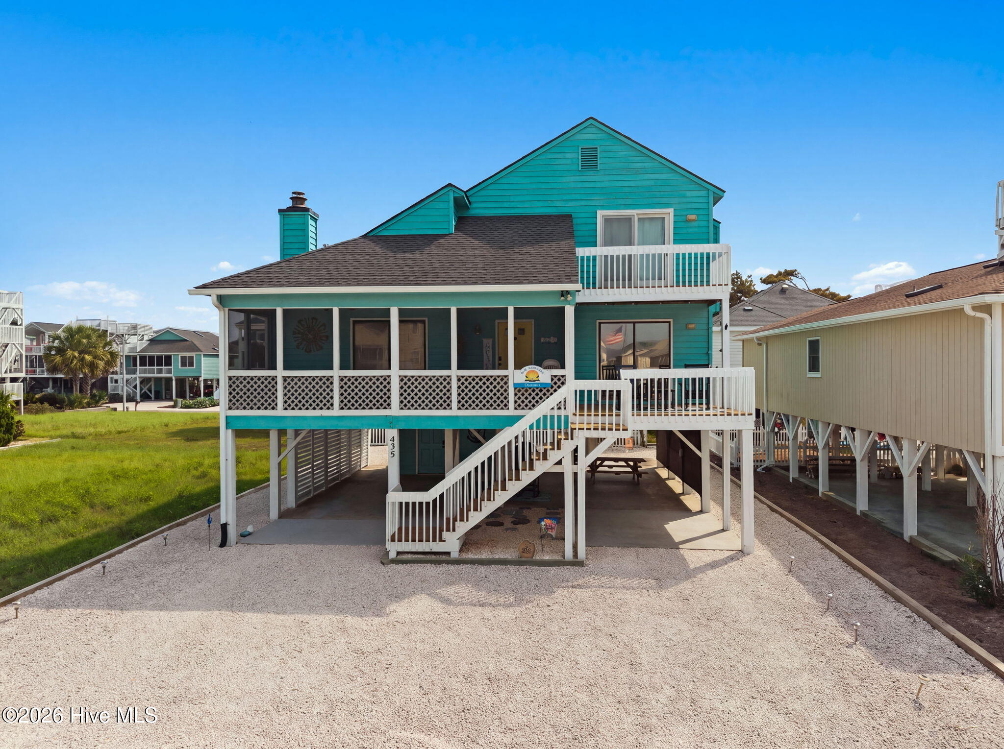
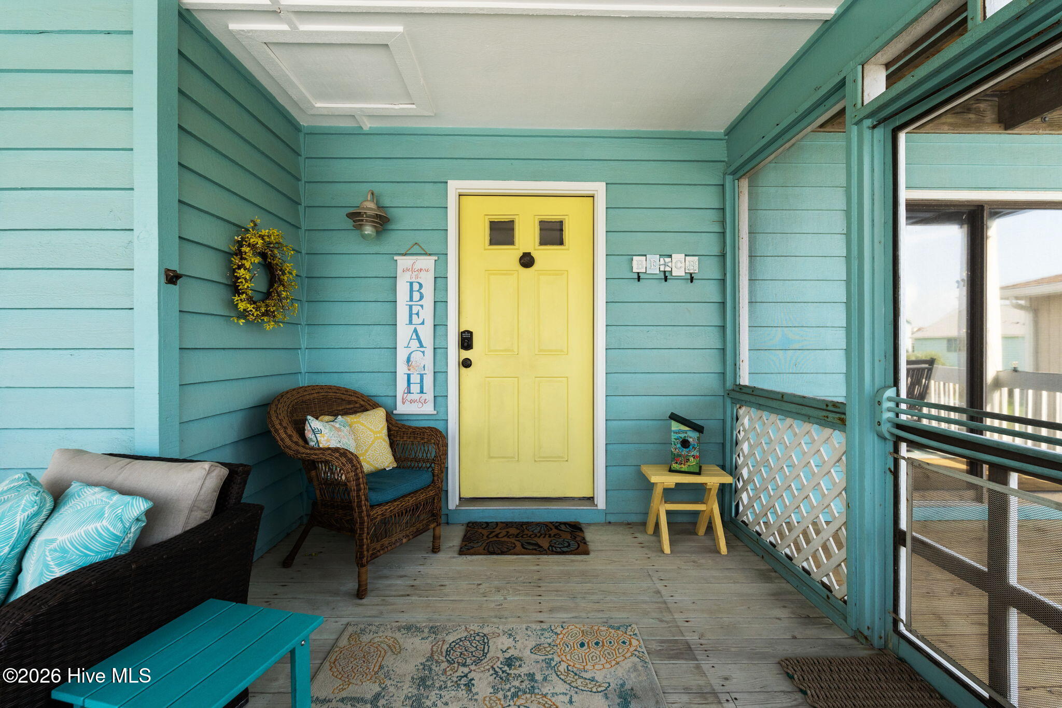
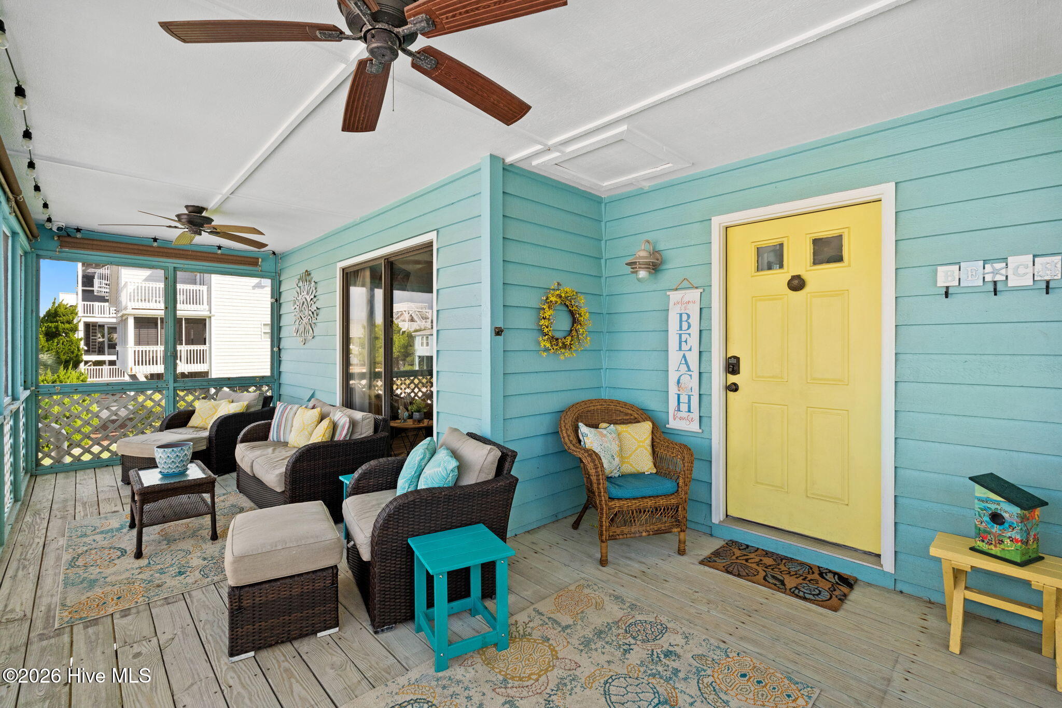
Welcome to relaxed, Sunset Beach living! This fully furnished 3 bed, 2.5 bath beach cottage offers the casual, coastal lifestyle Sunset Beach is known for and all just a stone's throw from your public beach access. Built on pilings, the home offers plenty of covered space for parking and gathering, plus a storage room and convenient outdoor shower. A passenger-rated lift installed in 2023 makes transporting guests, groceries and luggage to the kitchen a breeze. The main level living area features coastal paint colors, new LVP flooring, a vaulted ceiling, large skylight, and a gas fireplace with shiplap accent wall giving a true beach bungalow feel. For even more natural light glass sliders open to a spacious screened porch with two ceiling fans perfect for a enjoying a cup of coffee in the morning or a cool beverage in the evening. The kitchen is outfitted with quartz counters and stainless appliances purchased in 2022. A laundry closet provides additional pantry and appliance storage. The first-floor primary suite includes a private deck and ensuite bath with walk-in shower and double vanity. A half bath completes the main level. Upstairs, the loft serves as a fun game room, office space or additional sleeping area. The loft and two generously sized bedrooms share a full bath with tub. Have added peace of mind knowing the homes HVAC systems were new in 2025 and 2023 as well as new decks and new front steps. Whether you're searching for a beach vacation getaway, full-time home, or investment property, this cottage checks all the boxes. Island shops and snacks are close by, while restaurants, shopping and entertainment are just across the bridge. Boaters will appreciate the convenient public boat launch beneath the Sunset Beach bridge, providing easy access for all your fishing adventures. And when you're ready to explore beyond the island, take a quick ride to Calabash and enjoy world renowned seafood or just over the SC line to all the sites, shopping and dining of North Myrtle BEACH. Brimming with coastal character and boasting a prime location for simple beach access, this Sunset Beach cottage is your key to making coastal dreams a reality.
- Houzeo last checked: 9 minutes ago
- Listing updated: September 22, 2026 at 8:05 pm
- Listing Provided by: Karen K Wishon (919) 523-7340 DRE #254919, Laney H Pierce (910) 515-4904 DRE #321526 | Coldwell Banker Sea Coast Advantage (910) 754-6782
- Source: Hive MLS-NC | MLS#: 100598226

Property Details
Status
Active Under Contract
Type
Single Family Residence
No. of Stories
2
County
City
Neighborhood
--
Year Built
1985
HOA Fees
-
Finished Area
1,498 sqft
Lot Size
0.1 acre lot
Basement Area
- sqft
MLS Name
Hive MLS
MLS Number
100598226
MLS Status
Pending with Showings
Days on Market
47

Continue Your Journey in App
Find your dream home, receive real-time updates, and many more!
Download App
Continue Your Journey in App
Find your dream home, receive real-time updates, and many more!
Location
Facts & Features
Rooms
Bedrooms & bathrooms
Bedrooms: 3
Bathrooms: 3
Bedroom 2
Level: Second
Area: Square Feet
Dimensions: 139.24
Bedroom 3
Level: Second
Area: Square Feet
Dimensions: 138.06
Kitchen
Level: First
Area: Square Feet
Dimensions: 122.40
Living Room
Level: First
Area: Square Feet
Dimensions: 248.16
Interior
Cooling
Central Air, Zoned
Exterior Features
Outdoor Shower
Flooring
Carpet, Tile
Appliances
Electric Oven, Electric Cooktop, Built In Microwave, Washer, Refrigerator, Dryer, Dishwasher
Window Features
Skylight(s)
Heating
Electric, Forced Air, Heat Pump
Interior Features
Master Downstairs, Walk In Closet(s), Vaulted Ceiling(s), High Ceilings, Solid Surface, Ceiling Fan(s), Furnished, Pantry, Blinds/shades, Gas Log, Walk In Closet(s)
Construction
Year Built
Year Built: 1985
Home type
Single Family Residence
Construction Materials
Wood Siding, Wood Frame
Roof
Architectural Shingle, See Remarks
Foundation Details
Other, Pilings
Utilities & Energy
Association Amenities
None
Basement
None
Pool Features
None
Parking Features
Unpaved, Tandem
Water Source
Public
Fireplace Features
Gas Log
Utilities
Sewer Connected, Water Connected
Security Features
Smoke Detector(s)
Laundry Features
Laundry Closet
Other Features
Patio And Porch Features
Covered, Deck, Screened, Balcony
Subdivision Name
Not In Subdivision
Lot Features
Open Lot
Price History
| Date | Event | Price |
|---|---|---|
09/22/2026 Source: | Contingent (Active Under Contract) | $799,000 $533/sqft |
08/22/2026 Source: | Listed for Sale | $799,000 +38.96% $533/sqft |
09/17/2021 Source: #100282722 | Price Decreased | $575,000 -8.72% $384/sqft |
09/17/2021 Source: #100282722 | Price Increased | $629,900 +75.95% $420/sqft |
01/16/2018 Source: #100084876 | Sold | $358,000 -5.54% $239/sqft |

Show more
Nearby Homes
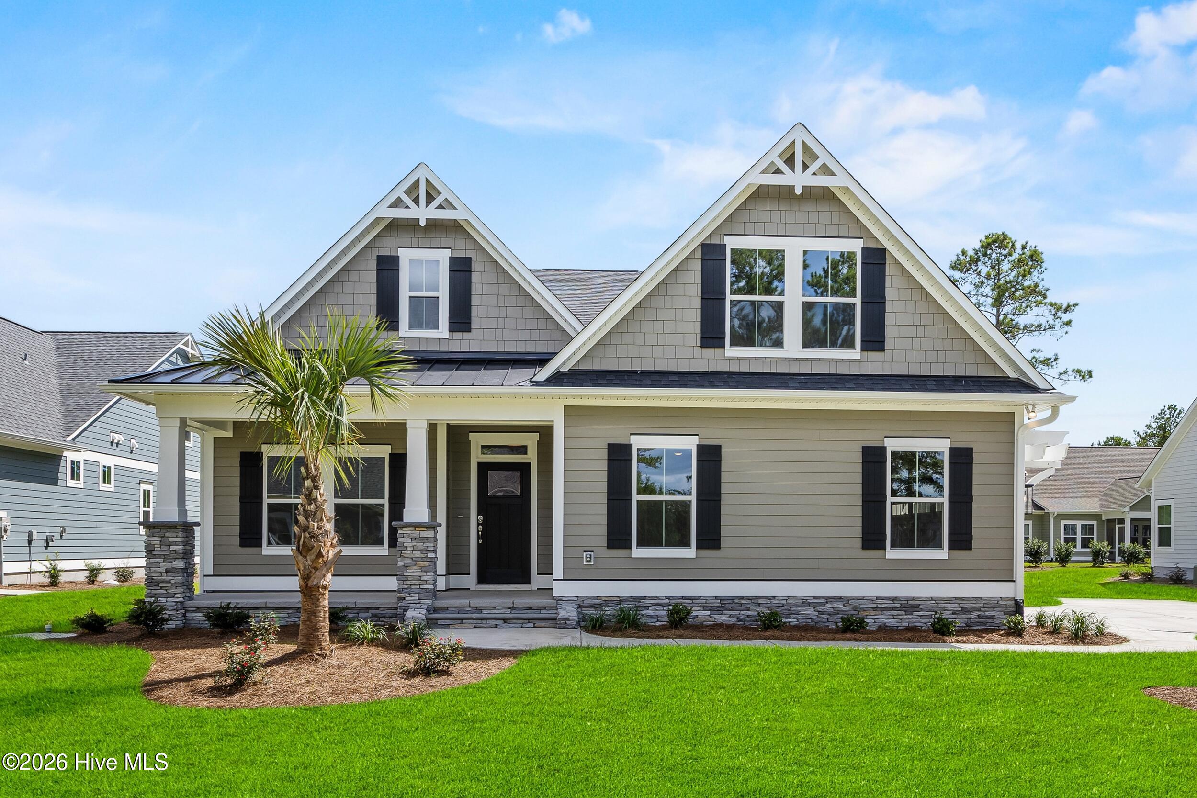
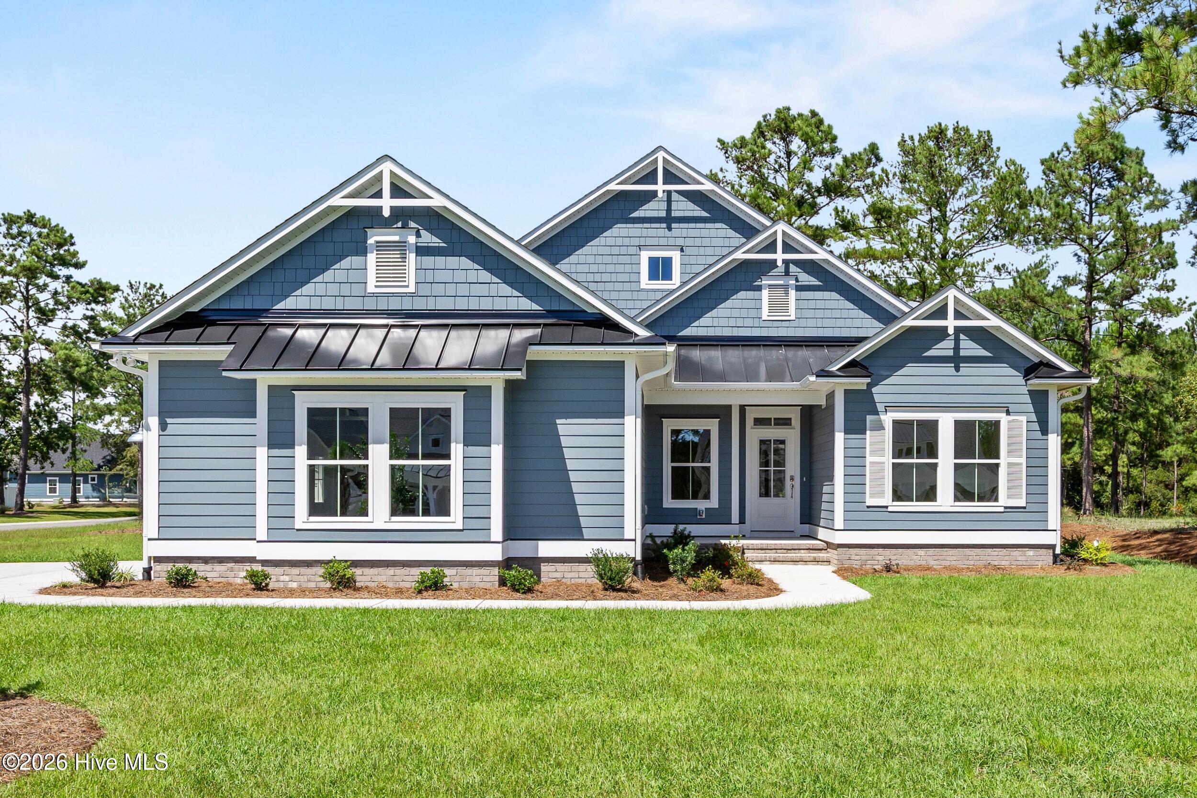

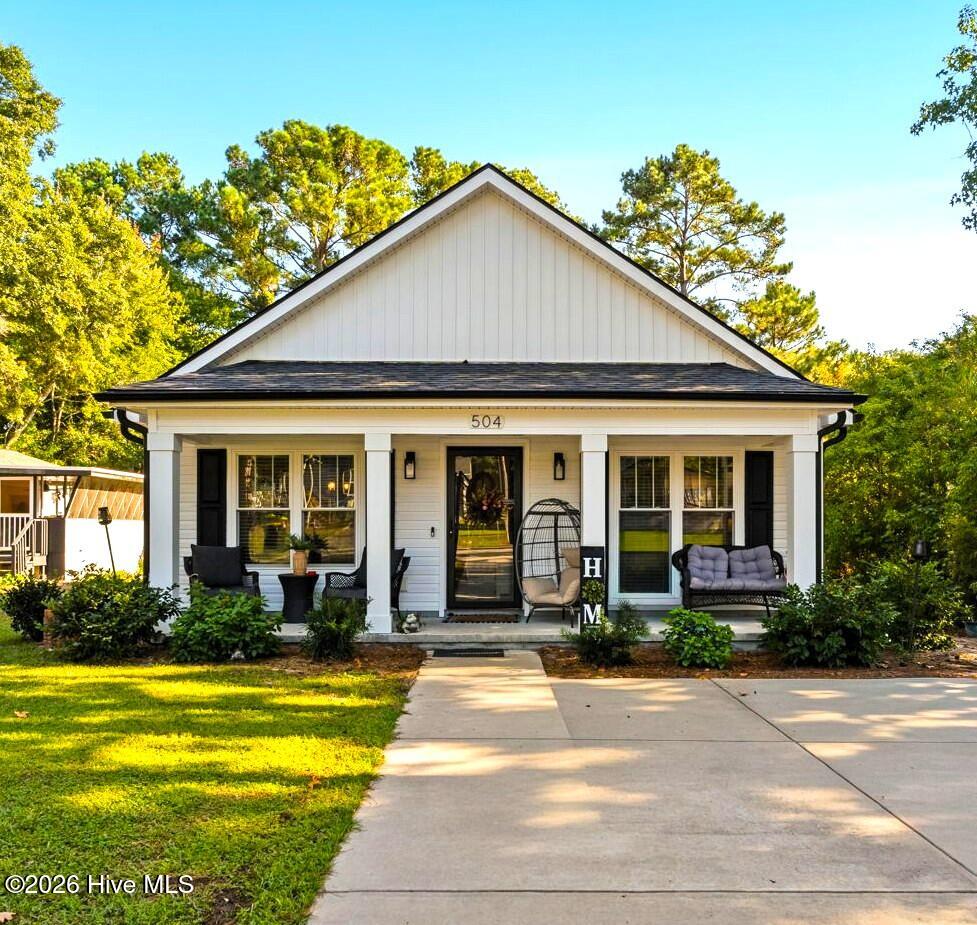
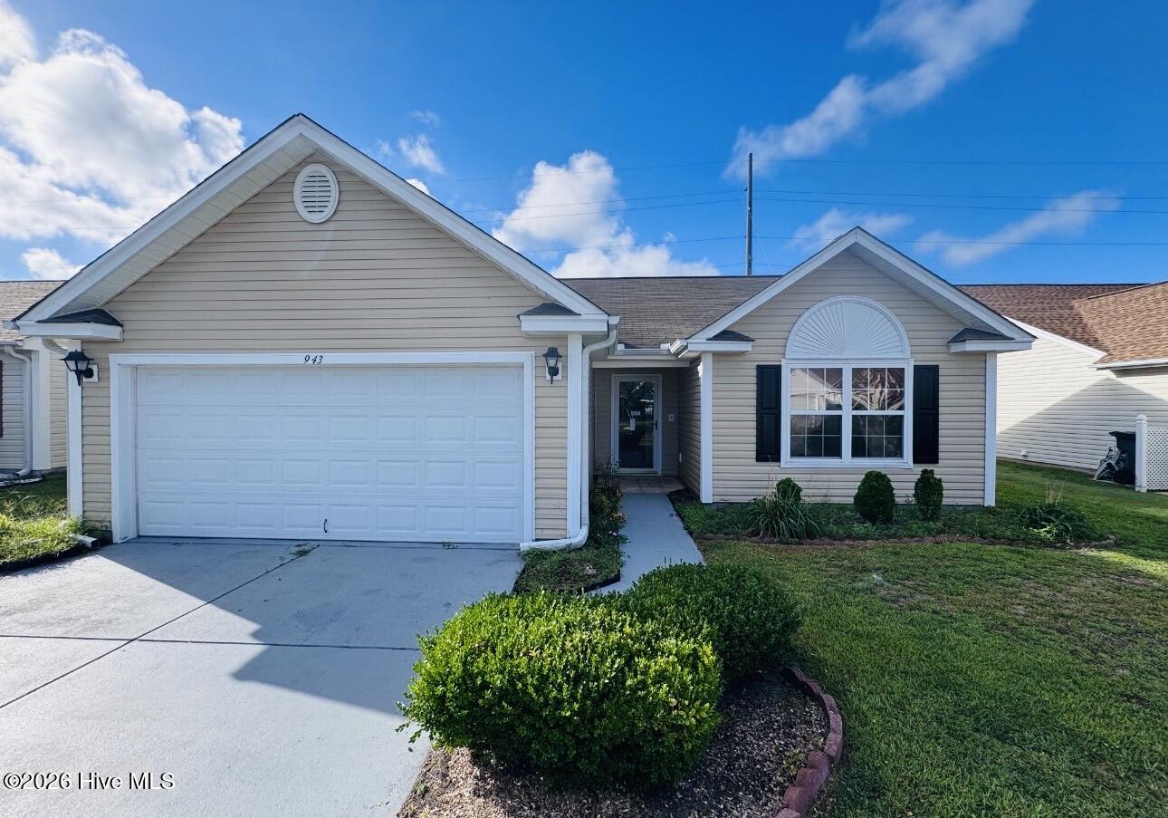
Find Homes by Property Features in Sunset Beach, NC
Nearby New Homes For Sale

Based on information from the Hive MLS, through Oct 09, 2026, 11:30AM. This website may not include listings or property addresses of sellers who have directed their listing brokers to withhold their listing or their property address from display on the Internet. The data relating to real estate on this web site comes in part from the Internet Data Exchange program of Hive MLS, and is updated as of Oct 09, 2026, 11:30AM. All information is deemed reliable but not guaranteed and should be independently verified. All properties are subject to prior sale, change, or withdrawal. Neither listing broker(s) nor Chosen Realty LLC nor Houzeo shall be responsible for any typographical errors, misinformation, or misprints, and shall be held totally harmless from any damages arising from reliance upon these data. IDX information is provided exclusively for personal, non-commercial use, and may not be used for any purpose other than to identify prospective properties consumers may be interested in purchasing. © 2026 Hive MLS. All Rights Reserved.
 Advertising Broker: Nicholas Huscroft | Chosen Realty