- Overview
- Description
- Property Details
- Location
- Facts & Features
- Getting Around
- Nearby Homes
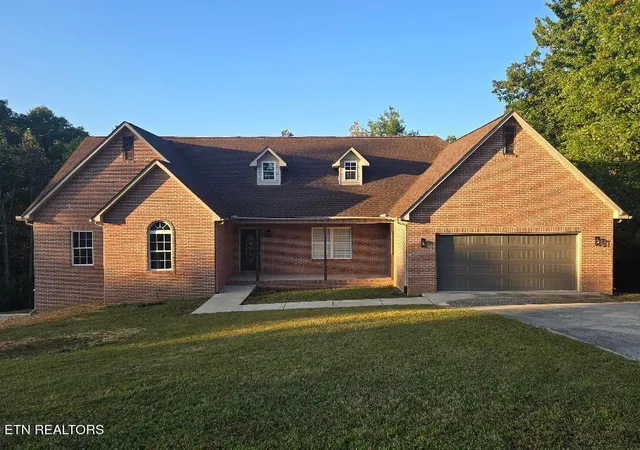
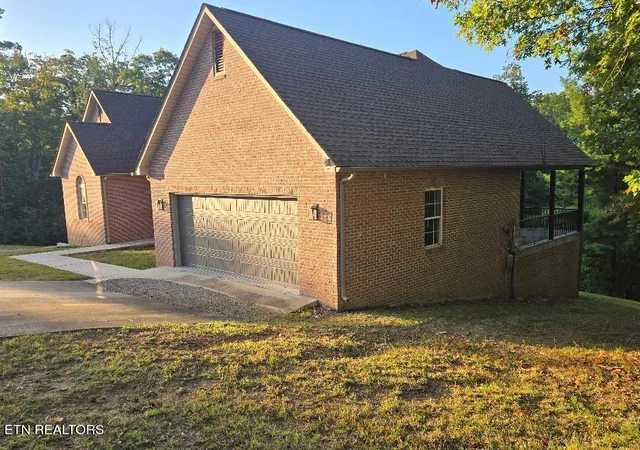
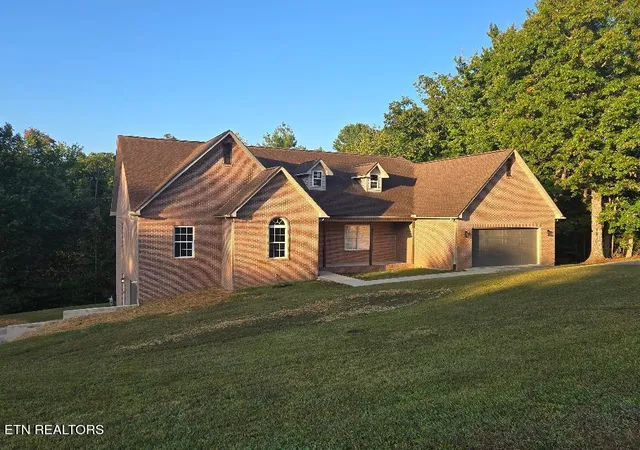
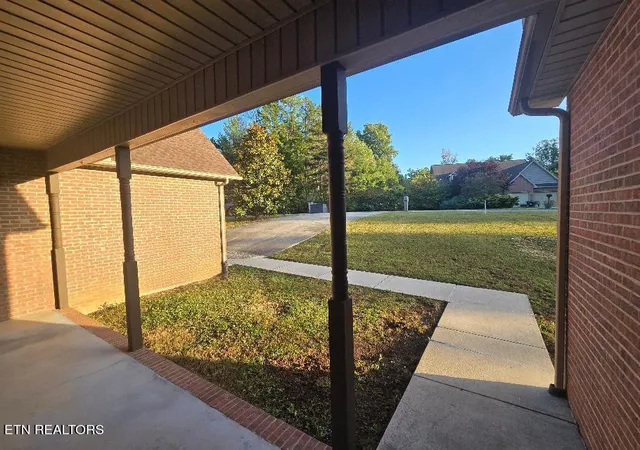

Street View
$499,000
Monthly Est:$2,484
 4 Beds
 3 Baths
3 full baths
 3,300sqft
425 Indian Hills Rd, Oneida, TN 37841
$499,000
$2,484/moEst:
Get Pre-Approved
Single Family Residence
Built in 2004
$-- HOA
3.68 acres lot
$151/sq.ft
Description
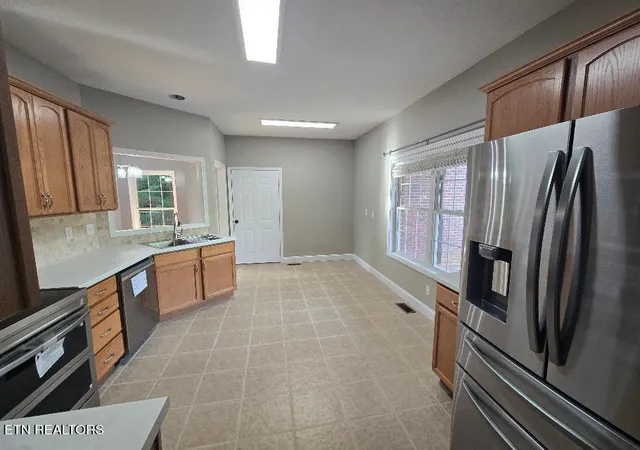
Freshly transformed from top to bottom, this four-bedroom, three-bathroom home delivers flexible living space, thoughtful upgrades, and a peaceful cul-de-sac setting away from the daily rush. The main level showcases genuine hardwood floors, complemented by new flooring and fresh paint throughout the residence. In the kitchen, new appliances make cooking and entertaining feel effortless, including a stove with a double oven and a four-door French-door refrigerator. Whether preparing a weeknight meal or a holiday feast, there is plenty of capacity for every culinary ambition. Downstairs, the finished basement expands the possibilities with its own exterior entrance, a comfortable living area, fireplace, bedroom space, and bathroom.
It is well suited for guests, hobbies, a home office, or additional living space. Additional storage provides room for seasonal items, tools, and outdoor equipment without requiring heroic closet-stuffing skills. Major improvements include a new roof and new garage doors. Two separate attached garages provide four parking spaces, offering excellent room for vehicles, hobbies, or adventure gear.
Outside, a beautiful new deck overlooks a spacious yard ready for cookouts, entertaining, pets, play, or quiet evenings beneath the Tennessee sky. Although pleasantly removed from busy surroundings, the property remains convenient to schools, shopping, medical services, and Big South Fork Airpark. Brimstone and Big South Fork National River and Recreation Area are also nearby, placing trails and memorable outdoor excursions within easy reach. Schedule your private tour and discover how comfortably this renewed home can fit your next chapter.
- Houzeo last checked: 5 minutes ago
- Listing updated: October 16, 2026 at 12:17 am
- Listing Provided by: Will Armstrong (813) 765-9296 , Miikyah Pope | Ayers Auction and Real Estate (423) 569-7922
- Source: East Tennessee REALTORS® MLS-TN | MLS#: 1359044

Property Details
Status
Active
Type
Single Family Residence
No. of Stories
-
County
City
Neighborhood
--
Year Built
2004
HOA Fees
-
Finished Area
3,300 sqft
Lot Size
3.68 acres lot
Basement Area
- sqft
MLS Name
East Tennessee REALTORS® MLS
MLS Number
1359044
MLS Status
Active
Days on Market
14

Continue Your Journey in App
Find your dream home, receive real-time updates, and many more!
Continue Your Journey in App
Find your dream home, receive real-time updates, and many more!
Location
Facts & Features
Rooms
Bedrooms & bathrooms
Bedrooms: 4
Bathrooms: 3
Interior
Flooring
Laminate, Carpet, Tile
Sewer
Public Sewer
Appliances
Dishwasher, Microwave, Range, Refrigerator
Heating
Central, Electric
Cooling
Central Cooling
Construction
Year Built
Year Built: 2004
Home type
Single Family Residence
Architectural Style
Contemporary
Construction Materials
Brick, Block, Frame
Utilities & Energy
Basement
Walkout, Partially Finished
Parking Features
Garage Faces Side, Attached, Basement
Fireplace Features
Gas Log
Water Source
Public
Other Features
Lot Features
Cul De Sac, Private, Wooded, Rolling Slope
Patio And Porch Features
Porch Enclosed, Patio, Deck
Subdivision Name
Indian Hills
Price History
| Date | Event | Price |
|---|---|---|
10/16/2026 Source: | Listed for Sale | $499,000 $151/sqft |

Nearby Homes



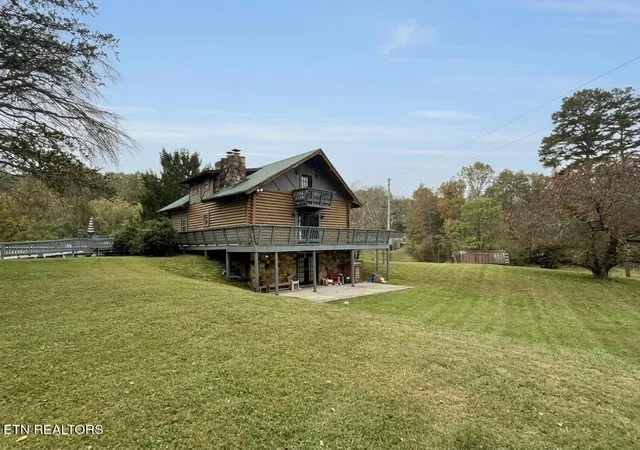
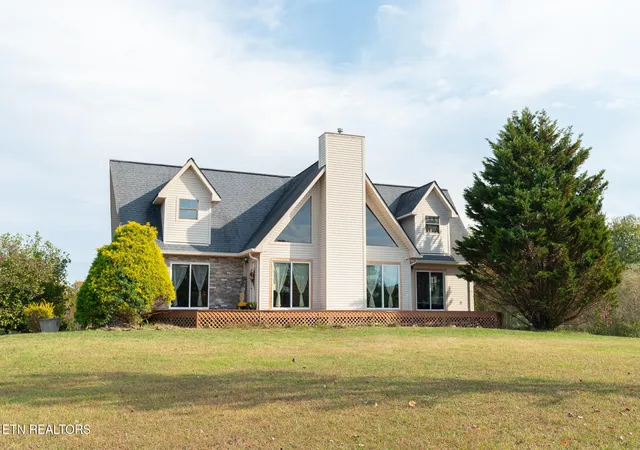

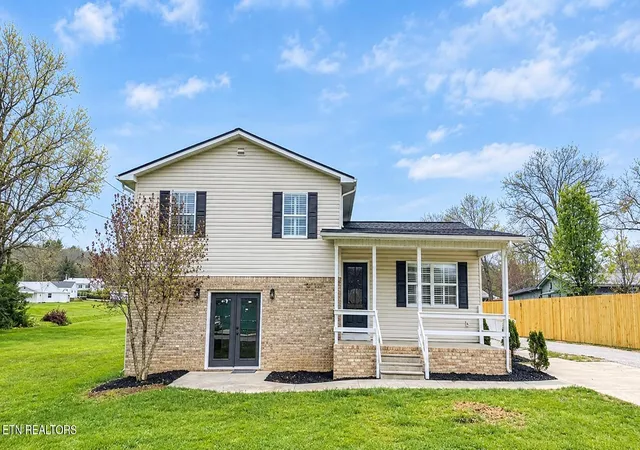

Find Homes by Property Features in Oneida, TN
Nearby New Homes For Sale

Based on information from the Knoxville Area Association of REALTORS MLS through Oct 30, 2026, 08:00AM. Information is provided exclusively for consumers’ personal, non-commercial use. It may not be used for any purpose other than to identify prospective properties that consumers may be interested in purchasing. The data is deemed reliable but is not guaranteed accurate by the MLS. This website may not include listings or property addresses of sellers who have directed their listing brokers to withhold their listing or their property address from display on the Internet. © 2026 Knoxville Area Association of REALTORS® MLS. All Rights Reserved. Angela Fowler Real Estate, LLC | 423.320.4620 | afowler@catt.com Mailing Address: 452 Kailors Cove Cir, Ringgold, GA 30736
 Advertising Broker: Angela Fowler | Angela Fowler Real Estate, LLC.
