- Overview
- Description
- Property Details
- Location
- Facts & Features
- Getting Around
- Nearby Homes


Street View
$514,900
Monthly Est:$2,563
 3 Beds
 3 Baths
2 full baths + 1 half bath
 1,636sqft
425 Sawyer Dr, Harleysville, PA 19438
$514,900
$2,563/moEst:
Get Pre-Approved
Single Family Residence
Built in 1983
$-- HOA
9,332 sqft lot
$315/sq.ft
Description
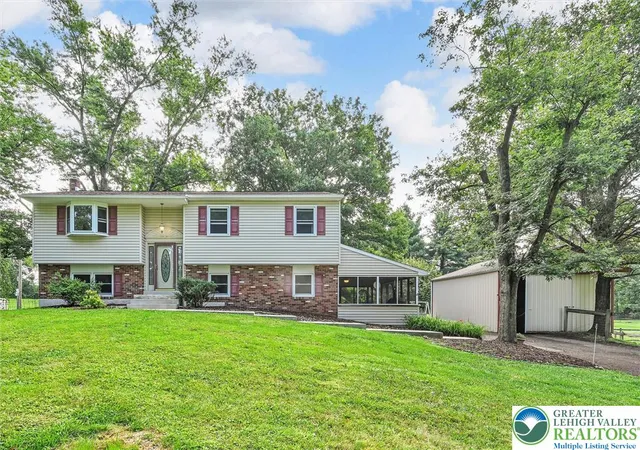
PROFESSIONAL PHOTOS COMING SOON! Beautifully maintained 3-bedroom, 2.1-bath home with 1,636 square feet, an oversized 2-car garage, fenced backyard, and sidewalks throughout the neighborhood, located in the highly regarded Souderton Area School District in Harleysville. Offering a desirable combination of functional living space, outdoor entertaining areas, and convenient access to major routes, shopping, parks, and everyday amenities, this move-in ready home is ideal for buyers seeking comfort, flexibility, and convenience in Montgomery County.
Well-manicured landscaping and a welcoming exterior create strong curb appeal, while the interior features abundant natural light, neutral paint colors, and oak hardwood flooring throughout much of the main level. The spacious living room offers an open layout ideal for both everyday living and entertaining and flows seamlessly into the dining room featuring an on-trend matte black chandelier.
The updated kitchen features maple cabinetry, granite countertops, stainless steel appliances, a built-in microwave, pendant lighting, and modern hardware. The inviting family room with vaulted ceiling showcases exposed beams, a charming brick fireplace, and sliding glass doors leading directly to the backyard, creating a warm and comfortable gathering space. A modern powder room and convenient first-floor mudroom/laundry area complete the main level.
Upstairs, the primary suite offers abundant natural light, a walk-in closet, and a private full bathroom with a tiled shower, black walnut vanity, and Kohler comfort-height toilet. Two additional generously sized bedrooms with ample closet space share a full hall bathroom.
The fenced backyard and patio provide excellent outdoor living space for entertaining, gardening, pets, play, outdoor dining, or relaxing evenings around a firepit. The oversized attached 2-car garage offers exceptional storage and flexibility for vehicles, hobbies, tools, or recreational equipment.
Conveniently located less than 10 minutes from the Pennsylvania Turnpike and close to Henning’s Market, Walmart, Alderfer Park, local restaurants, shopping, walking trails, and commuter routes, this Harleysville home offers the lifestyle, location, and features today’s buyers are searching for.
- Houzeo last checked: 6 minutes ago
- Listing updated: June 16, 2026 at 2:18 pm
- Listing Provided by: Sharra A Mercer (610) 324-9416 , Gary A Mercer Sr. (484) 699-9327 | LPT Realty, LLC (484) 222-0545
- Source: Bright MLS-NJ | MLS#: PAMC2181656

Property Details
Status
Pending
Type
Single Family Residence
No. of Stories
-
County
City
Neighborhood
--
Year Built
1983
HOA Fees
-
Finished Area
1,636 sqft
Lot Size
9,332 sqft lot
Basement Area
- sqft
MLS Name
Bright MLS
MLS Number
PAMC2181656
MLS Status
PENDING-BRIGHT

Continue Your Journey in App
Find your dream home, receive real-time updates, and many more!
Download App
Continue Your Journey in App
Find your dream home, receive real-time updates, and many more!
Location
Facts & Features
Rooms
Bedrooms & bathrooms
Bedrooms: 3
Bathrooms: 3
Interior
Sewer
Public Sewer
Cooling
Central A/c
Heating
Forced Air, Heat Pump Electric Back Up
Construction
Year Built
Year Built: 1983
Home type
Single Family Residence
Foundation Details
Concrete Perimeter
Construction Materials
Vinyl Siding
Architectural Style
Colonial
Utilities & Energy
Water Source
Public
Other Features
Subdivision Name
None Available
Price History
| Date | Event | Price |
|---|---|---|
06/05/2026 Source: | Pending | $514,900 +7.05% $315/sqft |
09/01/2023 Source: | Price Increased | $481,000 +64.16% $294/sqft |
11/27/2013 Source: | Price Increased | $293,000 +13.13% $179/sqft |
11/27/2007 Source: | Sold | $259,000 $158/sqft |

Nearby Homes




Find Homes by Property Features in Harleysville, PA


Based on information from Bright MLS through Oct 11, 2026, 07:15AM. Listing information is from various brokers who participate in the Bright MLS IDX program and not all listings may be visible on the site. The property information being provided on or through the website is for the personal, non-commercial use of consumers and such information may not be used for any purpose other than to identify prospective properties consumers may be interested in purchasing. Some properties which appear for sale on the website may no longer be available because they are for instance, under contract, sold or are no longer being offered for sale. Property information displayed is deemed reliable but is not guaranteed. IDX information is provided exclusively for personal, non-commercial use, and may not be used for any purpose other than to identify prospective properties consumers may be interested in purchasing. Information is deemed reliable but not guaranteed. © 2026 Bright MLS, Inc. All Rights Reserved. Click here for more information
 Advertising Broker: Joe Hawkins | Hawkins Real Estate Services