- Overview
- Description
- Property Details
- Location
- Facts & Features
- Getting Around
- Nearby Homes
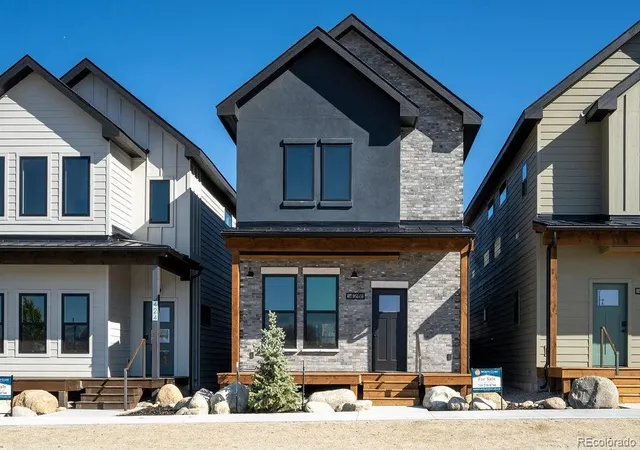


Street View
$1,039,000
Monthly Est:$5,171
 3 Beds
 3 Baths
2 full baths + 1 half bath
 1,828sqft
426 Pinon St, Buena Vista, CO 81211
$1,039,000
$5,171/moEst:
Get Pre-Approved
Single Family Residence
Built in 2025
$-- HOA
3,250 sqft lot
$568/sq.ft
Description
New Construction in Downtown Buena Vista | 426 Pinon Street | The Pinon Collection
3 Bed | 2.5 Bath | Detached 2-Car Garage
Welcome to 426 Pinon Street, a thoughtfully designed new-construction home in the heart of downtown Buena Vista, where refined design meets exceptional build quality. Part of the exclusive Pinon Collection, this 3-bedroom, 2.5-bath single-family residence offers contemporary mountain living with craftsmanship and performance that go well beyond the visible finishes.
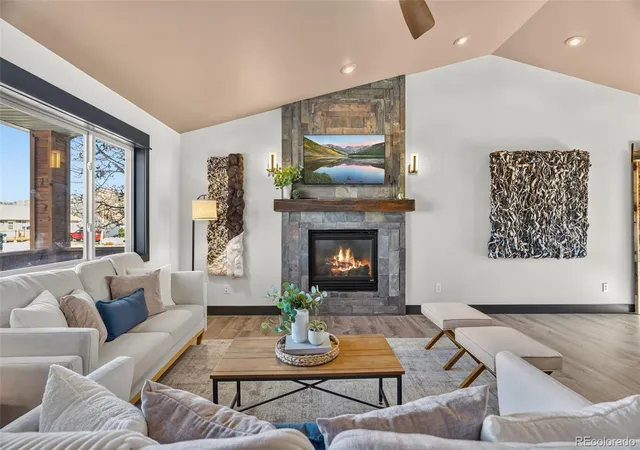
Inside, an open-concept layout is complemented by premium features including hydronic in-floor radiant heat, energy-efficient mini-split A/C, stainless steel Frigidaire appliances with induction range, designer cabinetry, and custom built-ins throughout. Less visible—but equally important—are the home’s standout construction features, including 1.5-inch gypcrete floors that provide a remarkably solid feel and enhanced sound attenuation, closed-cell spray foam insulation throughout, and high-efficiency windows that create an impressively efficient and comfortable building envelope. A gas fireplace adds warmth and character to the main living space.
Upstairs, the spacious primary suite includes a walk-in closet and spa-inspired bath. An additional two additional bedrooms and a full bath offer flexibility for family, guests, or a home office. Outdoor living shines with a welcoming front porch, private backyard and patio ideal for entertaining, and easy access to the detached 2-car garage, designed to accommodate a future ADU above (property zoning allows STR by right).
Located just blocks from Main Street shops, restaurants, and the Arkansas River, this is a rare opportunity to own new construction in one of Colorado’s most sought-after mountain towns. A home distinguished not only by its style, but by the thoughtful, durable, and efficient way it was built. Welcome home to 426 Pinon Street.
- Houzeo last checked: 4 minutes ago
- Listing updated: September 23, 2026 at 6:25 pm
- Listing Provided by: Andrew Mutz (847) 858-5993 , Mark Willburn | Worth Clark Realty (800) 991-6092
- Source: DENVER (RE COLORADO) MLS-CO as distributed by MLS GRID | MLS#: 5095887

Property Details
Status
Active
Type
Single Family Residence
No. of Stories
-
County
City
Neighborhood
--
Year Built
2025
HOA Fees
-
Finished Area
1,828 sqft
Lot Size
3,250 sqft lot
Basement Area
- sqft
MLS Name
DENVER (RE COLORADO) MLS
MLS Number
5095887
MLS Status
Active
Days on Market
195

Continue Your Journey in App
Find your dream home, receive real-time updates, and many more!
Continue Your Journey in App
Find your dream home, receive real-time updates, and many more!
Location
Facts & Features
Rooms
Bedrooms & bathrooms
Bedrooms: 3
Bathrooms: 3
Living Room
Level: Main
Dining Room
Level: Main
Kitchen
Level: Main
Bedroom
Level: Upper
Bedroom
Level: Upper
Bathroom Half
Level: Main
Bedroom
Level: Upper
Bathroom Full
Level: Upper
Bathroom Full
Level: Upper
Interior
Cooling
Air Conditioning Room
Exterior Features
Private Yard
Appliances
Convection Oven, Cooktop, Dishwasher, Disposal, Gas Water Heater, Oven, Range, Range Hood, Refrigerator, Self Cleaning Oven
Window Features
Double Pane Windows
Heating
Radiant Floor
Sewer
Public Sewer
Interior Features
Built In Features, Ceiling Fan(s), Eat In Kitchen, High Ceilings, High Speed Internet, Kitchen Island, Open Floorplan, Pantry, Quartz Counters, Smart Thermostat, Vaulted Ceiling(s), Walk In Closet(s), Wired For Data
Construction
Year Built
Year Built: 2025
Home type
Single Family Residence
Architectural Style
Mountain Contemporary
Property Condition
New Construction
Construction Materials
Frame, Stucco, Vinyl Siding
Roof
Shingle
Foundation Details
Concrete Perimeter
Utilities & Energy
Fireplace Features
Circulating, Gas Log, Living Room
Security Features
Carbon Monoxide Detector(s), Smart Locks, Smoke Detector(s)
Water Source
Public
Parking Features
220 Volts, Exterior Access Door, Insulated Garage, Lighted
Basement
Crawl Space
Other Features
Subdivision Name
Buena Vista
Patio And Porch Features
Covered, Deck, Front Porch, Patio
Lot Features
Landscaped, Sprinklers In Front, Sprinklers In Rear
Price History
| Date | Event | Price |
|---|---|---|
09/23/2026 Source: | Listed for Sale | $1,039,000 +25875.00% $568/sqft |
08/14/2026 Source: | Listing Removed | $4,000 $2/sqft |
07/20/2026 Source: | Listed for Sale | $4,000 -99.65% $2/sqft |
06/24/2026 Source: | Listing Removed | $1,135,000 $621/sqft |
06/02/2026 Source: | Price Decreased | $1,135,000 -1.30% $621/sqft |

Show more
Nearby Homes
Find Homes by Property Features in Buena Vista, CO

Based on information from REcolorado®, Inc.through Nov 13, 2026, 04:45PM. Not all properties were listed and/or closed by Company. This representation is based in whole or in part on content supplied by REcolorado®, Inc. REcolorado®, Inc. does not guarantee nor is it in any way responsible for its accuracy. Content maintained by REcolorado®, Inc. may not reflect all real estate activity in the market. Some IDX listings have been excluded from this website. Any use search of data on the website, other than by a consumer looking to purchase real estate, is prohibited. If Houzeo suspect “scraping” of the data has occurred, the suspicion and any evidence will be reported to the MLS. IDX information is provided exclusively for consumers' personal non-commercial use. It may not be used for any purpose other than to identify prospective properties consumers may be interested in purchasing. The data is deemed reliable but is not guaranteed by REcolorado®. The use of the IDX Data may be subject to an end user license agreement prescribed by REcolorado® as amended from time to time.
Based on information submitted to the MLS GRID as of Nov 13, 2026, 04:45PM. All data is obtained from various sources and may not have been verified by broker or MLS GRID. Supplied Open House information is subject to change without notice. All information should be independently reviewed and verified for accuracy. Properties may or may not be listed by the office/agent presenting the information. ©2026 REcolorado®, Inc. All Rights Reserved.
 Advertising Broker: Albert Gollas | Gollas and Company, Inc.
