- Overview
- Description
- Property Details
- Location
- HOA Management
- Facts & Features
- Getting Around
- Nearby Homes
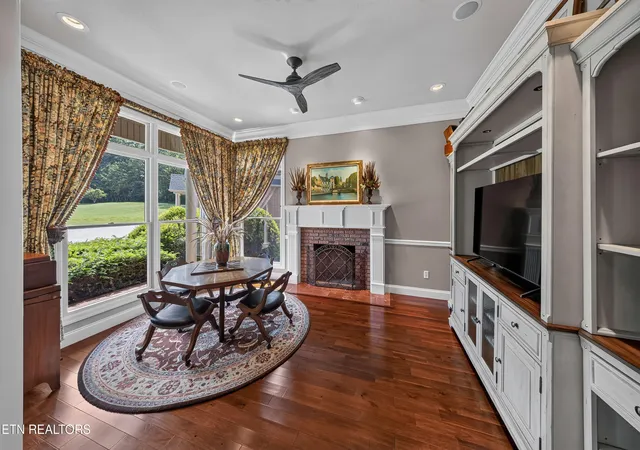

Street View
$2,759,000
Monthly Est:$13,733
 4 Beds
 4 Baths
3 full baths + 1 half bath
 3,862sqft
4262 Lake Meadow Way, Louisville, TN 37777
$2,759,000
$13,733/moEst:
Get Pre-Approved
Single Family Residence
Built in 2001
$83.33/mo HOA
5 acres lot
$714/sq.ft
Description
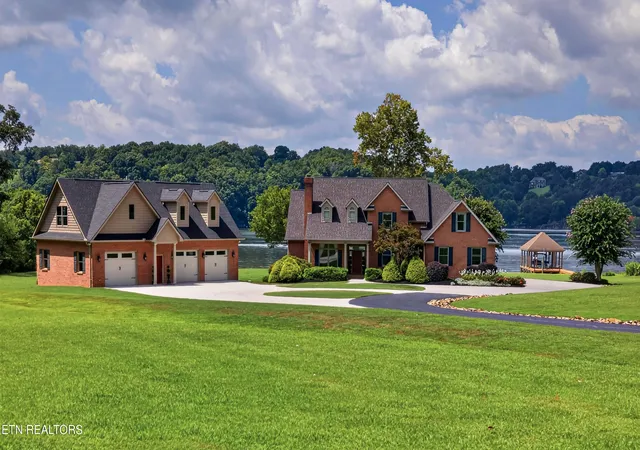
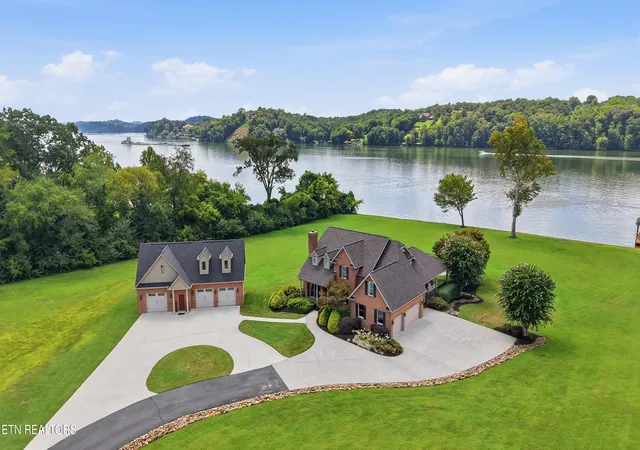
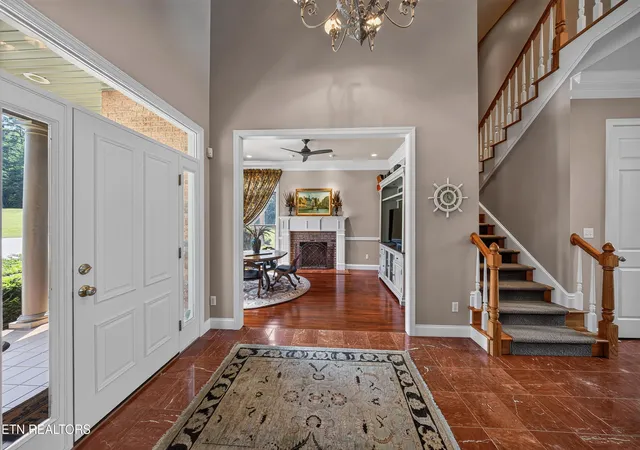
This one-of- kind Lakefront retreat is set on approximately 5 acres of pristine landscaping and located at the end of a private street on Lake Meadow Way. Finding a level lake lot in East Tennessee is rare, this is located on Fort Loudon Lake at mile market 614 for the boating enthusiast. Surrounded by a mature tree line on one side, this remarkable property offers the perfect combination of privacy and effortless lake access. A dramatic marble-floored entrance provides an immediate view of the sparkling in-ground pool and hot tub and the lake beyond. This open floor plan with kitchen, great room, and breakfast area flows seamlessly together, creating an ideal space for entertaining or simply enjoying the peaceful setting and stunning lake views. The designer kitchen offers an abundance of storage and features an island with granite countertops, double oven and double dishwasher drawers. The main-level primary suite and dining room offer the same lake view, while the office sitting room with a fireplace adds both comfort and functionality. The upper level offers a large bonus room, three bedrooms, and two additional bathrooms.
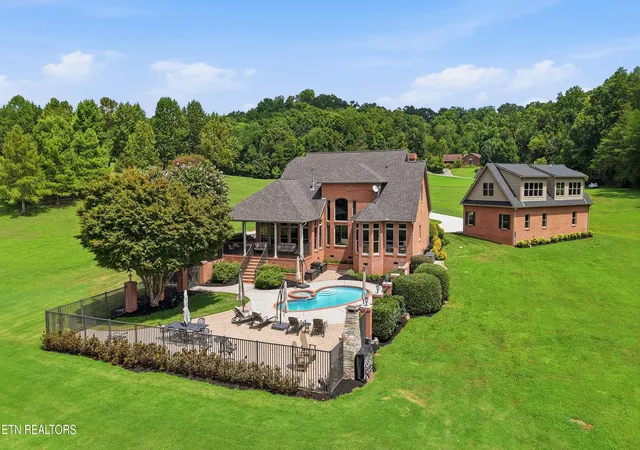
Outdoor living is truly spectacular, with a recently resurfaced in-ground pool and hot tub overlooking the lake. The outdoor wood-burning fireplace is situated for perfect enjoyment of the pool, hot tub, and lake. Adding even more versatility, a separate structure built in 2023 includes an additional three-car garage (total of 6) and an upstairs guest apartment that has been roughed in and is ready for future completion. The owner added a circular drive that connects to the main house and the lawn is pre-wired for an invisible fence. Whether envisioned as a guest house, a private retreat, gym, or workshop, the possibilities are limited only by your imagination. A very gentle walk to the boat dock or a ride on the golf cart to the dock is where the fun begins. You will notice a natural sand beach and level access, making lake days convenient and enjoyable. The 28- foot covered boat dock is also equipped with a separate jet ski lift. With its expansive acreage, level terrain, privacy, impressive garage space, resort-style pool and hot tub, and spectacular lake setting, this is a rare opportunity to own a truly special lakefront estate. The owner is leaving all window treatments including Graber shades, wooden valances, and curtains, LG large capacity washer and dryer, and the kitchen refrigerator.
- Houzeo last checked: 9 minutes ago
- Listing updated: November 9, 2026 at 7:40 pm
- Listing Provided by: Debbie Elliott-Sexton (865) 755-0108 , Blake Pruitt | Alliance Sotheby's International (865) 357-3232
- Source: East Tennessee REALTORS® MLS-TN | MLS#: 1352498

Property Details
Status
Active
Type
Single Family Residence
No. of Stories
-
County
City
Neighborhood
--
Year Built
2001
HOA Fees
$83.33/mo
Finished Area
3,862 sqft
Lot Size
5 acres lot
Basement Area
- sqft
MLS Name
East Tennessee REALTORS® MLS
MLS Number
1352498
MLS Status
Active
Days on Market
82

Continue Your Journey in App
Find your dream home, receive real-time updates, and many more!
Continue Your Journey in App
Find your dream home, receive real-time updates, and many more!
Location
HOA Management
N/A
HOA Fees
$1,000/ Yearly
Disclaimer: Amenities are based on third-party information and may vary; buyers must independently verify all amenities, as information is deemed reliable but not guaranteed.
Facts & Features
Rooms
Bedrooms & bathrooms
Bedrooms: 4
Bathrooms: 4
Interior
Window Features
Drapes
Exterior Features
Gas Grill, Irrigation System, Prof Landscaped, Dock
Heating
Central, Heat Pump, Propane, Electric
Flooring
Marble, Carpet, Hardwood, Tile
Appliances
Dishwasher, Disposal, Microwave, Range, Refrigerator, Self Cleaning Oven
Sewer
Septic Tank
Interior Features
Walk In Closet(s), Kitchen Island, Pantry, Central Vacuum
Cooling
Central Cooling, Zoned
Construction
Year Built
Year Built: 2001
Home type
Single Family Residence
Architectural Style
Traditional
Construction Materials
Vinyl Siding, Brick, Frame
Utilities & Energy
Parking Features
Garage Faces Side, Garage Door Opener, Attached, Detached, Other
Security Features
Security Alarm, Smoke Detector
Fireplace Features
Brick, Wood Burning, Gas Log
Water Source
Well
Basement
Crawl Space
Pool Features
Pool Swim (ingrnd)
Other Features
Lot Features
Lake/water Access, Cul De Sac, River, Level
Subdivision Name
Victor H Klein Jr Property
Patio And Porch Features
Porch Covered, Patio
Price History
| Date | Event | Price |
|---|---|---|
08/20/2026 Source: | Listed for Sale | $2,759,000 -4.53% $714/sqft |
08/20/2026 Source: | Price Increased | $2,890,000 +133.82% $748/sqft |
06/01/2020 Source: | Price Decreased | $1,236,000 -10.11% $320/sqft |
06/01/2020 Source: | Price Increased | $1,375,000 +1.85% $356/sqft |
01/04/2017 Source: | Price Increased | $1,350,000 +12.50% $350/sqft |


Show more
Nearby Homes
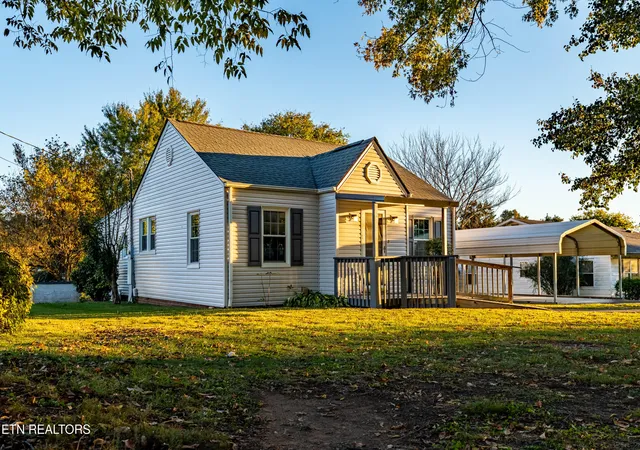
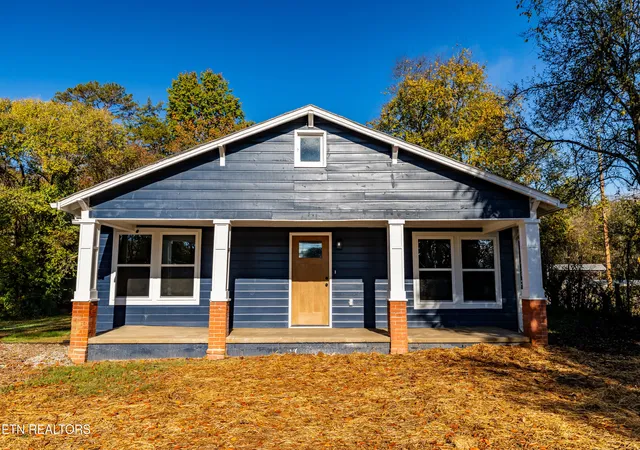
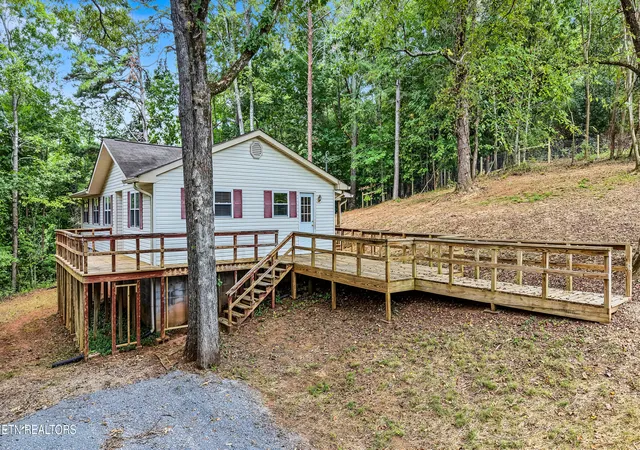
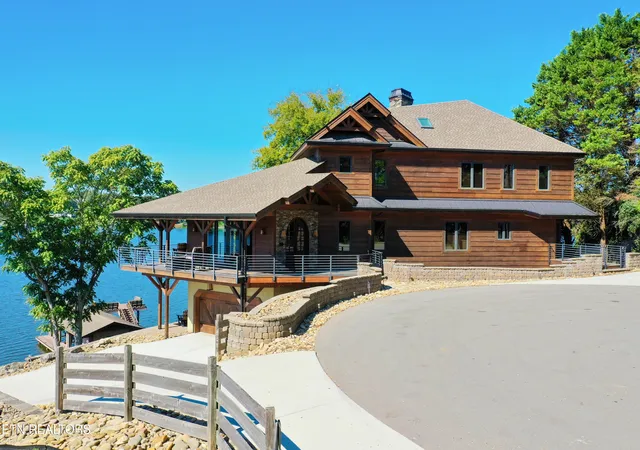
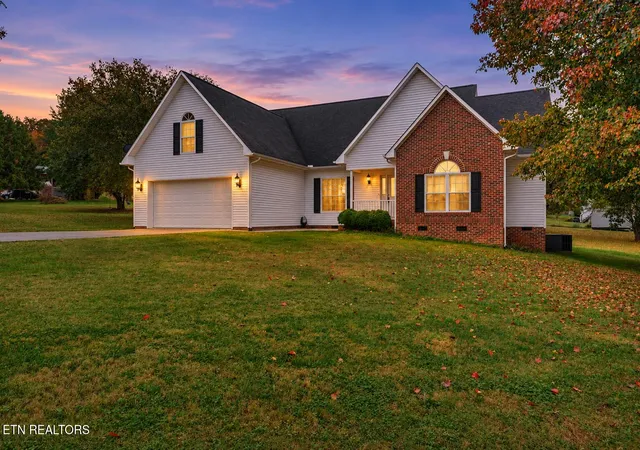
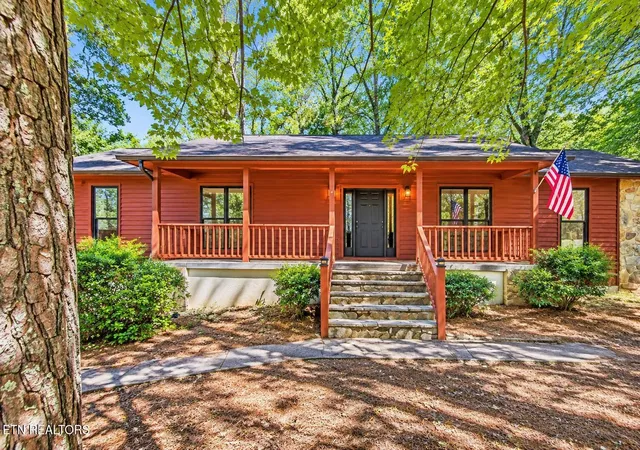
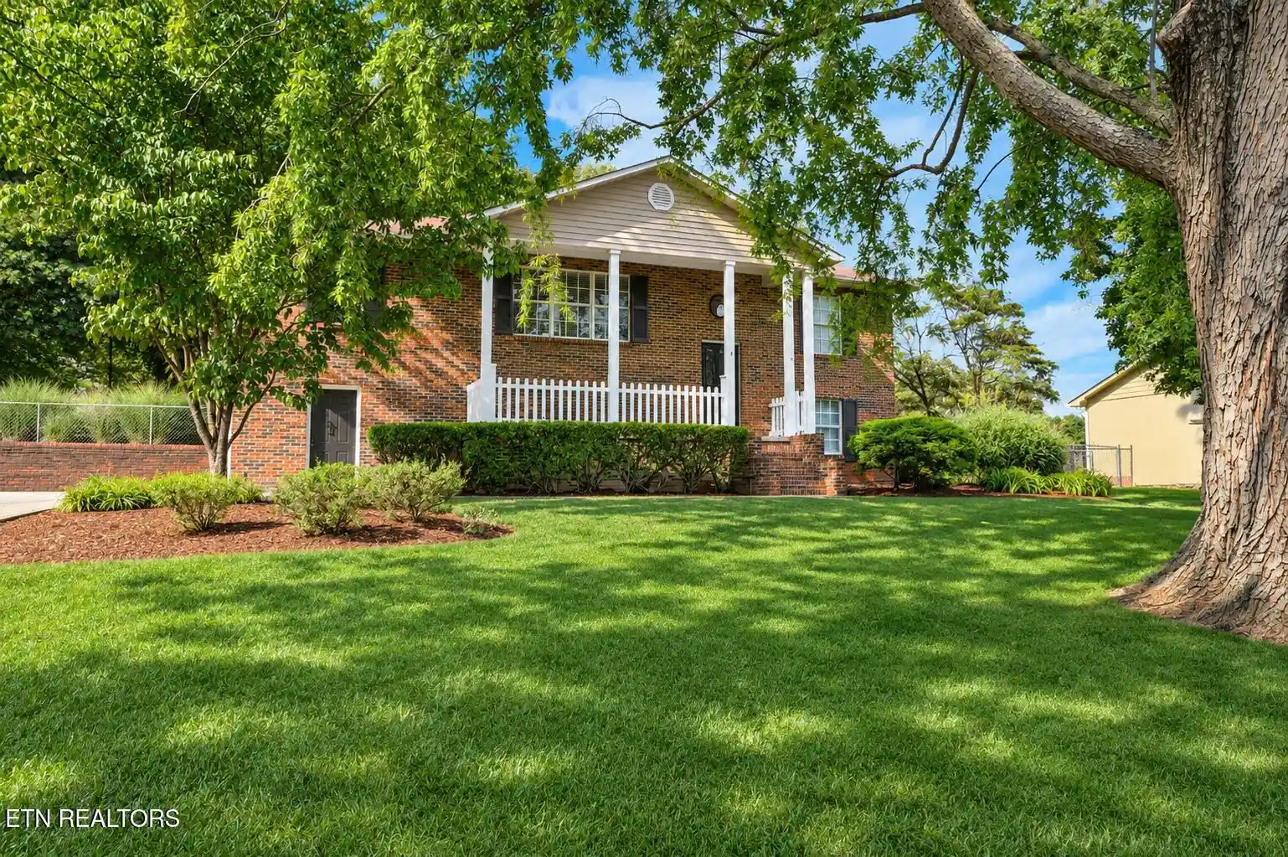
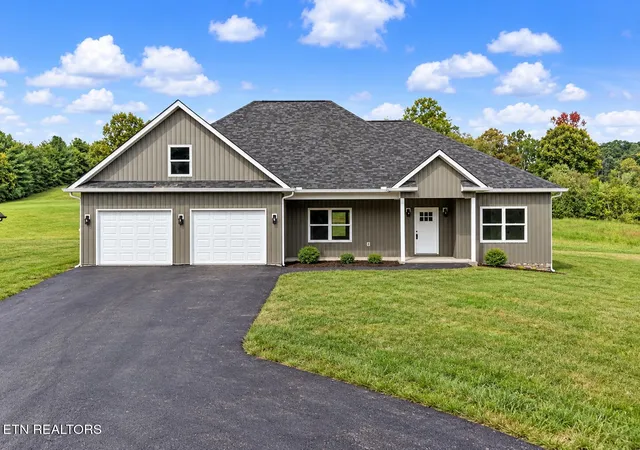
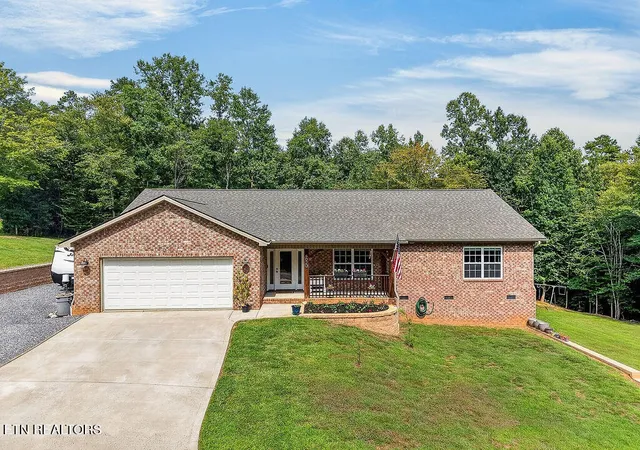
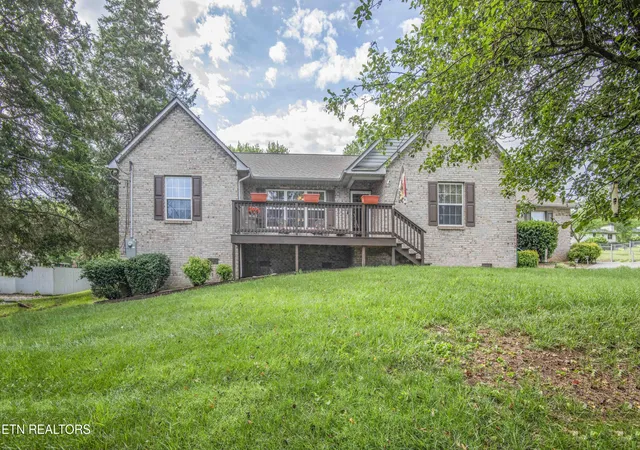
Find Homes by Property Features in Louisville, TN
Nearby New Homes For Sale

Based on information from the Knoxville Area Association of REALTORS MLS through Nov 10, 2026, 05:30PM. Information is provided exclusively for consumers’ personal, non-commercial use. It may not be used for any purpose other than to identify prospective properties that consumers may be interested in purchasing. The data is deemed reliable but is not guaranteed accurate by the MLS. This website may not include listings or property addresses of sellers who have directed their listing brokers to withhold their listing or their property address from display on the Internet. © 2026 Knoxville Area Association of REALTORS® MLS. All Rights Reserved. Angela Fowler Real Estate, LLC | 423.320.4620 | afowler@catt.com Mailing Address: 452 Kailors Cove Cir, Ringgold, GA 30736
 Advertising Broker: Angela Fowler | Angela Fowler Real Estate, LLC.
