- Overview
- Description
- Property Details
- Location
- Facts & Features
- Getting Around
- Nearby Homes

Street View
$750,000
Monthly Est:$3,733
 4 Beds
 3 Baths
2 full baths + 1 half bath
 4,119sqft
4269 Gilead Shrs Rd, Blounts Creek, NC 27814
$750,000
$3,733/moEst:
Get Pre-Approved
Single Family Residence
Built in 1992
$-- HOA
8 acres lot
$182/sq.ft
Description
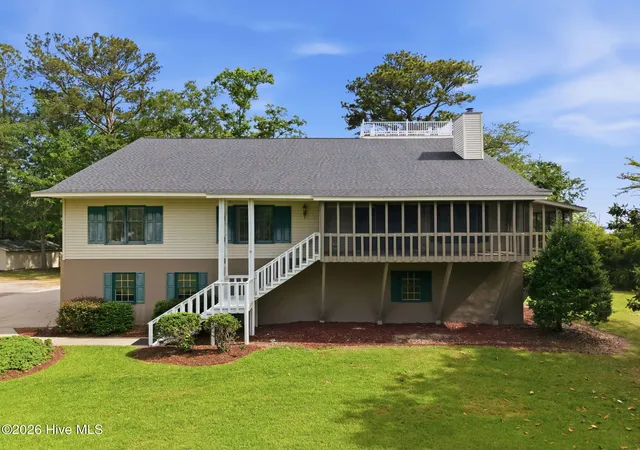
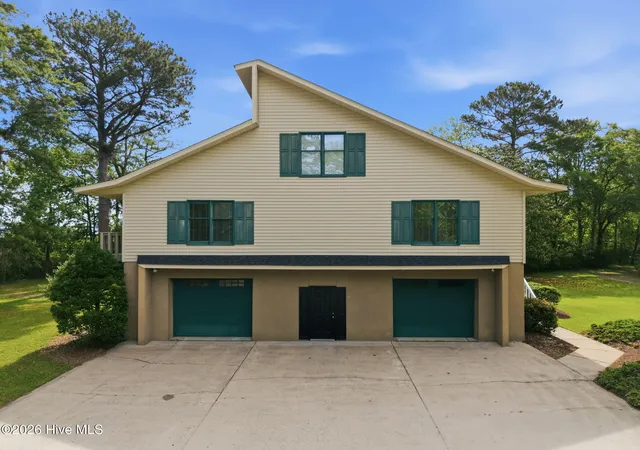
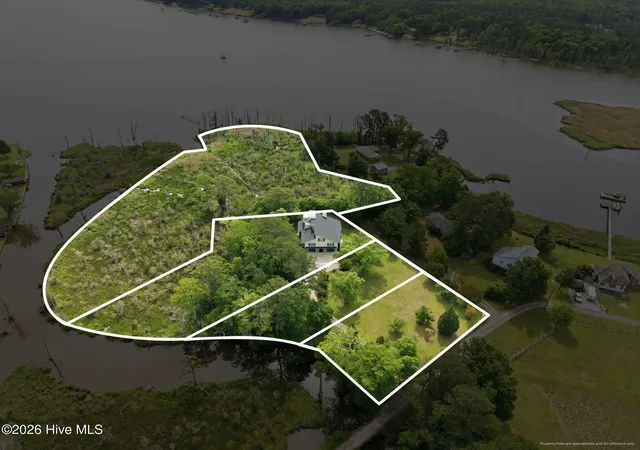
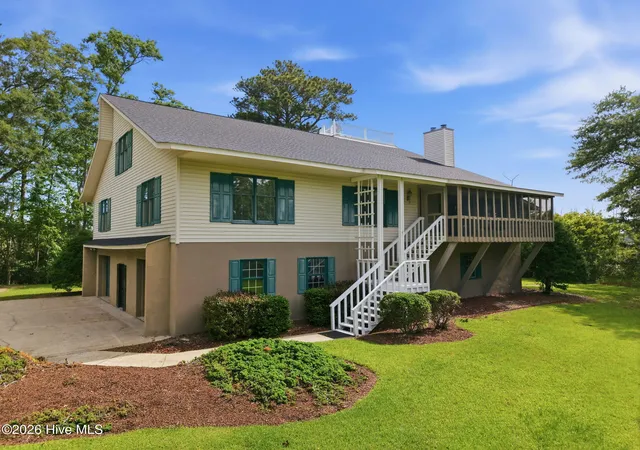
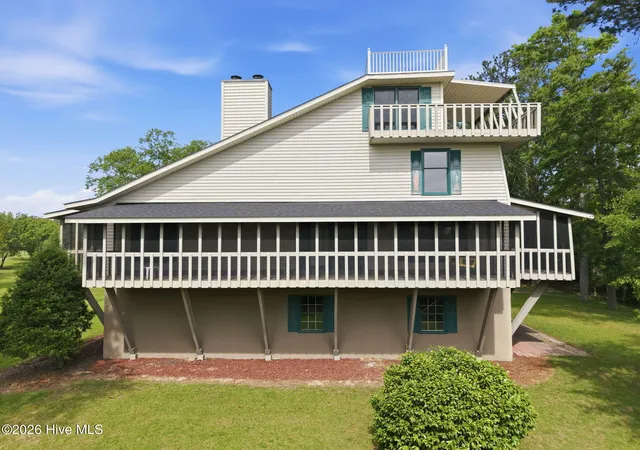
Waterfront privacy on nearly 8 acres with view of Blount's Creek & the Pamlico River. Experience the perfect blend of privacy, space and waterfront living with this rare opportunity of serene natural beauty on the water. Over 4000 sq. ft. of living space, this home features strong bones and is ready for your personal touch w/minimal updating required. Designed for both comfort and entertaining, the main level showcases a spacious family room and dining area w/cathedral ceilings, creating an open & inviting atmosphere. A stunning floor to ceiling brick fireplace serves as the focal point, while two separate screened porches, accessed from both the family room and dining room allow you to enjoy peaceful outdoor living year-round. The kitchen offers abundant cabinetry, a center island, and a beautiful water view while you wash dishes. The large laundry room provides extra space for a refrigerator or freezer, adding convenience and functionality. The primary suite includes a generous bedroom, walk-in closet, private balcony, and an ensuite bath. Two additional guest bedrooms are comfortably sized, each with walk-in closets and share a full hallway bathroom. The second level provides exceptional flexibility, featuring an ideal space for a home gym or bonus room, along with two additional rooms that could easily be combined into one expansive space, complete with impressive river views. The hidden gem of the home is the third-floor office with sliding glass doors opening to a private deck overlooking the Pamlico River and Blount's Creek, an inspiring setting for work or relaxation. For the ultimate panoramic experience, step up to the widow's walk and take in breathtaking bird's eye views. Additional highlights include garage space for 5-6 vehicles, 3 separate screened porch areas, roof only a few years old, an elevator, exceptional waterfront setting with abundant wildlife. This is a rare opportunity to own a large waterfront property with acreage, privacy and incredible views, ready to become your dream retreat.
- Houzeo last checked: 11 minutes ago
- Listing updated: September 12, 2026 at 1:29 pm
- Listing Provided by: Rosie Smith (252) 944-8769 DRE #200071 | The Rich Company (252) 946-8021
- Source: Hive MLS-NC | MLS#: 100573935

Property Details
Status
Active
Type
Single Family Residence
No. of Stories
2
County
City
Neighborhood
--
Year Built
1992
HOA Fees
-
Finished Area
4,119 sqft
Lot Size
8 acres lot
Basement Area
- sqft
MLS Name
Hive MLS
MLS Number
100573935
MLS Status
Active
Days on Market
174

Continue Your Journey in App
Find your dream home, receive real-time updates, and many more!
Continue Your Journey in App
Find your dream home, receive real-time updates, and many more!
Location
Facts & Features
Rooms
Bedrooms & bathrooms
Bedrooms: 4
Bathrooms: 3
Bedroom 3
Level: First
Master Bedroom
Level: First
Office
Level: Third
Laundry
Level: First
Bedroom 2
Level: First
Kitchen
Level: First
Bonus Room
Level: Second
Dining Room
Level: First
Family Room
Level: First
Bedroom 4
Level: Second
Interior
Flooring
Carpet, Vinyl
Window Features
Thermal Windows
Interior Features
Master Downstairs, Walk In Closet(s), Kitchen Island, Elevator, Walk In Closet(s)
Appliances
Washer, Refrigerator, Dryer, Dishwasher, Electric Range
Cooling
Central Air
Heating
Propane, Gas Pack, Forced Air
Construction
Year Built
Year Built: 1992
Home type
Single Family Residence
Construction Materials
Vinyl Siding, Wood Frame
Foundation Details
Block, Raised
Roof
Shingle, Composition
Utilities & Energy
Utilities
Water Available
Water Source
Public
Association Amenities
None
Basement
None
Laundry Features
Laundry Room
Parking Features
Attached, Gravel, Garage Door Opener, On Site
Other Features
Subdivision Name
Not In Subdivision
Patio And Porch Features
Covered, Deck, Porch, Screened, Wrap Around, Balcony
Lot Features
Open Lot, Level, Wetlands, Deeded Waterfront
Price History
| Date | Event | Price |
|---|---|---|
08/20/2026 Source: | Price Decreased | $899,000 -10.10% $218/sqft |
05/14/2026 Source: | Listed for Sale | $1,000,000 +33.33% $243/sqft |
05/14/2026 Source: | Price Increased | $750,000 +26.05% $182/sqft |
04/27/2023 Source: #100353580 | Listing Removed | $595,000 $144/sqft |

Nearby Homes
Find Homes by Property Features in Blounts Creek, NC
Nearby New Homes For Sale

Based on information from the Hive MLS, through Nov 05, 2026, 04:45AM. This website may not include listings or property addresses of sellers who have directed their listing brokers to withhold their listing or their property address from display on the Internet. The data relating to real estate on this web site comes in part from the Internet Data Exchange program of Hive MLS, and is updated as of Nov 05, 2026, 04:45AM. All information is deemed reliable but not guaranteed and should be independently verified. All properties are subject to prior sale, change, or withdrawal. Neither listing broker(s) nor Chosen Realty LLC nor Houzeo shall be responsible for any typographical errors, misinformation, or misprints, and shall be held totally harmless from any damages arising from reliance upon these data. IDX information is provided exclusively for personal, non-commercial use, and may not be used for any purpose other than to identify prospective properties consumers may be interested in purchasing. © 2026 Hive MLS. All Rights Reserved.
 Advertising Broker: Nicholas Huscroft | Chosen Realty
