- Overview
- Description
- Property Details
- Location
- Facts & Features
- Getting Around
- Nearby Homes



$1,890,000
Monthly Est:$9,407
 3 Beds
 2 Baths
2 full baths
 2,341sqft
4725 Creeks Jct Rd, Blounts Creek, NC 27814
$1,890,000
$9,407/moEst:
Get Pre-Approved
Single Family Residence
Built in 2021
$-- HOA
28.89 acres lot
$807/sq.ft
Description
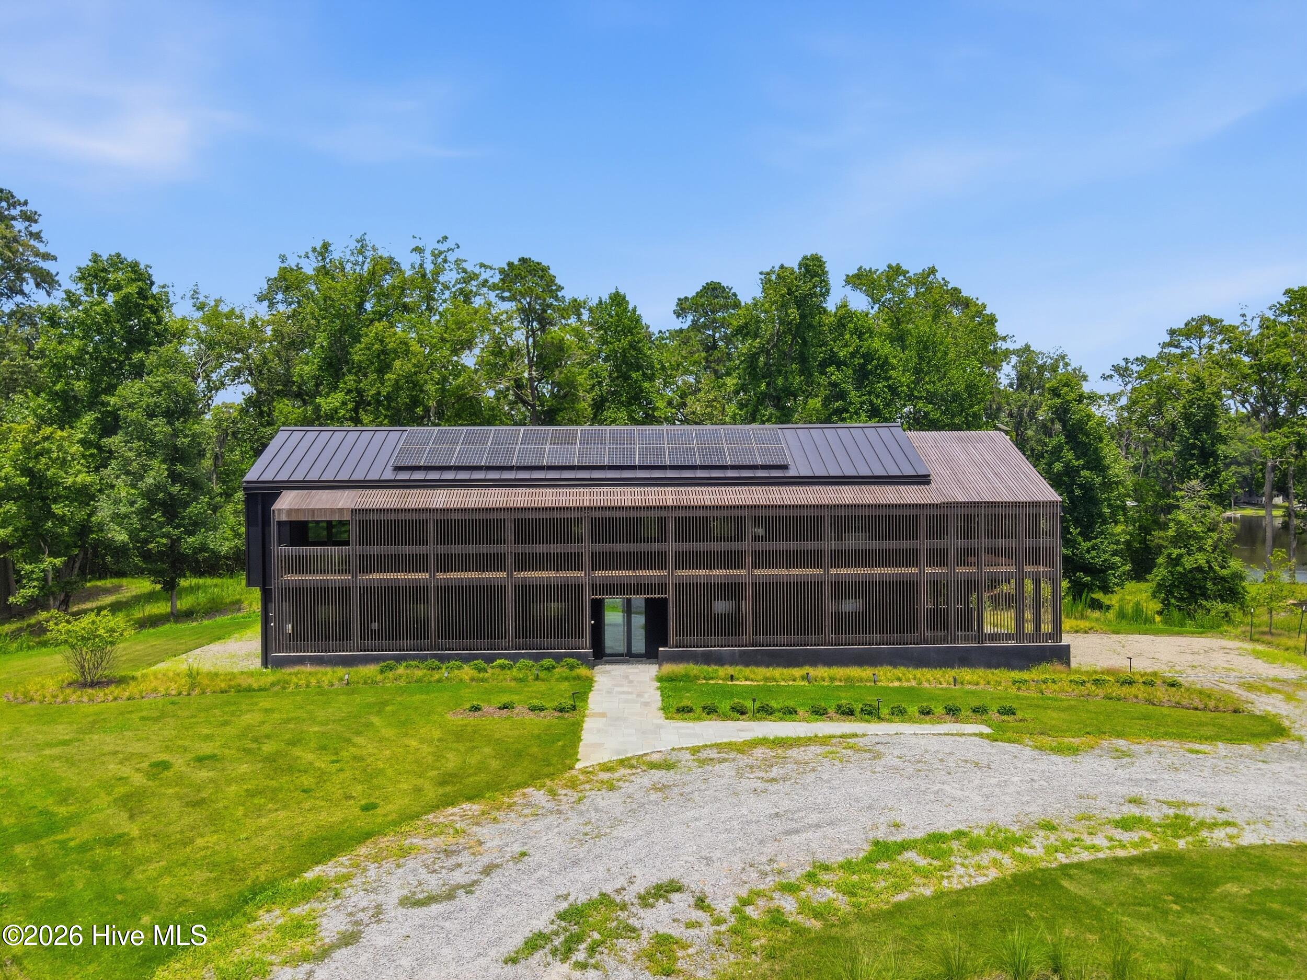
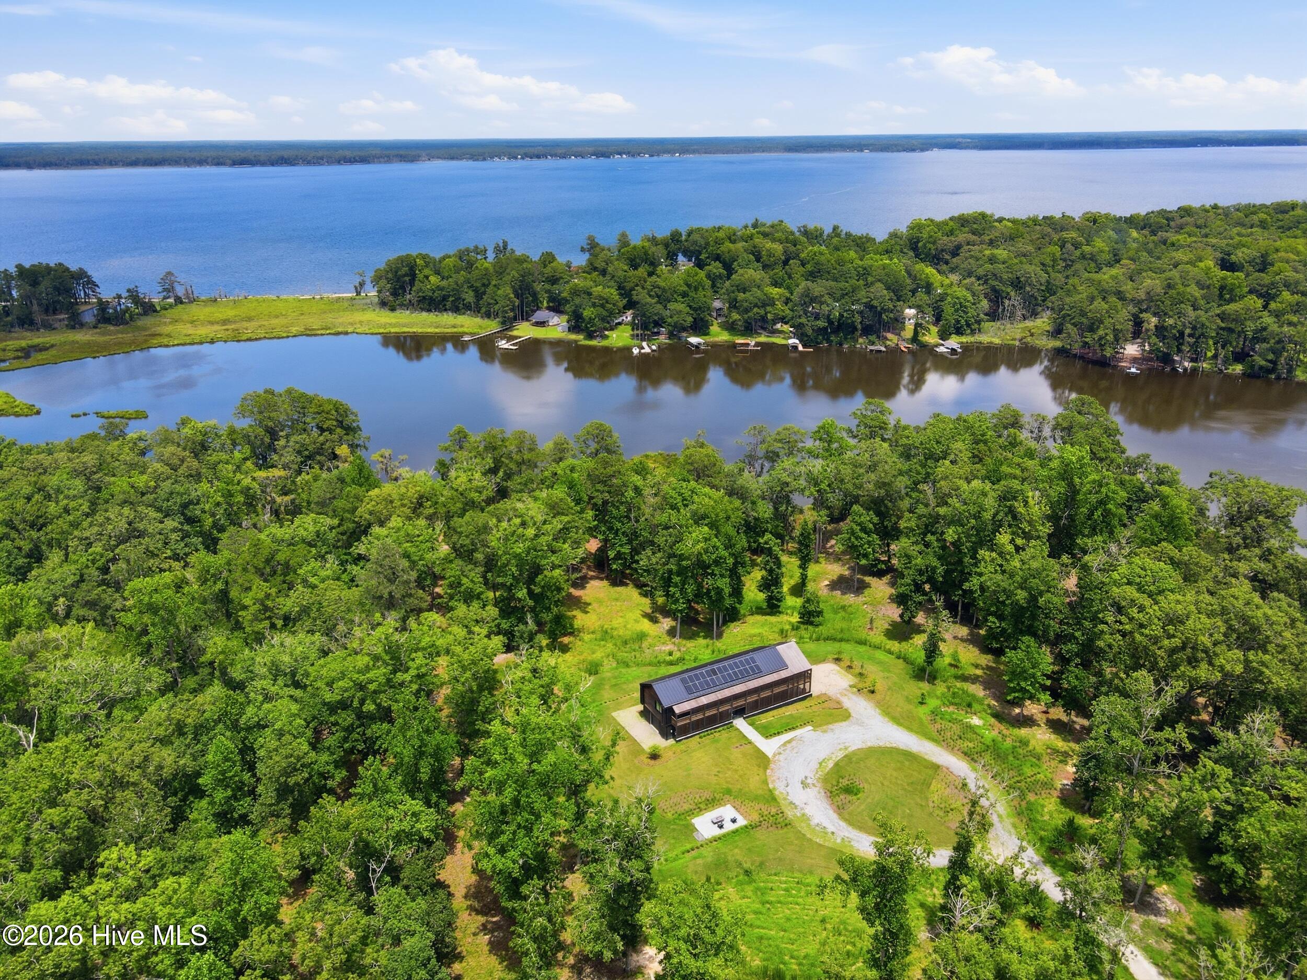
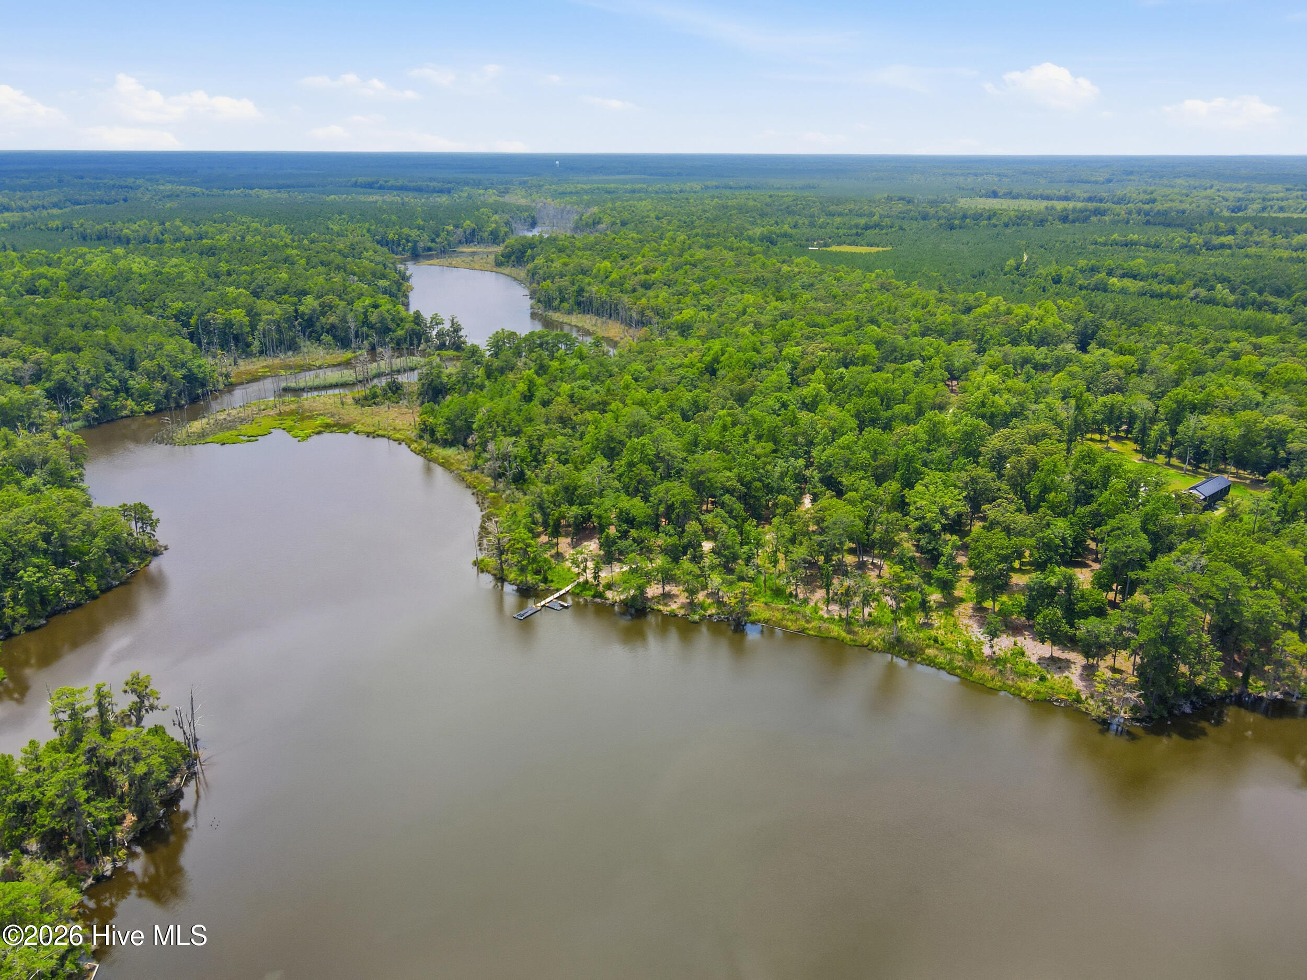
At the end of a private road, the navigable waters of Blounts Creek come into view - and with them, an estate that quietly redefines what off-grid living can be. Built to Passive House specification on 28.9 pristine acres, this waterfront sanctuary delivers complete self-sufficiency and luxury in equal measure.
A modern entry of glass and polished concrete opens to an immediate water view, with a flex studio and utility room flanking the entry. A floating white oak staircase carries you to the main living spaces - soaring ceilings, modern finishes, and panoramas through custom German triple-pane windows.
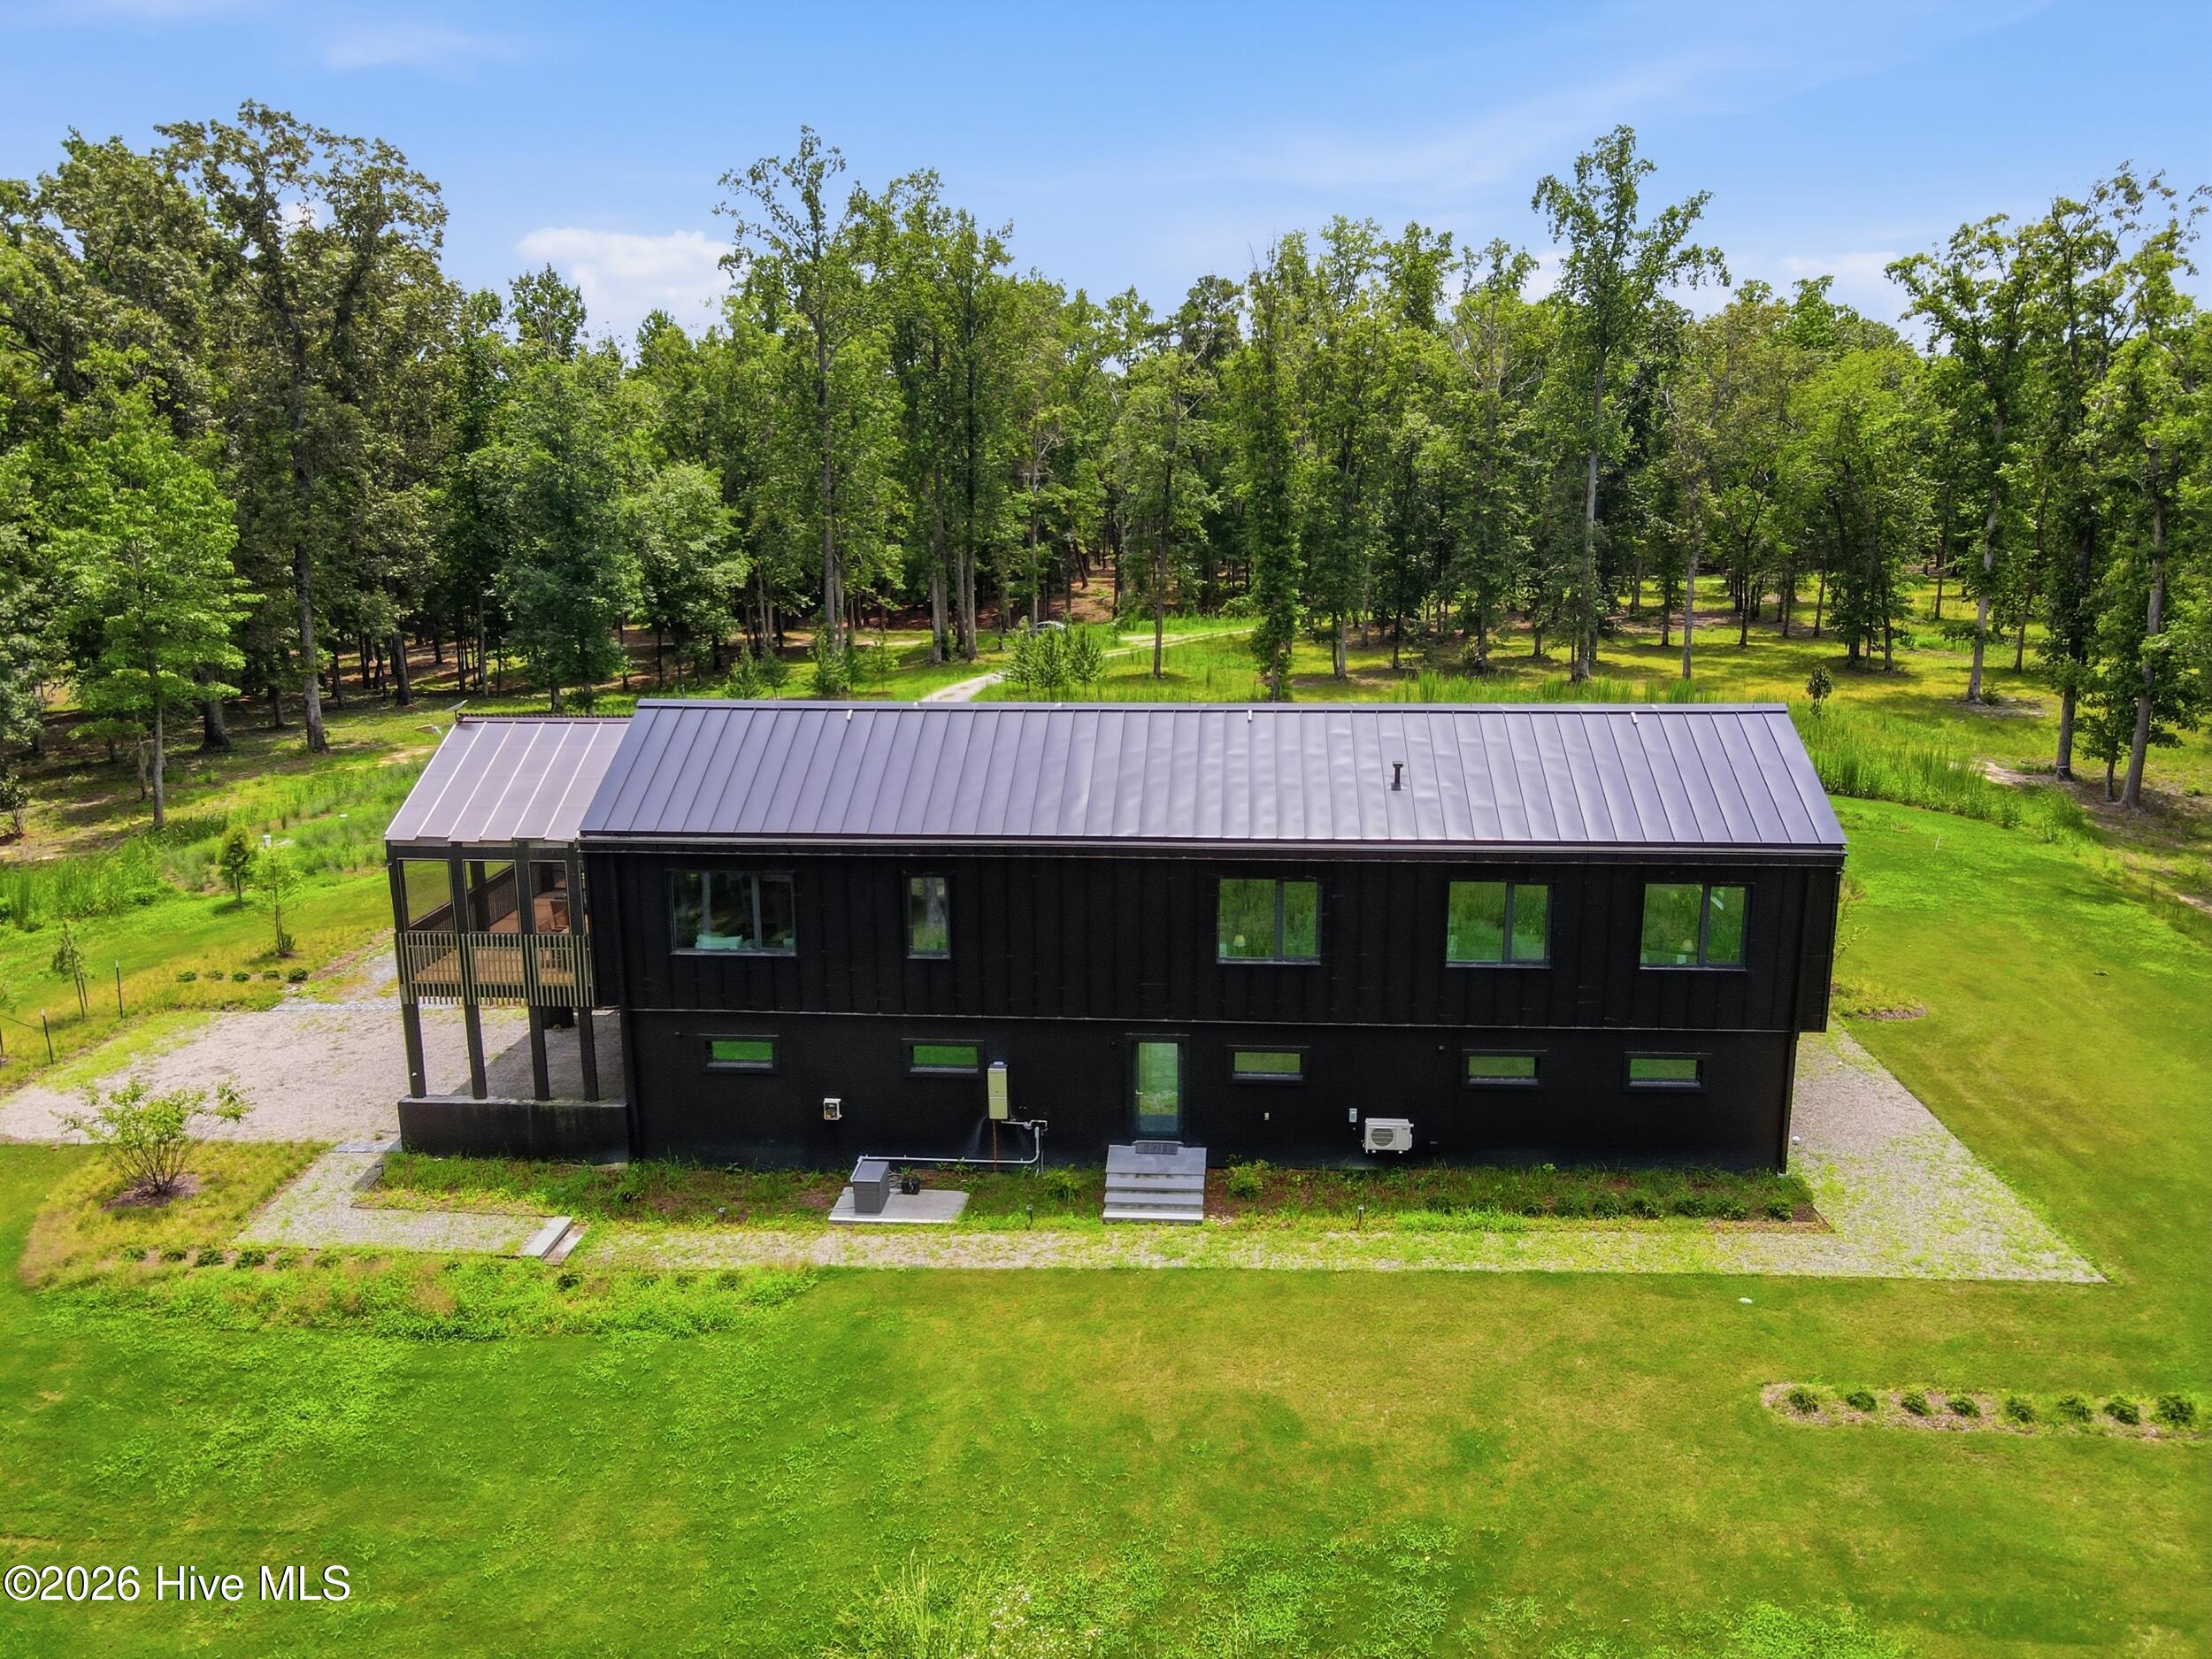
The living area opens to a screened porch and covered deck, ideal for gatherings in any season. Perched among the trees, this private adult treehouse completes the picture.
The gourmet kitchen features custom white oak cabinetry, white-and-grey quartz countertops, a Miele induction cooktop and oven, Fisher & Paykel drawer dishwasher, stainless range hood, and Bosch refrigerator.
The primary suite offers a double stone vanity, glass-and-tile walk-in steam shower, access to the enclosed deck, and a walk-in closet with custom white oak cabinetry. The en suite guest bedroom enjoys uninterrupted creek views and complete privacy.
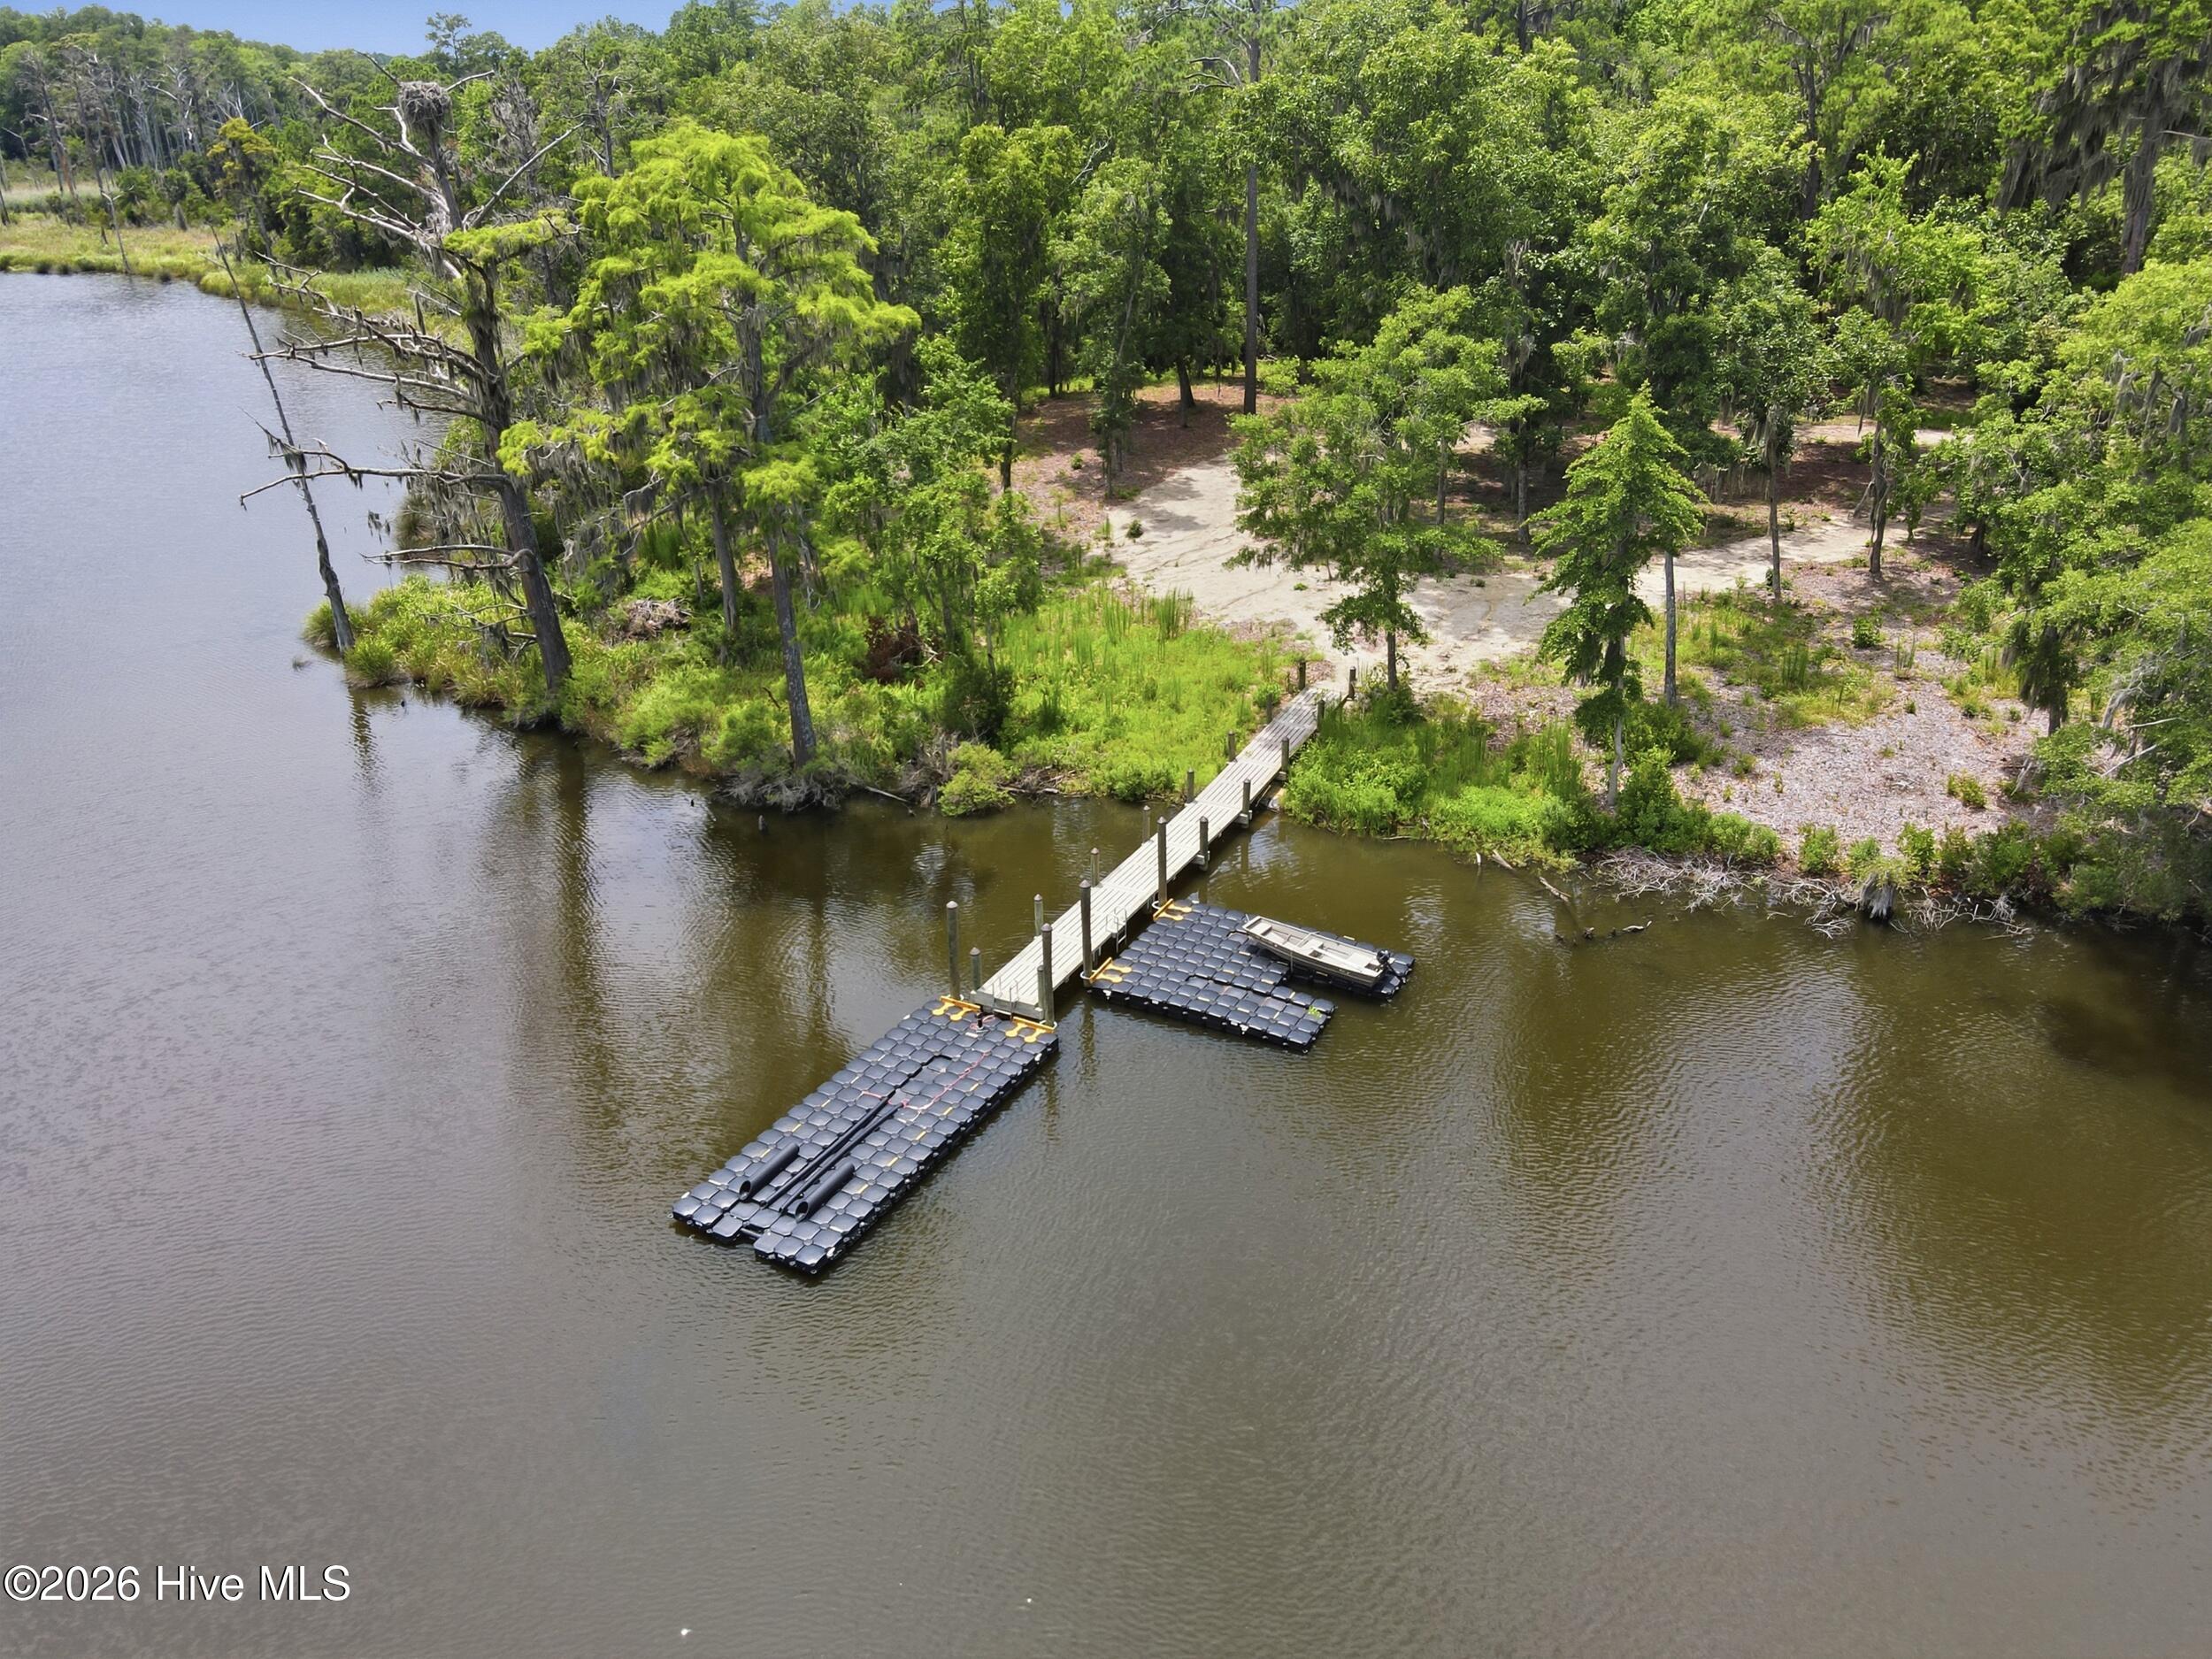
A private wood-and-concrete pier with two drive-on Jetdocks accommodates vessels to 26 feet and additional smaller craft. A custom shooting range, a perimeter walk of nearly a mile, and a bluestone patio with built-in fire pit complete the outdoor experience.
The estate runs on an 8 kW Sunpower solar array, 45 kW of Lithium Iron Phosphate batteries, and a 5 kW off-grid Kohler DC generator. Two Castle Hayne aquifer wells, a Kinetico water treatment system, a Rinnai tankless water heater, Bosch washer and dryer, two-car garage, and workshop and equipment garage complete the infrastructure.
Washington, NC's historic waterfront is within thirty minutes by car or boat - close enough to reach, far enough to forget.
- Houzeo last checked: 8 minutes ago
- Listing updated: August 19, 2026 at 10:57 pm
- Listing Provided by: The Donna and Team New Bern (252) 636-6595 , Heather Stepp (252) 414-1049 DRE #278336 | Keller Williams Realty (252) 637-2010
- Source: Hive MLS-NC | MLS#: 100590262

Property Details
Status
Active
Type
Single Family Residence
No. of Stories
2
County
City
Neighborhood
--
Year Built
2021
HOA Fees
-
Finished Area
2,341 sqft
Lot Size
28.89 acres lot
Basement Area
- sqft
MLS Name
Hive MLS
MLS Number
100590262
MLS Status
Active
Days on Market
107

Continue Your Journey in App
Find your dream home, receive real-time updates, and many more!
Continue Your Journey in App
Find your dream home, receive real-time updates, and many more!
Location
Facts & Features
Rooms
Bedrooms & bathrooms
Bedrooms: 3
Bathrooms: 2
Kitchen
Level: Second
Area: Square Feet
Dimensions: 184.00
Utility Room
Level: First
Area: Square Feet
Dimensions: 48.00
Bedroom 3
Level: First
Area: Square Feet
Dimensions: 90.00
Living Room
Level: Second
Area: Square Feet
Dimensions: 414.00
Master Bedroom
Level: Second
Area: Square Feet
Dimensions: 276.00
Bedroom 2
Level: Second
Area: Square Feet
Dimensions: 187.00
Interior
Appliances
Vented Exhaust Fan, Mini Refrigerator, Electric Oven, Built In Microwave, Washer, Humidifier, Dryer, Dishwasher
Flooring
Concrete, Wood
Interior Features
Walk In Closet(s), Entrance Foyer, Ceiling Fan(s), Walk In Shower, Walk In Closet(s)
Heating
Propane, Electric, Heat Pump, Solar
Exterior Features
Irrigation System
Cooling
Central Air
Construction
Year Built
Year Built: 2021
Home type
Single Family Residence
Foundation Details
Slab
Construction Materials
Concrete, Aluminum Siding, Wood Siding, Fiber Cement, Wood Frame
Roof
Metal
Utilities & Energy
Utilities
Other
Laundry Features
Laundry Room
Parking Features
Circular Driveway
Association Amenities
None
Security Features
Smoke Detector(s)
Water Source
Well
Pool Features
None
Other Features
Subdivision Name
Not In Subdivision
Lot Features
Boat Dock
Patio And Porch Features
Covered, Enclosed, Porch, Wrap Around
Price History
| Date | Event | Price |
|---|---|---|
08/06/2026 Source: | Listed for Sale | $1,890,000 $807/sqft |
07/20/2026 Source: | Coming Soon | $1,890,000 -3.08% $807/sqft |
03/30/2026 Source: | Price Decreased | $1,950,000 -11.16% $833/sqft |
01/31/2026 Source: | Price Decreased | $2,195,000 -26.49% $938/sqft |
06/18/2025 Source: | Listed for Sale | $2,986,000 +5.70% $1,276/sqft |


Show more
Nearby Homes
Find Homes by Property Features in Blounts Creek, NC
Nearby New Homes For Sale

Based on information from the Hive MLS, through Nov 05, 2026, 04:00AM. This website may not include listings or property addresses of sellers who have directed their listing brokers to withhold their listing or their property address from display on the Internet. The data relating to real estate on this web site comes in part from the Internet Data Exchange program of Hive MLS, and is updated as of Nov 05, 2026, 04:00AM. All information is deemed reliable but not guaranteed and should be independently verified. All properties are subject to prior sale, change, or withdrawal. Neither listing broker(s) nor Chosen Realty LLC nor Houzeo shall be responsible for any typographical errors, misinformation, or misprints, and shall be held totally harmless from any damages arising from reliance upon these data. IDX information is provided exclusively for personal, non-commercial use, and may not be used for any purpose other than to identify prospective properties consumers may be interested in purchasing. © 2026 Hive MLS. All Rights Reserved.
 Advertising Broker: Nicholas Huscroft | Chosen Realty
