Realty Solution
Powered by 
- 0
- 12
- Overview
- Description
- Property Details
- Location
- Facts & Features
- Getting Around
- Nearby Homes




Listed by: Holden Milner (949) 230-8543 DRE #02090224 | Lionheart Pride (714) 363-3188
$2,495,000
Monthly Est:$12,419
 3 Beds
 3 Baths
2 full baths + 1 half bath
 2,298sqft
427 21st Street, Huntington Beach, CA 92648
$2,495,000
$12,419/moEst:
Get Pre-Approved
Single Family Residence
Built in 1980
$-- HOA
2,938 sqft lot
$1,086/sq.ft
Description
Welcome to 427 21st Street, a beautifully reimagined coastal residence offering nearly 2,300 square feet, 3 bedrooms and 2.5 baths in one of Huntington Beach’s most desirable beachside neighborhoods. Extensively renovated with thoughtful improvements throughout, the home blends elevated coastal design with substantial upgrades to its major systems and finishes. Electrical improvements include a new meter, upgraded outlets, recessed lighting and designer fixtures, while the kitchen and baths feature upgraded PEX and copper plumbing and all-new fixtures.
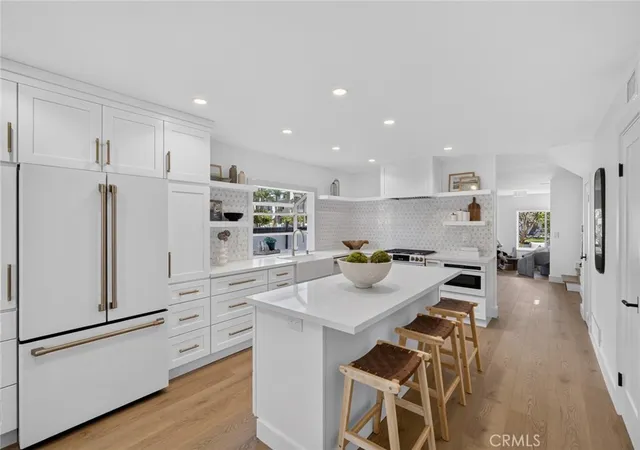
At the heart of the home, the dramatic two-story living room is anchored by a floor-to-ceiling natural stone fireplace with a new stone reface and porcelain hearth, overlooked by an open upper-level loft. Raised ceilings upstairs and a raised kitchen ceiling further enhance the home’s open, airy feel. The completely redesigned kitchen features shaker cabinetry, quartz countertops, marble backsplash, designer hardware and a full suite of new GE Café appliances, complemented by recessed and designer lighting.
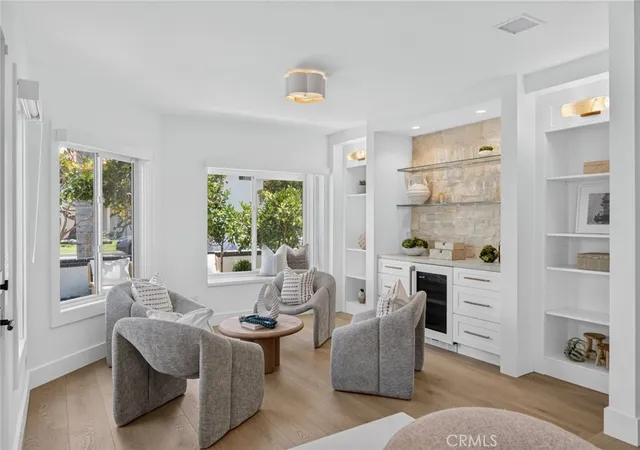
A custom entertaining area adjoining the living space features a stone-topped bar, shaker-style built-ins, bookcases, and a wine refrigerator. Both bathrooms were thoughtfully renovated with shaker cabinetry, marble flooring, upgraded fixtures, and designer hardware.
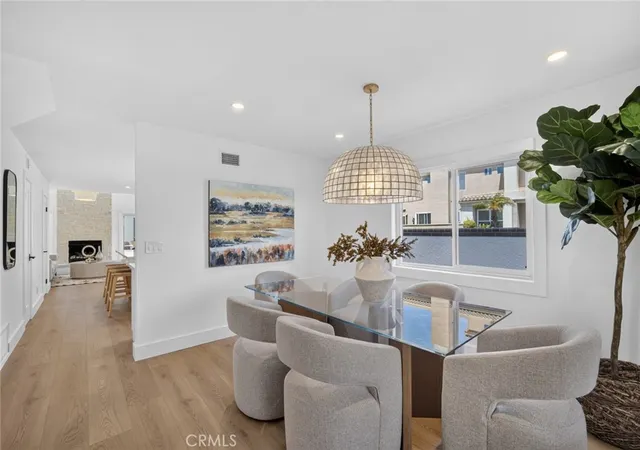
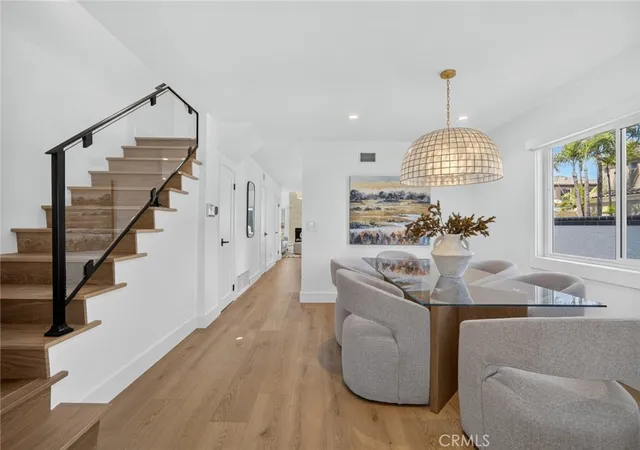
White oak-look flooring flows throughout the home and continues onto the staircase, now finished with upgraded glass railings for a clean, contemporary profile. New window screens and motorized shades add everyday comfort and convenience. Central air conditioning and heat are complemented by new venting, while the garage has been finished with an epoxy floor and built-in storage cabinetry.
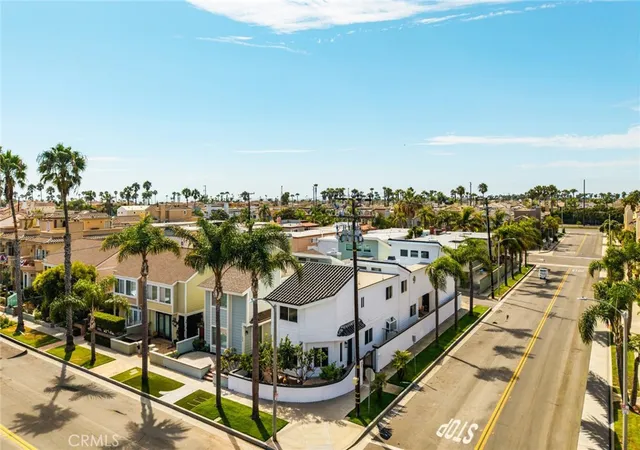
Outside, refreshed landscaping with grass and globe boxwoods creates a polished coastal setting, while the entertaining area features a new barbecue with a porcelain countertop. From its upgraded systems to its custom finishes, 427 21st Street combines the character and scale of an established Huntington Beach home with the feel of a comprehensive modern renovation—just minutes from the beach, Downtown Huntington Beach, Pacific City, dining and shopping.
- Houzeo last checked: 2 hours ago
- Listing updated: October 12, 2026 at 11:13 pm
- Source: California Regional MLS-CA | MLS#: PW26179153

Property Details
Status
Active
Type
Single Family Residence
No. of Stories
2
County
City
Neighborhood
--
Year Built
1980
HOA Fees
-
Finished Area
2,298 sqft
Lot Size
2,938 sqft lot
Basement Area
- sqft
MLS Name
California Regional MLS
MLS Number
PW26179153
MLS Status
Active
Days on Market
67
Cumulative Days on Market
58

Continue Your Journey in App
Find your dream home, receive real-time updates, and many more!
Download App
Continue Your Journey in App
Find your dream home, receive real-time updates, and many more!
Location
Facts & Features
Rooms
Bedrooms & bathrooms
Bedrooms: 3
Bathrooms: 3
Interior
Appliances
Six Burner Stove, Convection Oven, Dishwasher, Freezer, Microwave, Refrigerator, Dryer, Washer
Interior Features
Breakfast Bar, Balcony, Separate Formal Dining Room, Eat In Kitchen, Pantry, Storage, Bar, All Bedrooms Up, Entrance Foyer, Loft
Heating
Fireplaces
Cooling
Central Air, Dual
Sewer
Public Sewer
Exterior Features
Barbecue
Flooring
Laminate, Tile, Wood
Construction
Year Built
Year Built: 1980
Home type
Single Family Residence
Construction Materials
Stucco, Wood Siding
Architectural Style
Cottage
Roof
Flat, Tile
Property Condition
Updated Remodeled
Utilities & Energy
Electric
Standard
Fireplace Features
Family Room
Parking Features
Garage, Garage Faces Rear, Storage
Water Source
Public
Laundry Features
Laundry Closet, Upper Level
Utilities
Cable Available, Electricity Available, Phone Available, Water Available
Security Features
Carbon Monoxide Detectors, Smoke Detectors
Pool Features
None
Other Features
Community Features
Curbs, Sidewalks
Lot Features
Zero To One Unit Acre, Corner Lot, Street Level
Patio And Porch Features
Concrete, Covered, Enclosed, Open, Patio, Terrace, Wood
Subdivision Name
Near Pier And Main St
Price History
| Date | Event | Price |
|---|---|---|
10/06/2026 Source: | Price Decreased | $2,495,000 -2.16% $1,086/sqft |
09/09/2026 Source: | Price Decreased | $2,550,000 -3.77% $1,110/sqft |
08/15/2026 Source: | Listed for Sale | $2,650,000 $1,153/sqft |

Nearby Homes


Find Homes by Property Features in Huntington Beach, CA
Nearby New Homes For Sale


Based on information from California Regional Multiple Listing Service, Inc. as of Oct 22, 2026, 03:46PM and /or other sources. All data, including all measurements and calculations of area, is obtained from various sources and has not been, and will not be, verified by broker or MLS. All information should be independently reviewed and verified for accuracy. Properties may or may not be listed by the office/agent presenting the information. Information being provided is for consumers’ personal, non-commercial use and may not be used for any purpose other than to identify prospective properties consumers may be interested in purchasing. This website may not include listings or property addresses of sellers who have directed their listing brokers to withhold their listing or their property address from display on the Internet. © 2026 California Regional Multiple Listing Service. All Rights Reserved.
 Advertising Broker: William Johnson DRE #01463271 | William Johnson Brokerage
