Realty Solution
Powered by 
- 19
- Overview
- Description
- Property Details
- Location
- Facts & Features
- Getting Around
- Nearby Homes
 Price Drop: $125K (11/03)


Street View
Listed by: Sandy Kocsis (714) 309-7147 DRE #01272447, Cindy Prohaska DRE #01915848 | Seven Gables Real Estate (714) 840-1031
$4,375,000
Monthly Est:$21,776
 4 Beds
 5 Baths
2 full baths + 1 half bath
 4,859sqft
817 Main St, Huntington Beach, CA 92648
$4,375,000
$21,776/moEst:
Get Pre-Approved
Single Family Residence
Built in 2018
$-- HOA
7,375 sqft lot
$900/sq.ft
Description
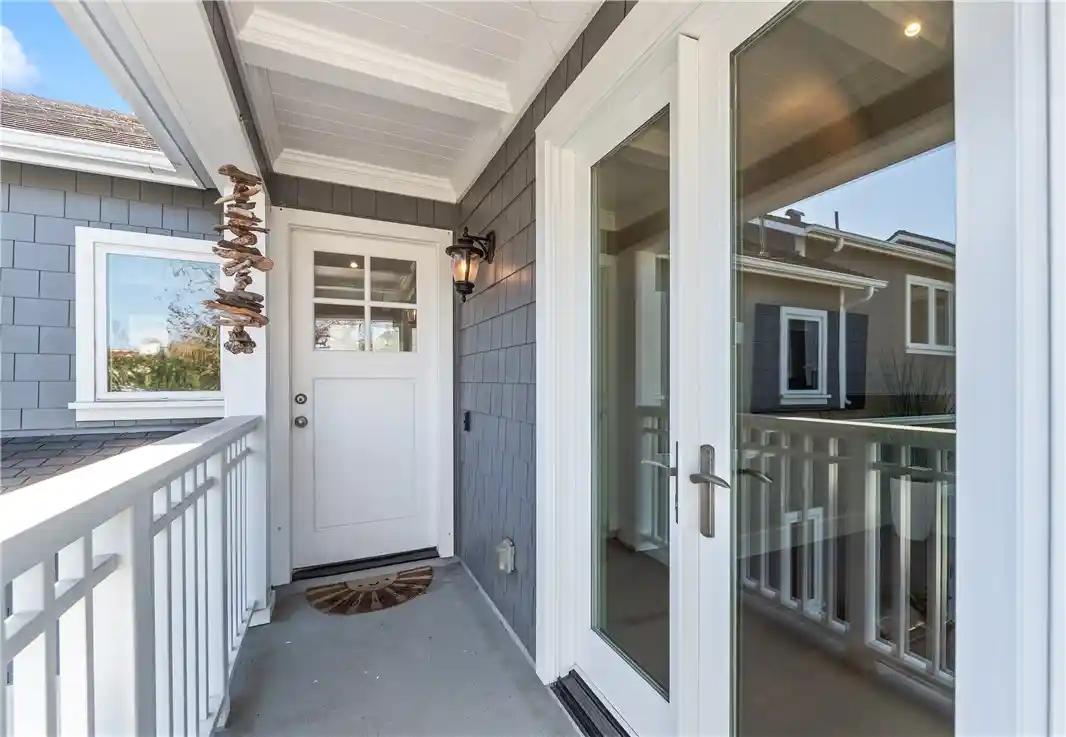
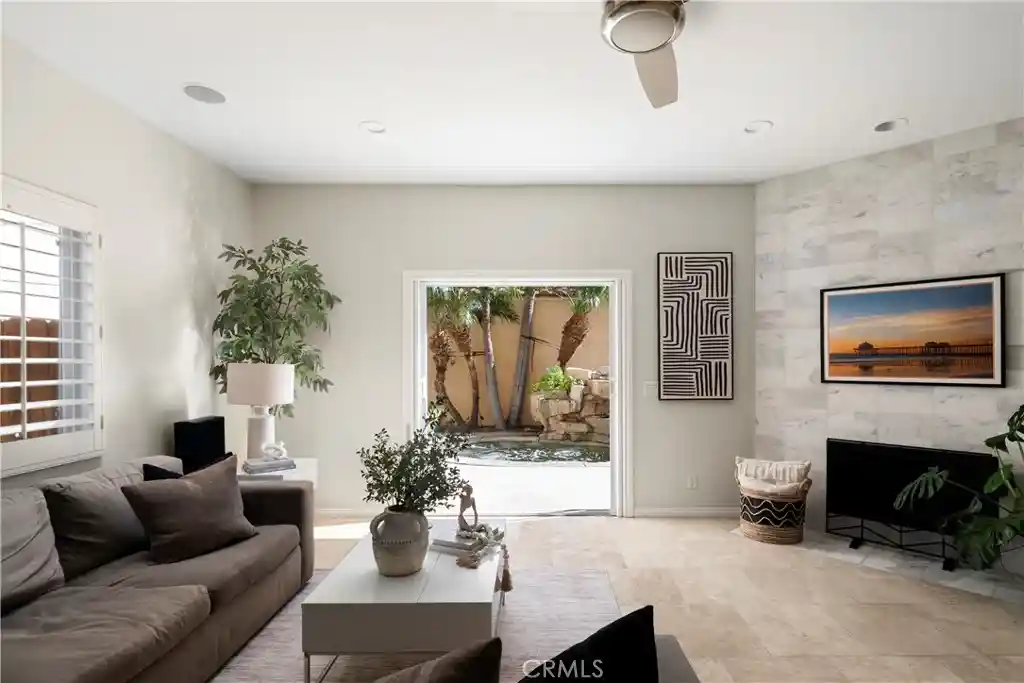
Photos of the incredible ADU have been added now.....This is a home where traditions are waiting to be created. Imagine gathering around the oversized kitchen island to prepare Thanksgiving dinner, enjoying cozy evenings beside the fireplace, and celebrating Christmas morning surrounded by family and friends. With its warm, elegant interiors and welcoming spaces, the home provides a storybook holiday setting reminiscent of a Hallmark movie while California sunshine and coastal breezes remain just outside the door. This rare offering blends luxury, comfort, craftsmanship, and an exceptional lifestyle. Nestled in the highly coveted Wesley Park neighborhood offering an extraordinary modern coastal lifestyle just moments from the Huntington Beach Pier, sandy beaches, Pacific City, restaurants, shopping, and entertainment. No need to get in your car and drive to entertainment and restaurants. Just take a short stroll. Completely rebuilt in 2018, this 4 bedroom plus a den/office and loft is situated on a 7,350-square-foot lot. Professionally designed and thoughtfully crafted, the home showcases wood flooring throughout, solid wood doors, four fireplaces, a four-car garage, fully paid off solar power system and exceptional attention to detail. Designed for the culinary enthusiast, the kitchen is appointed with premium appliances, an oversized Calcutta marble island, appliance garage, recessed lighting, designer Palecek sconces and chandeliers, and an impressive walk-in pantry with custom cabinetry complete this remarkable space. The family room opens seamlessly through sliding pocket doors to a covered outdoor living area designed for year-round entertaining. In-ceiling Infratech heaters, lighting, ceiling fans, and plumbing for a future barbecue create an effortless indoor-outdoor experience overlooking the private backyard courtyard and spa. The attached ADU features a private entrance and may be used independently or incorporated into the main residence, providing wonderful flexibility for multigenerational living, extended-stay guests, a home office, or potential rental income.Three-zone heating and air conditioning, & three tankless water heaters,. No expense was spared in the construction and design of this exceptional residence.
- Houzeo last checked: 0 minutes ago
- Listing updated: November 3, 2026 at 5:13 pm
- Source: California Regional MLS-CA | MLS#: OC26192773

Property Details
Status
Active
Type
Single Family Residence
No. of Stories
2
County
City
Neighborhood
--
Year Built
2018
HOA Fees
-
Finished Area
4,859 sqft
Lot Size
7,375 sqft lot
Basement Area
- sqft
MLS Name
California Regional MLS
MLS Number
OC26192773
MLS Status
Active
Days on Market
58
Cumulative Days on Market
158

Continue Your Journey in App
Find your dream home, receive real-time updates, and many more!
Continue Your Journey in App
Find your dream home, receive real-time updates, and many more!
Location
Facts & Features
Rooms
Bedrooms & bathrooms
Bedrooms: 4
Bathrooms: 5
Interior
Cooling
Central Air, Dual, Gas
Window Features
Casement Windows, Double Pane Windows
Exterior Features
Rain Gutters
Interior Features
Beamed Ceilings, Breakfast Bar, Balcony, Block Walls, Ceiling Fans, Separate Formal Dining Room, Eat In Kitchen, Multiple Staircases, Open Floorplan, Pantry, Bedroom On Main Level, Primary Suite, Walk In Pantry, Walk In Closets
Sewer
Sewer Tap Paid
Heating
Central, Forced Air, Fireplaces
Flooring
Wood
Appliances
Built In Range, Double Oven, Dishwasher, Microwave, Refrigerator, Tankless Water Heater
Construction
Year Built
Year Built: 2018
Home type
Single Family Residence
Property Condition
Turnkey
Foundation Details
Raised
Construction Materials
Drywall
Roof
Composition
Architectural Style
Cape Cod, Custom
Utilities & Energy
Electric
Photovoltaics Seller Owned
Parking Features
Garage Faces Rear
Security Features
Security System
Water Source
Public
Pool Features
None
Fireplace Features
Family Room, Guest Accommodations, Living Room, Primary Bedroom
Laundry Features
Inside, Laundry Room
Utilities
Electricity Connected, Sewer Connected, Water Connected
Other Features
Community Features
Curbs, Sidewalks, Park
Patio And Porch Features
Covered, Front Porch
Lot Features
Near Park
Subdivision Name
Downtown Area (down)
Price History
| Date | Event | Price |
|---|---|---|
11/03/2026 Source: | Listed for Sale | $4,375,000 -2.78% $900/sqft |
10/27/2026 Source: | Contingent (Active Under Contract) | $4,500,000 $926/sqft |
09/06/2026 Source: | Listed for Sale | $4,500,000 -3.23% $926/sqft |
07/13/2026 Source: | Contingent (Active Under Contract) | $4,650,000 $957/sqft |
07/13/2026 Source: | Off Market | $4,650,000 $957/sqft |

Show more
Nearby Homes
Find Homes by Property Features in Huntington Beach, CA
Nearby New Homes For Sale


Based on information from California Regional Multiple Listing Service, Inc. as of Nov 04, 2026, 04:45AM and /or other sources. All data, including all measurements and calculations of area, is obtained from various sources and has not been, and will not be, verified by broker or MLS. All information should be independently reviewed and verified for accuracy. Properties may or may not be listed by the office/agent presenting the information. Information being provided is for consumers’ personal, non-commercial use and may not be used for any purpose other than to identify prospective properties consumers may be interested in purchasing. This website may not include listings or property addresses of sellers who have directed their listing brokers to withhold their listing or their property address from display on the Internet. © 2026 California Regional Multiple Listing Service. All Rights Reserved.
 Advertising Broker: William Johnson DRE #01463271 | William Johnson Brokerage
