Realty Solution
Powered by 
- 14
- Overview
- Description
- Property Details
- Location
- HOA Management
- Facts & Features
- Getting Around
- Nearby Homes
 Price Drop: $100K (11/03)

Street View
Listed by: Ashkon Babaee (949) 293-9955 DRE #02048293, Natalie Accetta DRE #02010471 | Asal Rose Torabi (989) 293-9955
$3,649,000
Monthly Est:$18,162
 4 Beds
 4 Baths
3 full baths + 1 half bath
 3,756sqft
6403 Royal Grv, Huntington Beach, CA 92648
$3,649,000
$18,162/moEst:
Get Pre-Approved
Single Family Residence
Built in 1998
$285/mo HOA
9,052 sqft lot
$972/sq.ft
Description
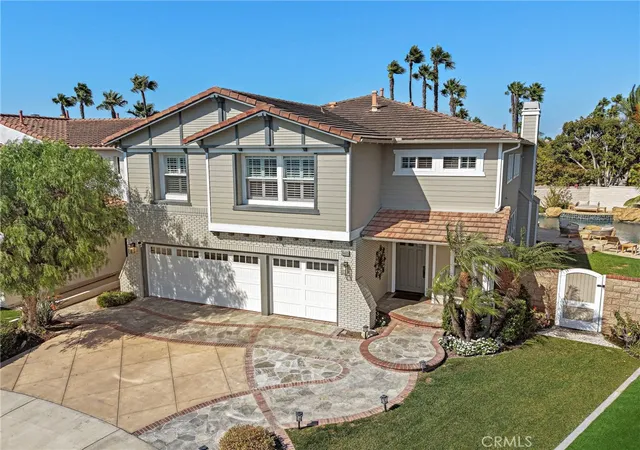
Freshly reimagined, beautifully updated, and completely turnkey, this exceptional residence offers an elevated resort-style lifestyle within The Peninsula, one of Huntington Beach’s most coveted 24-hour guard-gated communities. Set on an oversized lot and recently refreshed with all-new interior paint, the home feels bright, sophisticated, and ready to enjoy from day one.
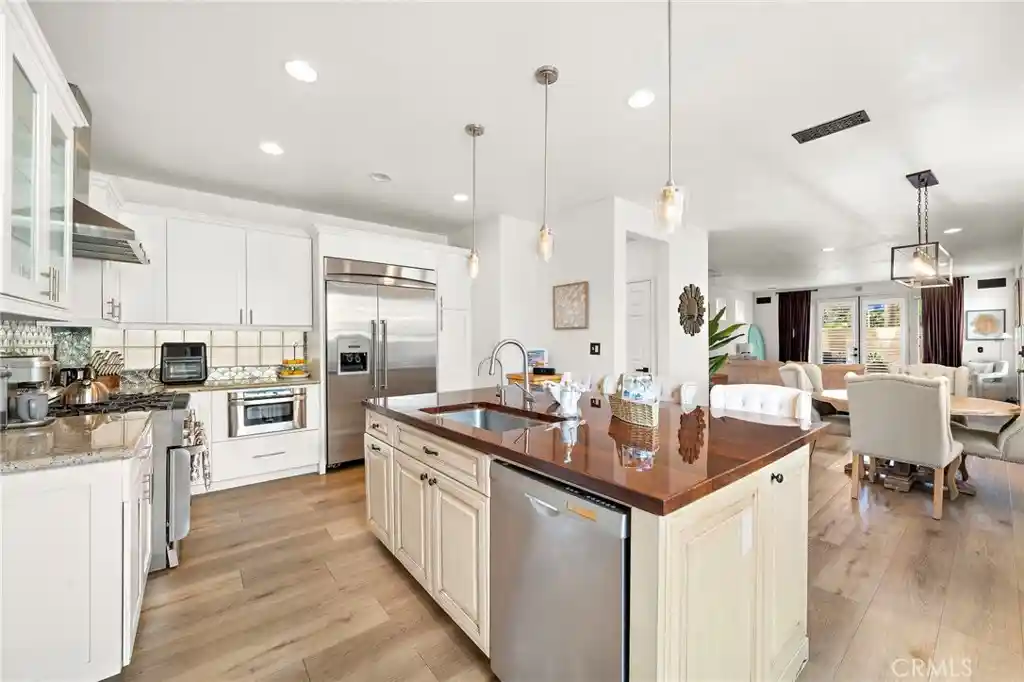
A dramatic entry introduces soaring ceilings, expansive windows, and sparkling crystal chandeliers, setting the tone for the impressive interiors. At the heart of the home, the custom chef’s kitchen is designed for both everyday living and entertaining, featuring premium Thermador appliances, including a gas range and triple ovens, multiple beverage refrigerators, custom millwork, luxurious stone countertops, and a spacious walk-in pantry.
The open-concept family room seamlessly connects indoor and outdoor living with exposed wood beams, Venetian plaster, built-in surround sound, a striking stone fireplace, and expansive sliding glass doors opening directly to the backyard. A versatile main-level office or guest suite with its own full bath provides additional flexibility.
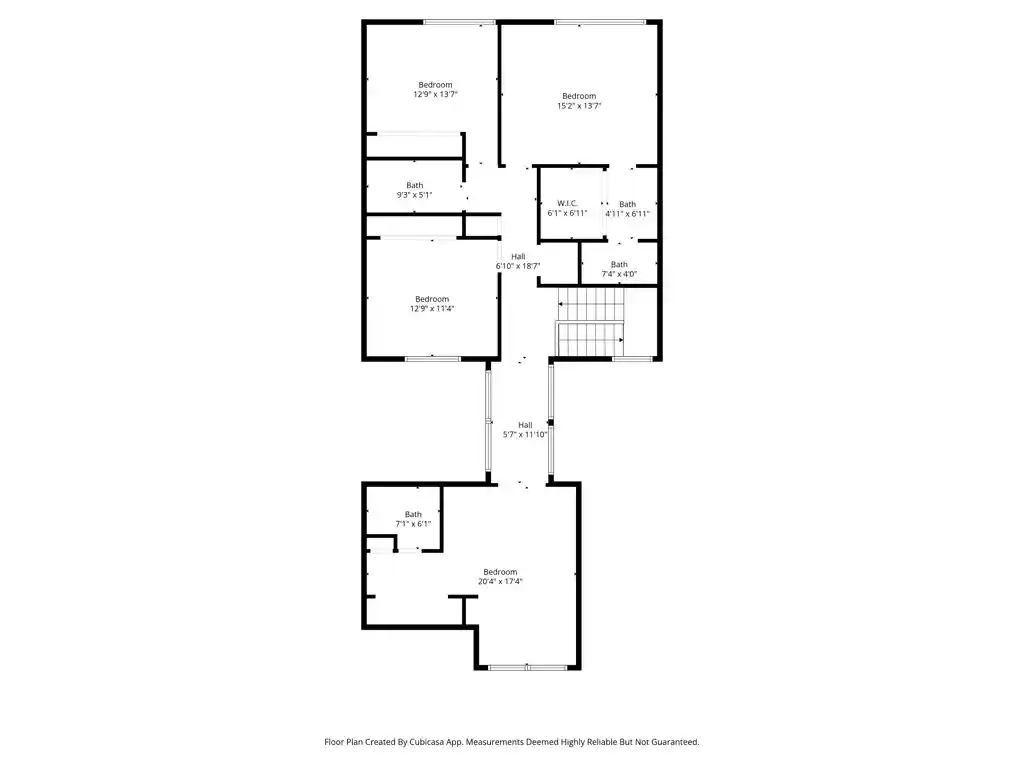
Upstairs, the expanded primary suite is a private retreat with a balcony overlooking the resort-style grounds, a spa-inspired bathroom with dual vanities, walk-in shower, Jacuzzi tub, and generous walk-in closet. Two additional bedrooms, a full bathroom, laundry room, office area, and bonus room complete the upper level.
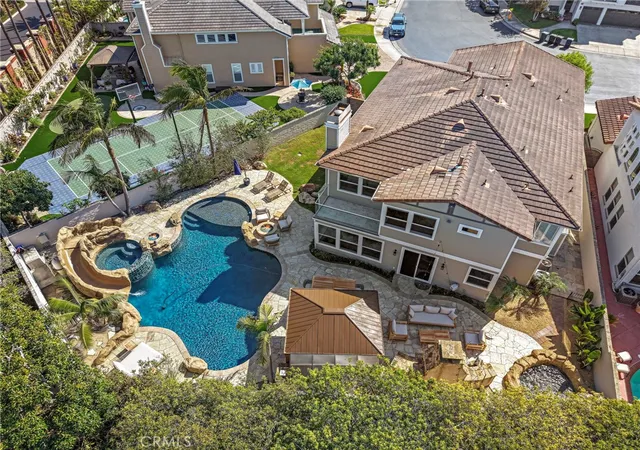
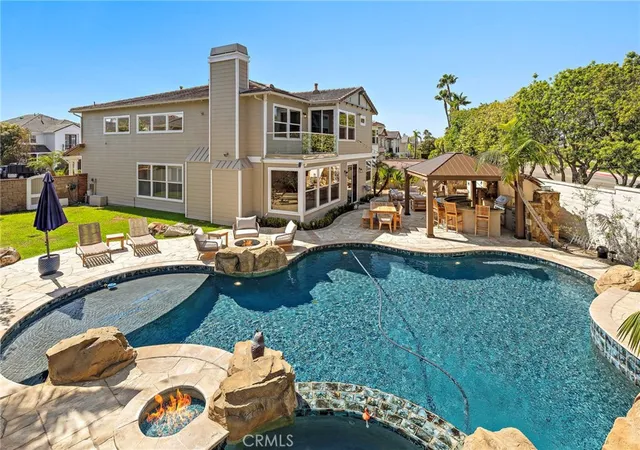
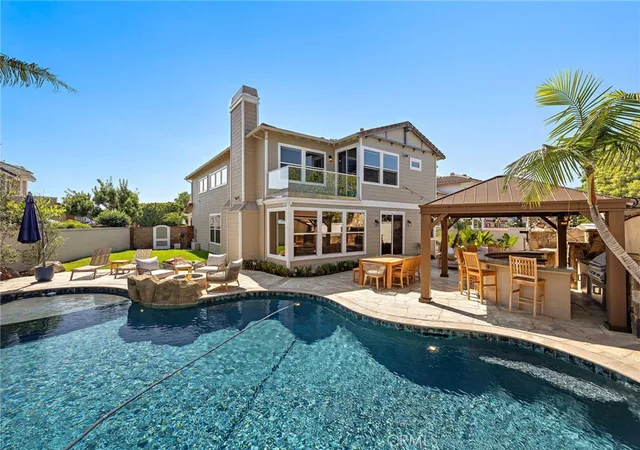
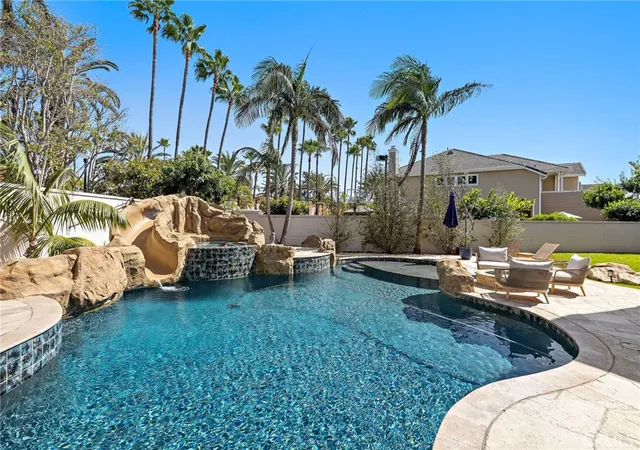
The backyard is where this home truly becomes a private resort. Designed for year-round entertaining and relaxation, the expansive outdoor setting features a sparkling pool and spa, waterslide, multiple fire features, generous grassy areas, and a covered outdoor kitchen complete with built-in BBQ, stove, counter seating, and fireplace. Whether hosting unforgettable gatherings, enjoying summer days by the pool, or relaxing by the fire in the evening, every element has been designed around the Southern California lifestyle.
Ideally located moments from award-winning Seacliff Elementary, Huntington Beach’s iconic coastline, parks, the ecological reserve, dining, shopping, and recreation, this freshly reimagined and truly turnkey residence offers the rare combination of privacy, scale, sophistication, and resort-style living behind the gates of one of Huntington Beach’s premier communities.
Turnkey. Private. Resort-inspired. Welcome home to The Peninsula.
- Houzeo last checked: 0 minutes ago
- Listing updated: November 7, 2026 at 12:11 pm
- Source: California Regional MLS-CA | MLS#: OC26208964

Property Details
Status
Active
Type
Single Family Residence
No. of Stories
2
County
City
Neighborhood
Year Built
1998
HOA Fees
$285/mo
Finished Area
3,756 sqft
Lot Size
9,052 sqft lot
Basement Area
- sqft
MLS Name
California Regional MLS
MLS Number
OC26208964
MLS Status
Active
Days on Market
45
Cumulative Days on Market
44

Continue Your Journey in App
Find your dream home, receive real-time updates, and many more!
Continue Your Journey in App
Find your dream home, receive real-time updates, and many more!
Location
HOA Management
peninsula
HOA Fees
$285/ Monthly
Amenities
 Amenities and services may be covered by one or multiple associations and service providers.
 Pool
 Spa
 Park Playground
 OutdoorCookingArea
Barbecue
Disclaimer: Amenities are based on third-party information and may vary; buyers must independently verify all amenities, as information is deemed reliable but not guaranteed.
Facts & Features
Rooms
Bedrooms & bathrooms
Bedrooms: 4
Bathrooms: 4
Interior
Cooling
Central Air
Interior Features
Bedroom On Main Level, Entrance Foyer, Primary Suite, Walk In Pantry
Exterior Features
Fire Pit
Sewer
Public Sewer
Utilities & Energy
Laundry Features
Laundry Room
Water Source
Public
Pool Features
Private, Association
Fireplace Features
Family Room
Association Amenities
Dog Park, Outdoor Cooking Area, Barbecue, Pool, Spa Hot Tub
Other Features
Lot Features
Zero To One Unit Acre
Community Features
Biking, Dog Park, Suburban
Disclosures
Familial Relation
Subdivision Name
Westport (wepo)
Price History
| Date | Event | Price |
|---|---|---|
10/16/2026 Source: | Contingent (Active Under Contract) | $3,649,000 -2.67% $972/sqft |
09/24/2026 Source: | Listed for Sale | $3,749,000 $998/sqft |

Nearby Homes




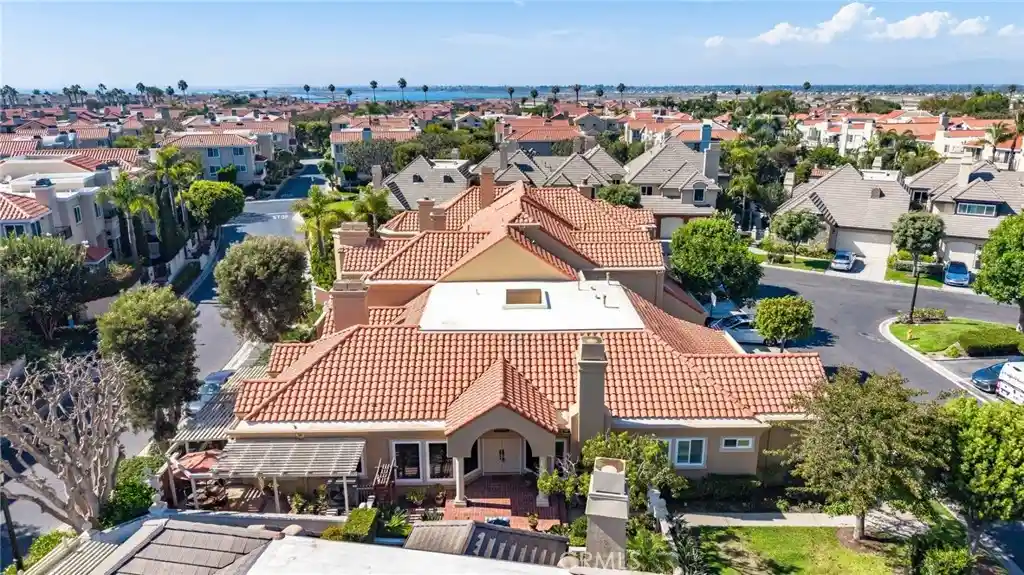
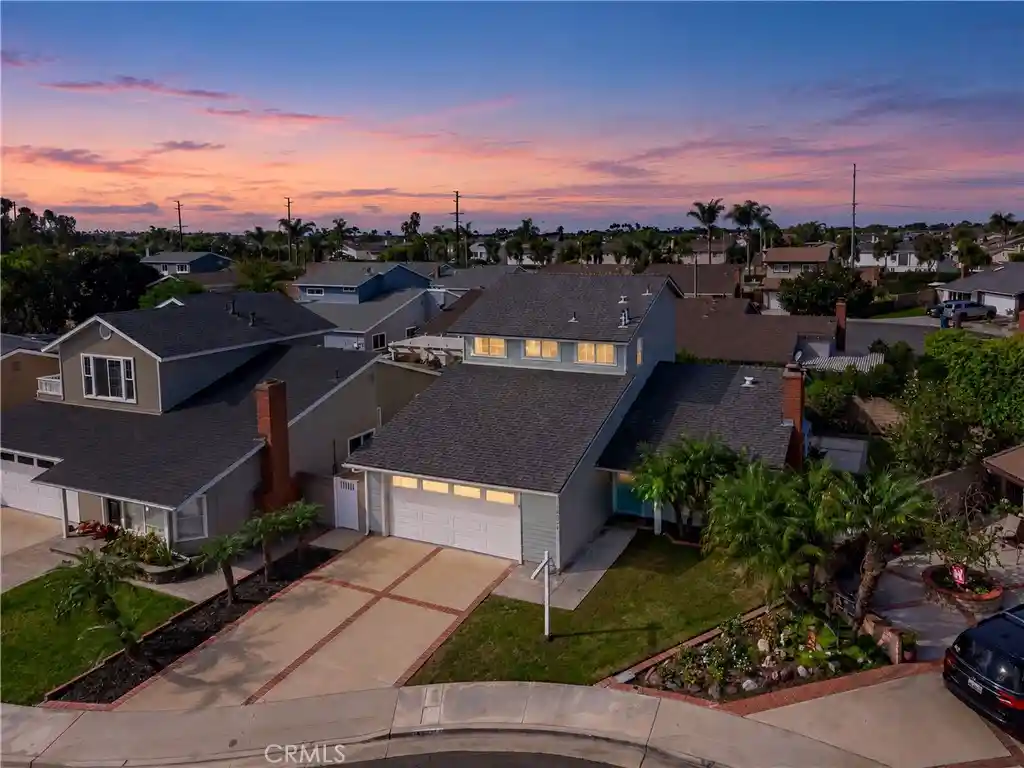
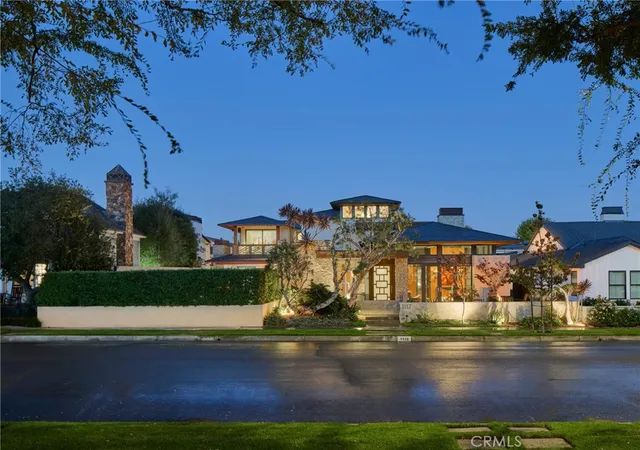
Find Homes by Property Features in Huntington Beach, CA
Nearby New Homes For Sale


Based on information from California Regional Multiple Listing Service, Inc. as of Nov 09, 2026, 06:30PM and /or other sources. All data, including all measurements and calculations of area, is obtained from various sources and has not been, and will not be, verified by broker or MLS. All information should be independently reviewed and verified for accuracy. Properties may or may not be listed by the office/agent presenting the information. Information being provided is for consumers’ personal, non-commercial use and may not be used for any purpose other than to identify prospective properties consumers may be interested in purchasing. This website may not include listings or property addresses of sellers who have directed their listing brokers to withhold their listing or their property address from display on the Internet. © 2026 California Regional Multiple Listing Service. All Rights Reserved.
 Advertising Broker: William Johnson DRE #01463271 | William Johnson Brokerage
