Realty Solution
Powered by 
- 1
- Overview
- Description
- Property Details
- Location
- Facts & Features
- Getting Around
- Nearby Homes

 No HOA


Street View
Listed by: Brahna Pastorini (818) 599-0247 DRE #01342920 | College Park Realty (562) 594-6753
$1,995,000
Monthly Est:$9,930
 3 Beds
 3 Baths
2 full baths + 1 half bath
 2,274sqft
426 Goldenwest, Huntington Beach, CA 92648
$1,995,000
$9,930/moEst:
Get Pre-Approved
Single Family Residence
Built in 1995
$-- HOA
3,000 sqft lot
$877/sq.ft
Description
Experience the pinnacle of coastal luxury at 426 Goldenwest Street, a pristine 3-bedroom, 2.5-bathroom sanctuary perfectly positioned in the heart of Huntington Beach. Spanning 2,150 sqft of elegant living space on a 3,000 sqft lot, this 1995-built home radiates a sophisticated yet relaxed beach vibe just moments from the sand.
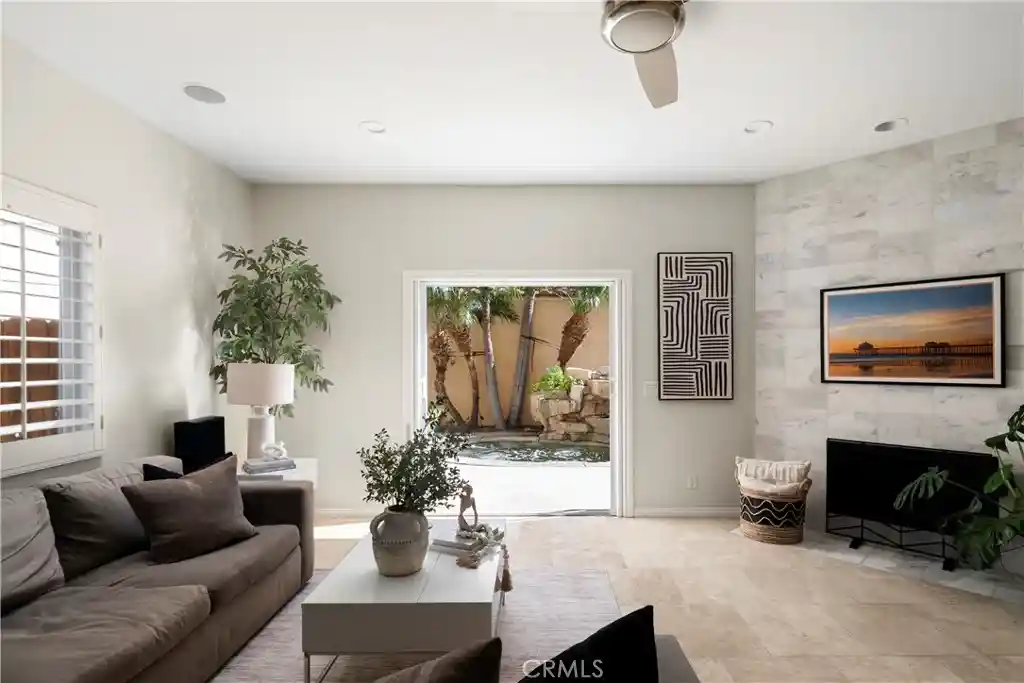
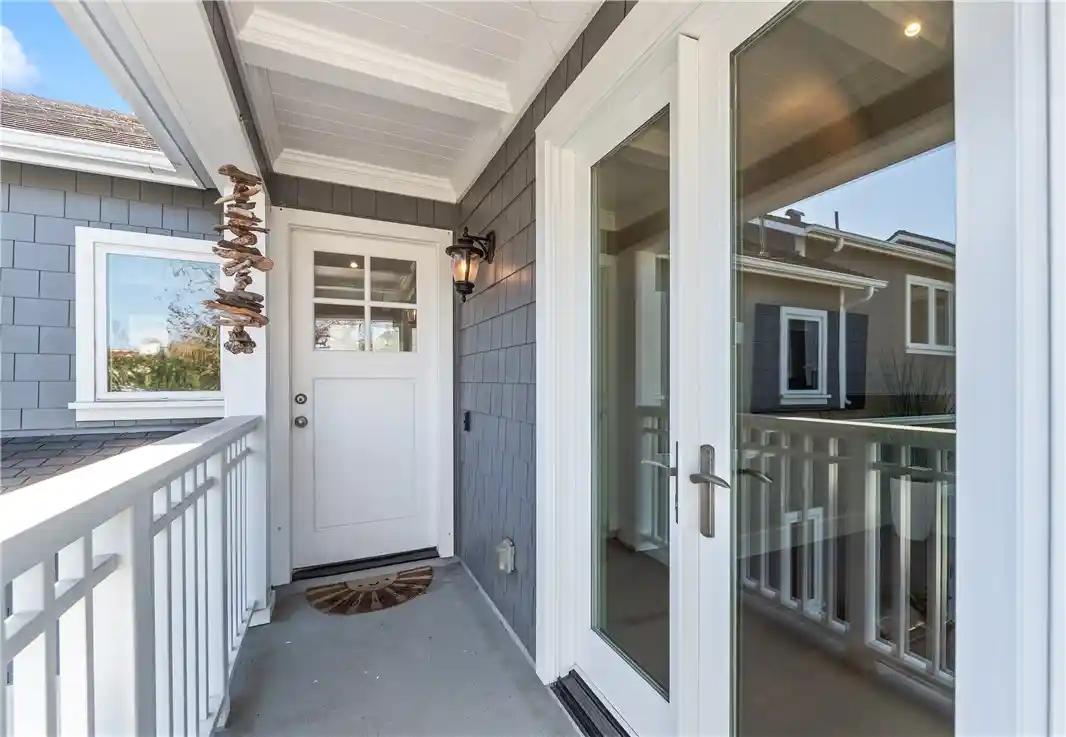
Step inside to a bright, open interior completely refreshed in 2025 with extensive seller upgrades. Capital improvements include premium engineered laminate flooring, crisp new paint, upgraded contemporary railings, new gutters, and a fully resurfaced roof deck. Custom shutters filter beautiful natural light through the living room, primary suite, and third bedroom, while a cozy gas fireplace anchors the main living area.
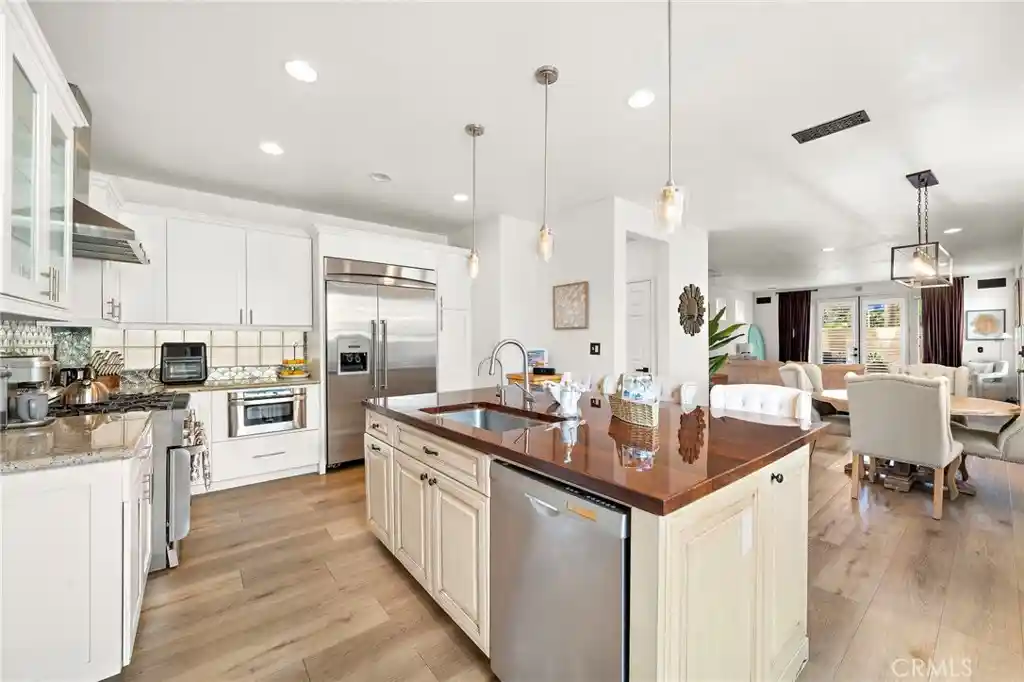
The gourmet chef’s kitchen is an absolute masterpiece, designed around the center island featuring a unique blend of wood and granite countertops. It comes fully equipped with a premium 42" Thermador 6-burner gas stove, a matching Thermador refrigerator, a convenient Sharp pull-out microwave, and a custom tile backsplash.
Beyond its beauty, the home boasts exceptional mechanical integrity: durable copper plumbing, modern recessed lighting, a central A/C and heat split system for zoned comfort, a massive 75-gallon water heater, and a functional laundry room with gas/electric options and 220V electrical.
Outdoor living is unmatched with private dual yards. The enclosed front yard serves as your own oasis, complete with a private jacuzzi. For ultimate entertaining, ascend to the spectacular rooftop deck. This massive outdoor space offers breathtaking panoramic views, serving as the ultimate front-row seat for the legendary Huntington Beach 4th of July fireworks, the Pacific Airshow, holiday celebrations, or casual evening get-togethers with friends.
Located just blocks from the beach, Main Street, and Pacific City, this property offers unparalleled access to world-class surfing, coastal dining, and the quintessential Surf City lifestyle. Clean, spacious, and move-in ready—welcome home to your perfect coastal retreat!
- Houzeo last checked: 1 hour ago
- Listing updated: November 4, 2026 at 8:37 am
- Source: California Regional MLS-CA | MLS#: PW26233874

Property Details
Status
Active
Type
Single Family Residence
No. of Stories
3
County
City
Neighborhood
--
Year Built
1995
HOA Fees
-
Finished Area
2,274 sqft
Lot Size
3,000 sqft lot
Basement Area
- sqft
MLS Name
California Regional MLS
MLS Number
PW26233874
MLS Status
Active
Days on Market
1

Continue Your Journey in App
Find your dream home, receive real-time updates, and many more!
Continue Your Journey in App
Find your dream home, receive real-time updates, and many more!
Location
Facts & Features
Rooms
Bedrooms & bathrooms
Bedrooms: 3
Bathrooms: 3
Interior
Flooring
Laminate, Tile
Interior Features
Balcony, Granite Counters, High Ceilings, Living Room Deck Attached, Open Floorplan, Recessed Lighting, Storage, All Bedrooms Up, Jack And Jill Bath, Primary Suite
Sewer
Public Sewer, Sewer Tap Paid
Exterior Features
Lighting, Rain Gutters
Appliances
Six Burner Stove, Gas Oven, Gas Range, Microwave, Refrigerator, Water Softener, Vented Exhaust Fan, Water To Refrigerator, Water Purifier, Dryer, Washer
Cooling
Central Air, Dual
Heating
Central
Window Features
Custom Coverings, Double Pane Windows, Drapes
Construction
Year Built
Year Built: 1995
Home type
Single Family Residence
Property Condition
Updated Remodeled, Turnkey
Architectural Style
Patio Home
Foundation Details
Slab
Construction Materials
Stucco, Copper Plumbing
Roof
Tile
Utilities & Energy
Security Features
Carbon Monoxide Detectors, Key Card Entry, Smoke Detectors
Laundry Features
Washer Hookup, Electric Dryer Hookup, Gas Dryer Hookup, Inside, Laundry Room, Upper Level
Electric
Electricity On Property, Volts220in Laundry, Volts220for Spa
Utilities
Cable Available, Cable Connected, Electricity Connected, Natural Gas Connected, Phone Available, Sewer Connected, Water Connected
Pool Features
None
Water Source
Public
Fireplace Features
Gas, Living Room
Parking Features
Direct Access, Door Single, Garage, Garage Door Opener, Garage Faces Rear
Other Features
Community Features
Biking, Curbs, Hiking, Street Lights, Sidewalks, Water Sports
Lot Features
Zero To One Unit Acre, Corner Lot
Subdivision Name
Ocean Pointe (ocpt)
Patio And Porch Features
Front Porch, Rooftop, See Remarks
Price History
| Date | Event | Price |
|---|---|---|
11/04/2026 Source: | Listed for Sale | $1,995,000 $877/sqft |
11/01/2026 Source: | Coming Soon | $1,995,000 $877/sqft |

Nearby Homes
Find Homes by Property Features in Huntington Beach, CA
Nearby New Homes For Sale


Based on information from California Regional Multiple Listing Service, Inc. as of Nov 04, 2026, 12:45PM and /or other sources. All data, including all measurements and calculations of area, is obtained from various sources and has not been, and will not be, verified by broker or MLS. All information should be independently reviewed and verified for accuracy. Properties may or may not be listed by the office/agent presenting the information. Information being provided is for consumers’ personal, non-commercial use and may not be used for any purpose other than to identify prospective properties consumers may be interested in purchasing. This website may not include listings or property addresses of sellers who have directed their listing brokers to withhold their listing or their property address from display on the Internet. © 2026 California Regional Multiple Listing Service. All Rights Reserved.
 Advertising Broker: William Johnson DRE #01463271 | William Johnson Brokerage
