Realty Solution
Powered by 
- 2
- Overview
- Description
- Property Details
- Location
- Facts & Features
- Getting Around
- Nearby Homes




Listed by: Keith Wichner (714) 206-2383 DRE #00586443 | Seven Gables Real Estate (714) 500-3300
$3,995,000
Monthly Est:$19,885
 5 Beds
 5 Baths
4 full baths + 1 half bath
 3,936sqft
920 11th, Huntington Beach, CA 92648
$3,995,000
$19,885/moEst:
Get Pre-Approved
Single Family Residence
Built in 1978
$-- HOA
8,772 sqft lot
$1,015/sq.ft
Description
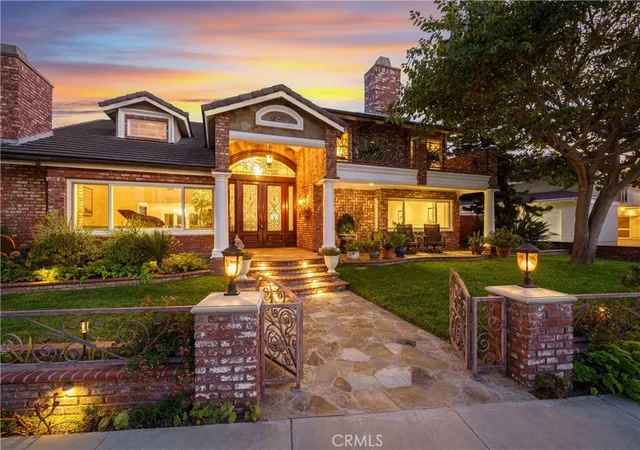
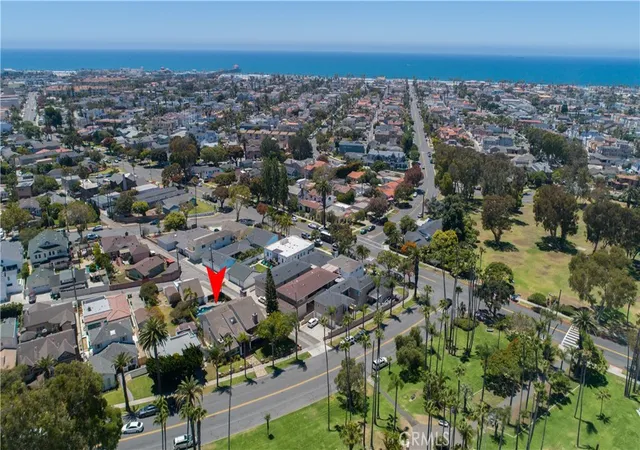
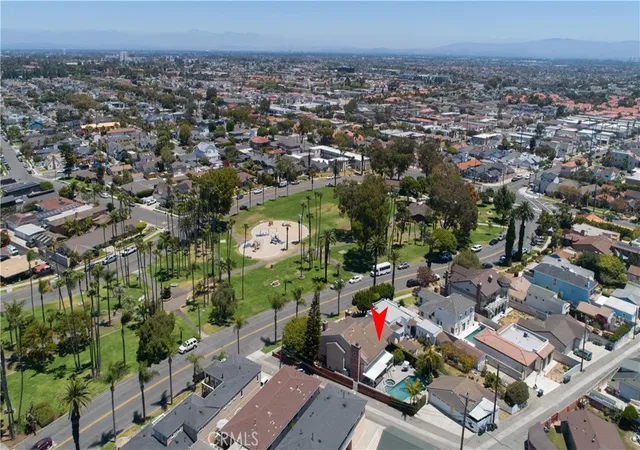
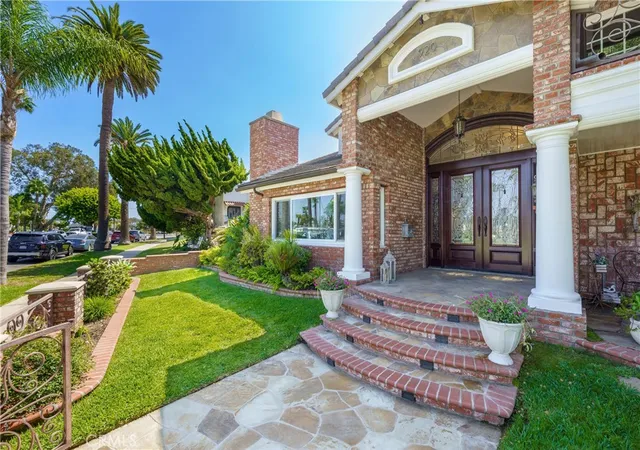
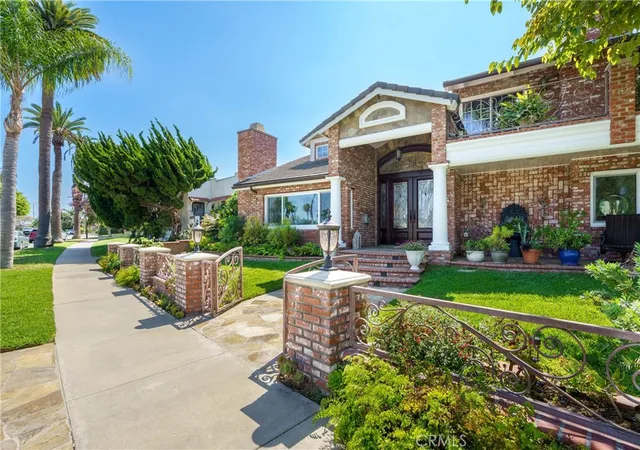
Premier custom residence across from Lake Park offering 3,936 square feet, five bedrooms and 4 1/2 Baths on an exceptional 8,776 sf lot, just a short walk from Downtown Huntington Beach, the Pier and Beaches. Designed for both relaxed coastal living and entertaining. The home features a private south-facing backyard oasis with a heated saltwater pool, waterfall, spa, firepit, built in BBQ and Refrigerator, plus a motorized louvered patio cover for year round outdoor enjoyment. Lush mature landscaping, including palms and fruit trees, enhances the privacy and resort like setting. The oversized lot continues to include generous space for storage and gardens. Inside a spacious and open floorplan awaits- with Venetian Plaster walls and ceilings, hardwood flooring with Travertine accents. The main level includes a versatile bedroom or study with a full bath adjacent- ideal for guests, seniors or full office at home. At the heart is the Chefs Kitchen complete with Custom Cabinets, Granite Counters, Subzero & Wolf Appliances, generous wrap around Counter seating. A large bay window looks onto the backyard. Attached Family Room French doors open to the backyard Retreat. A walk in Redwood Wine Cellar completes the Festive Layout. The primary suite enjoys a private balcony overlooking Lake Park with a Fireplace and huge cedar lined walk in closet. Spacious Bathroom with oversized Shower and Soaking Tub. Additional 3 bedrooms and 2 baths provide ample sleeping options for family & guests. Convenient rear alley access for parking and 3/4 car garage with a car lift able to accommodate 4th vehicle plus off street parking up to 8 total- very useful this close to the Downtown & Ocean. Not to mention the Annual 4th July parade at your doorstep. With its oversized lot, resort-style outdoor living, generous interior space, exceptional parking and coveted Lake Park Location this is a hard to duplicate property. It offers everything you would expect your Dream Home to include!
- Houzeo last checked: 0 minutes ago
- Listing updated: November 3, 2026 at 10:02 pm
- Source: California Regional MLS-CA | MLS#: OC26234969

Property Details
Status
Active
Type
Single Family Residence
No. of Stories
2
County
City
Neighborhood
--
Year Built
1978
HOA Fees
-
Finished Area
3,936 sqft
Lot Size
8,772 sqft lot
Basement Area
- sqft
MLS Name
California Regional MLS
MLS Number
OC26234969
MLS Status
Active
Days on Market
2
Cumulative Days on Market
119

Continue Your Journey in App
Find your dream home, receive real-time updates, and many more!
Continue Your Journey in App
Find your dream home, receive real-time updates, and many more!
Location
Facts & Features
Rooms
Bedrooms & bathrooms
Bedrooms: 5
Bathrooms: 5
Interior
Flooring
Carpet, Tile, Wood
Appliances
Six Burner Stove, Dishwasher, Disposal, Gas Water Heater, Microwave, Refrigerator, Water Heater
Interior Features
Cathedral Ceilings, Separate Formal Dining Room, Eat In Kitchen, Granite Counters, High Ceilings, Bedroom On Main Level, Entrance Foyer, Wine Cellar, Walk In Closets
Sewer
Public Sewer
Window Features
Skylights, Shutters
Cooling
None
Heating
Forced Air
Exterior Features
Barbecue, Rain Gutters
Construction
Year Built
Year Built: 1978
Home type
Single Family Residence
Architectural Style
Custom, English
Construction Materials
Brick, Drywall, Stucco, Copper Plumbing
Foundation Details
Slab
Property Condition
Updated Remodeled
Roof
Concrete, Tile
Utilities & Energy
Water Source
Public
Laundry Features
Washer Hookup, Gas Dryer Hookup, Laundry Room
Parking Features
Door Multi, Garage, Garage Door Opener, Rv Potential, Rv Access Parking, Garage Faces Side, Workshop In Garage
Pool Features
Gunite, Gas Heat, Heated, In Ground, Permits, Private
Electric
Volts220in Garage, Volts220in Kitchen
Fireplace Features
Family Room, Gas, Living Room, Primary Bedroom
Utilities
Cable Available, Electricity Available, Natural Gas Available, Phone Available, Sewer Connected, Water Available
Security Features
Carbon Monoxide Detectors, Fire Detection System, Smoke Detectors
Other Features
Lot Features
Front Yard, Sprinklers In Rear, Sprinklers In Front, Irregular Lot, Landscaped
Patio And Porch Features
Concrete, Covered
Community Features
Biking, Golf, Hiking, Park, Preserve Public Land, Street Lights, Suburban, Sidewalks
Subdivision Name
Downtown Area (down)
Price History
| Date | Event | Price |
|---|---|---|
11/01/2026 Source: | Price Decreased | $3,995,000 -6.98% $1,015/sqft |
09/30/2026 Source: | Price Decreased | $4,295,000 -2.28% $1,091/sqft |
08/05/2026 Source: | Price Decreased | $4,395,000 -2.33% $1,117/sqft |
07/07/2026 Source: | Listed for Sale | $4,499,900 +4.77% $1,143/sqft |
07/07/2026 Source: | Off Market | $4,295,000 -4.55% $1,091/sqft |

Show more
Nearby Homes
Find Homes by Property Features in Huntington Beach, CA
Nearby New Homes For Sale


Based on information from California Regional Multiple Listing Service, Inc. as of Nov 04, 2026, 04:45AM and /or other sources. All data, including all measurements and calculations of area, is obtained from various sources and has not been, and will not be, verified by broker or MLS. All information should be independently reviewed and verified for accuracy. Properties may or may not be listed by the office/agent presenting the information. Information being provided is for consumers’ personal, non-commercial use and may not be used for any purpose other than to identify prospective properties consumers may be interested in purchasing. This website may not include listings or property addresses of sellers who have directed their listing brokers to withhold their listing or their property address from display on the Internet. © 2026 California Regional Multiple Listing Service. All Rights Reserved.
 Advertising Broker: William Johnson DRE #01463271 | William Johnson Brokerage
