Realty Solution
Powered by 
- 0
- 5
- Overview
- Description
- Property Details
- Location
- HOA Management
- Facts & Features
- Getting Around
- Nearby Homes



Listed by: Diana Perna (714) 319-2042 DRE #01387569 | PK Real Estate & Investments (714) 319-2042
$1,439,000
Monthly Est:$7,162
 4 Beds
 4 Baths
2 full baths + 1 half bath
 2,330sqft
7246 Seashark, Huntington Beach, CA 92648
$1,439,000
$7,162/moEst:
Get Pre-Approved
Single Family Residence
Built in 1975
$633/mo HOA
2,613 sqft lot
$618/sq.ft
Description
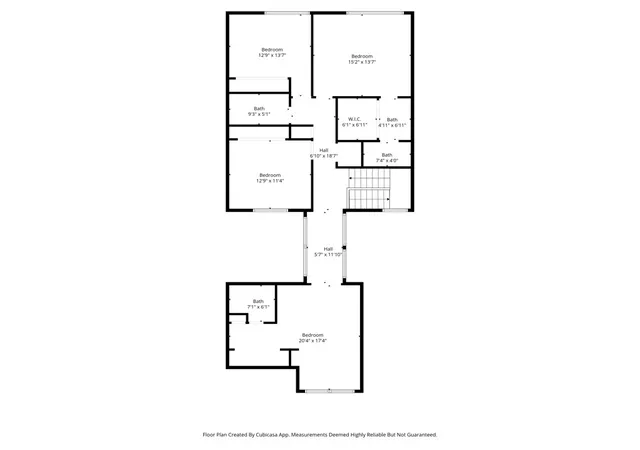
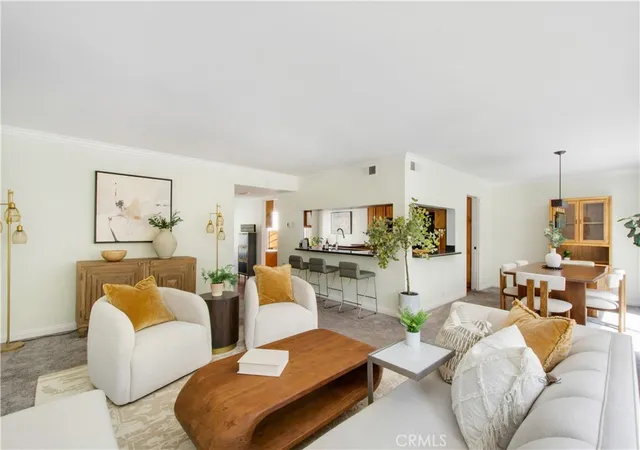
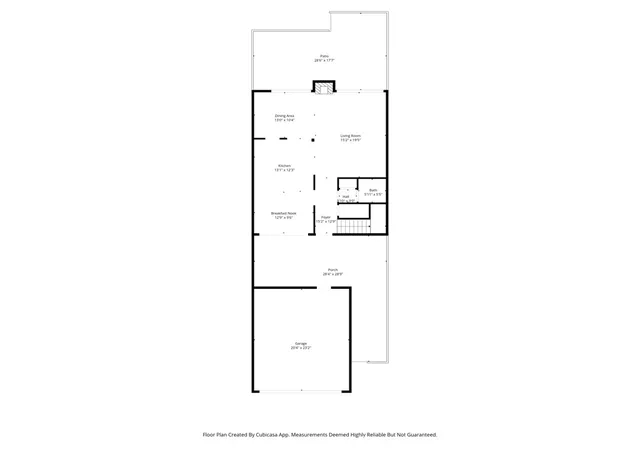
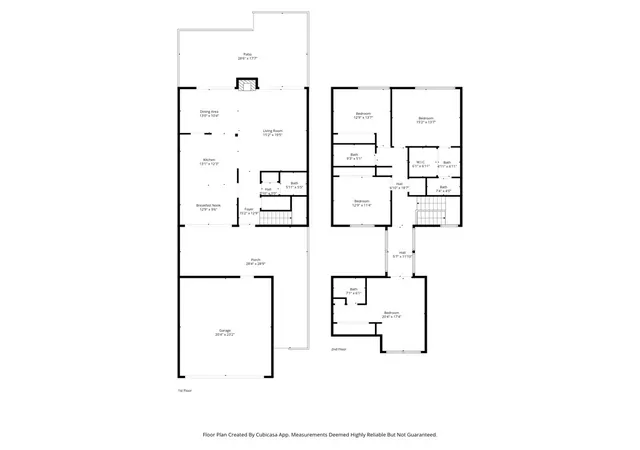
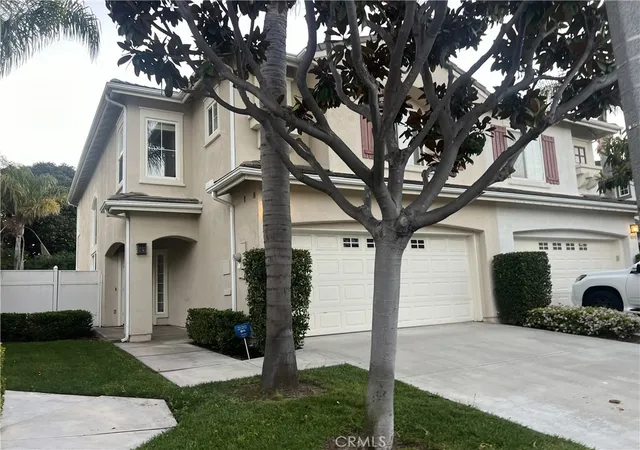
**HIGHLY DESIRABLE "BEACHWALK" COMMUNITY!! HIDDEN GEM IN "SURF CITY" HUNTINGTON BEACH! AMAZING "INTERIOR" LOCATION! 7 BLOCKS TO THE BEACH ** RARELY ON THE MARKET-THIS BEACHWALK "D" PLAN HAS 4 bedrooms/4 baths, which include 2 PRIMARY ENSUITE BEDROOMS. Leading into 2nd Primary is an Enclosed Extra-Large bridge walk. Upgraded Hardwood flooring on main floor at entry, Kitchen, Office area,, separate Dining area & powder room. OPEN, Spacious Kitchen w/tons of Cabinet storage, Recessed lighting, Granite counters, LARGE Breakfast Bar that seats 4 which opens to the Family Room. Faimly room has Glass sliders out to your PRIVATE patio!
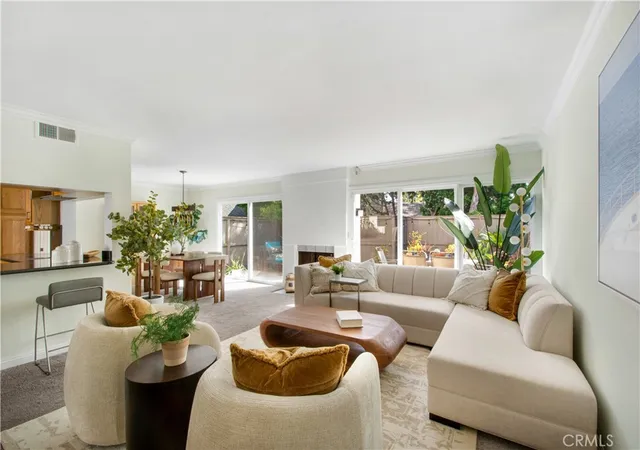
OPEN Living room w/gas Fireplace, open to Dining area which has 2 Glass Sliders out to your Paved Back Patio w/gate access to one of the many Community Walking Paths. Main floor also includes Storage cabinets & hidden storage under the stairs! Upstairs are carpeted throughout the hallway, bedroom & stairs. Upstairs upgraded GUEST FULL SIZE BATHROOM. The 1st PRIMARY Ensuite Bedroom has Vaulted ceilings, Ceiling fan & Walk-in-Closet. Upgraded Dual sink Vanity w/built-ins & upgraded Walk-in Shower. The 2nd PRIMARY Ensuite Bedroom has Vaulted ceilings, Ceiling fan, mirrored sliding closet & upgraded FULL SIZE BATHROOM. The 3rd and 4th bedrooms include Vaulted ceilings & sliding door closets.
Also included with home is**2024 NEW ELECTRICAL MAIN & SUB PANEL!! Electric CAR CHARGER in Garage. Washer/Dryer hook-ups in Garage.
The property is in an Excellent Interior, Cul-de-Sac Location within the community surrounded by Greenbelts.
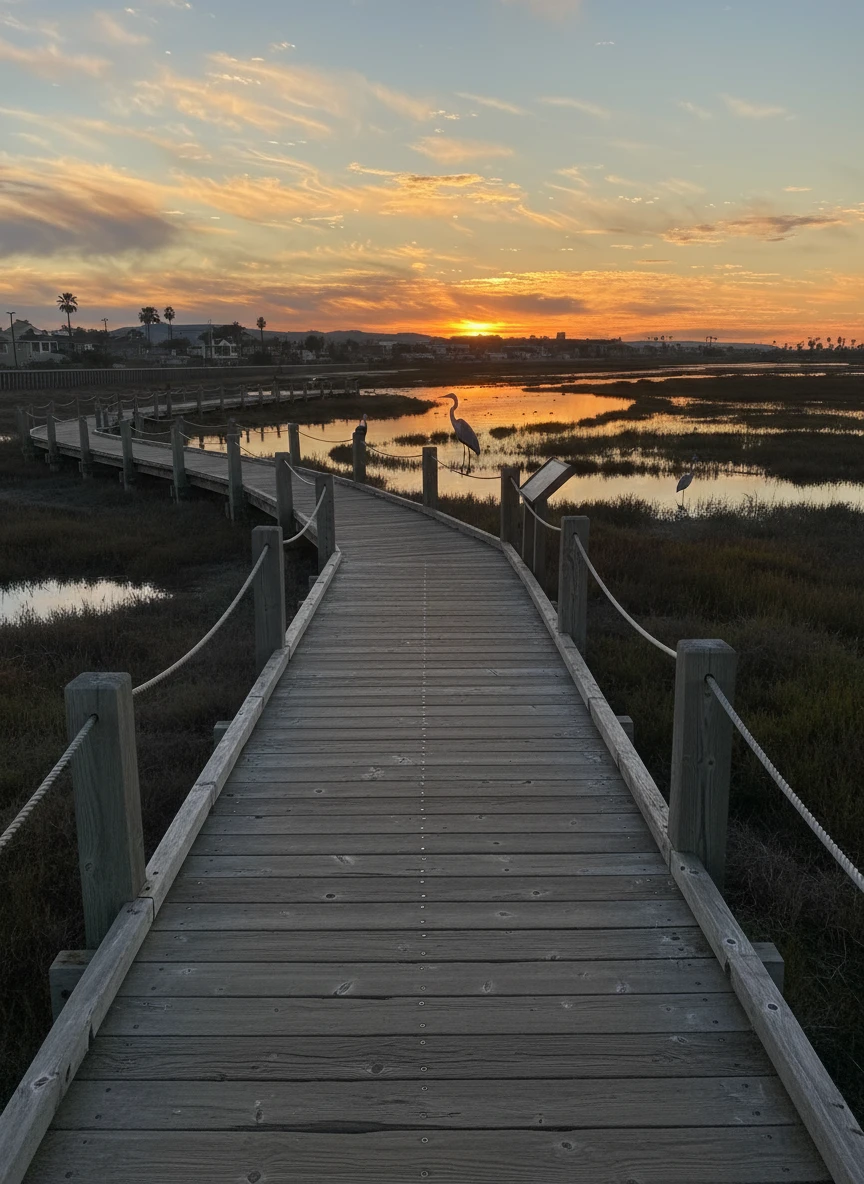
Enjoy Resort Style Living at BEACHWALK-w/5 Swimming Pools (1 Jr. Olympic with LAP Lanes) Jacuzzi, Men & Women's Sauna, 2 updated Clubhouses, Sand Volleyball, Walking Trails. One Clubhouse has a Pool Table, Library & Large TV! The Main Clubhouse (used for private party events & rented by the owner) has a FULL Kitchen, Tables/Chairs, Bathrooms. BEACHWALK has numerous walking trails & beautiful trees throughout! Walk/bike to award Winning schools! Close to The Huntington Club (golf, tennis, pickleball and fine dining). Walking Distance to Dog Beach, Seacliff Shopping Center & Views of HB Sunsets! WALK/BIKE TO THE BEACH, DOWNTOWN MAIN ST with many Fine Dining Restaurants, Coffee Shops, retail stores & more! Blocks from Pacific City - upscale restaurants, shops & much more! THIS IS AN AMAZING HOME IN MOVE IN CONDITION!!
- Houzeo last checked: 12 hours ago
- Listing updated: October 3, 2026 at 9:14 pm
- Source: California Regional MLS-CA | MLS#: OC26090746

Property Details
Status
Active
Type
Single Family Residence
No. of Stories
2
County
City
Neighborhood
Year Built
1975
HOA Fees
$633/mo
Finished Area
2,330 sqft
Lot Size
2,613 sqft lot
Basement Area
- sqft
MLS Name
California Regional MLS
MLS Number
OC26090746
MLS Status
Active
Days on Market
163
Cumulative Days on Market
157

Continue Your Journey in App
Find your dream home, receive real-time updates, and many more!
Download App
Continue Your Journey in App
Find your dream home, receive real-time updates, and many more!
Location
HOA Management
Beachwalk
HOA Fees
$632.69/ Monthly
Amenities
 Amenities and services may be covered by one or multiple associations and service providers.
 Insurance
 Pool
Pool
 Club House
 Spa
Spa
 Security Guard
 Maintenance
 Sports Court
Meeting Room
BilliardRoom
Management
PetRestrictions
Disclaimer: Amenities are based on third-party information and may vary; buyers must independently verify all amenities, as information is deemed reliable but not guaranteed.
Facts & Features
Rooms
Bedrooms & bathrooms
Bedrooms: 4
Bathrooms: 4
Interior
Sewer
Public Sewer
Interior Features
Breakfast Bar, Built In Features, Ceiling Fans, Crown Molding, Cathedral Ceilings, Separate Formal Dining Room, Eat In Kitchen, Granite Counters, Open Floorplan, Recessed Lighting, All Bedrooms Up, Multiple Primary Suites, Primary Suite, Walk In Closets
Appliances
Convection Oven, Dishwasher, Electric Range, Water Heater
Window Features
Double Pane Windows
Flooring
Carpet, Wood
Cooling
None
Heating
Central
Construction
Year Built
Year Built: 1975
Home type
Single Family Residence
Foundation Details
Slab
Roof
Composition
Construction Materials
Stucco
Utilities & Energy
Security Features
Carbon Monoxide Detectors, Smoke Detectors
Water Source
Public
Laundry Features
Washer Hookup, Electric Dryer Hookup, In Garage
Fireplace Features
Gas, Gas Starter, Living Room
Utilities
Sewer Connected, Water Connected
Association Amenities
Billiard Room, Clubhouse, Maintenance Grounds, Insurance, Meeting Room, Management, Other Courts, Pool, Pet Restrictions, Sauna, Spa Hot Tub, Security
Parking Features
Driveway, Garage Faces Front, Garage, Garage Door Opener, One Space
Electric
Volts220
Pool Features
Community, In Ground, Association
Other Features
Community Features
Street Lights, Suburban, Pool
Patio And Porch Features
Brick, Concrete, Stone
Lot Features
Cul De Sac
Subdivision Name
Beachwalk (bcwk)
Disclosures
Covenants Restrictions Disclosure
Price History
| Date | Event | Price |
|---|---|---|
09/26/2026 Source: | Price Decreased | $1,439,000 -5.64% $618/sqft |
04/29/2026 Source: | Price Increased | $1,525,000 +1.68% $655/sqft |
04/29/2026 Source: | Listed for Sale | $1,499,850 $644/sqft |

Beachwalk Ranks #7 in Huntington Beach, CA

Homes

Rental Prices

Median Home Price
Nearby Homes



Find Homes by Property Features in Huntington Beach, CA
Nearby New Homes For Sale


Based on information from California Regional Multiple Listing Service, Inc. as of Oct 09, 2026, 02:30PM and /or other sources. All data, including all measurements and calculations of area, is obtained from various sources and has not been, and will not be, verified by broker or MLS. All information should be independently reviewed and verified for accuracy. Properties may or may not be listed by the office/agent presenting the information. Information being provided is for consumers’ personal, non-commercial use and may not be used for any purpose other than to identify prospective properties consumers may be interested in purchasing. This website may not include listings or property addresses of sellers who have directed their listing brokers to withhold their listing or their property address from display on the Internet. © 2026 California Regional Multiple Listing Service. All Rights Reserved.
 Advertising Broker: William Johnson DRE #01463271 | William Johnson Brokerage