Realty Solution
Powered by 
- 17
- Overview
- Description
- Property Details
- Location
- HOA Management
- Facts & Features
- Getting Around
- Nearby Homes




Listed by: Lauren Roberts (657) 331-1856 DRE #02233434, Suzanne Malerbe DRE #01467209 | RE/MAX Select One (714) 846-3800
$1,256,430
Monthly Est:$6,254
 2 Beds
 2 Baths
2 full baths
 1,420sqft
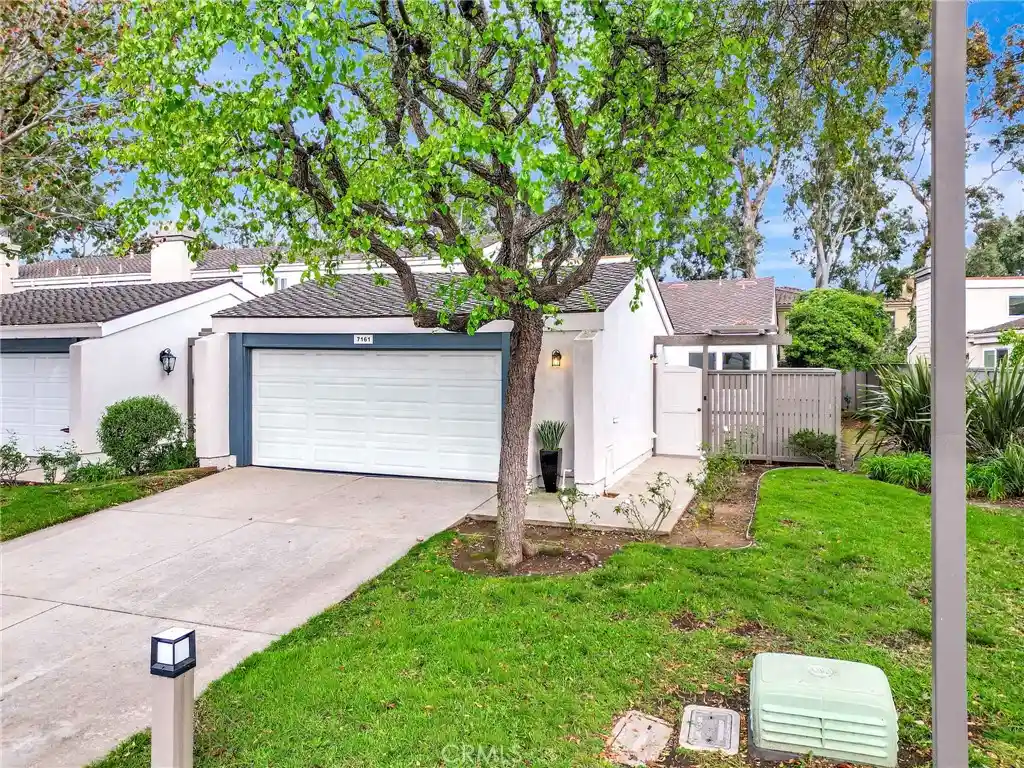
7161 Little Harbor, Huntington Beach, CA 92648
$1,256,430
$6,254/moEst:
Get Pre-Approved
Single Family Residence
Built in 1973
$601/mo HOA
3,580 sqft lot
$885/sq.ft
Description
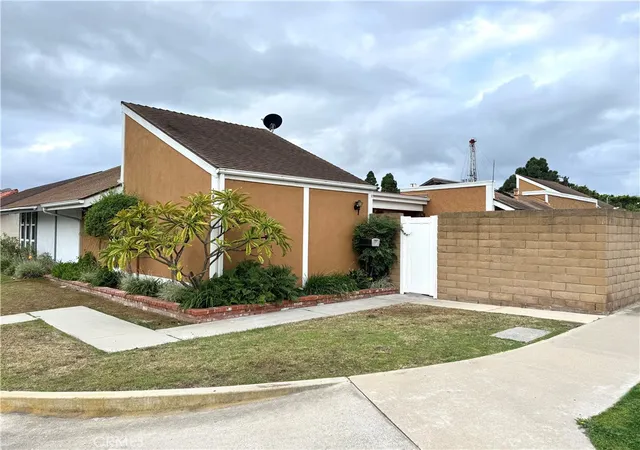
Welcome to 7161 Little Harbor Drive, a rare single-story end-unit in the highly desirable Beachwalk community of Huntington Beach. Thoughtfully remodeled and expanded, this end-unit residence is the largest A-unit in the community, offering unmatched privacy, abundant natural light, and versatile living spaces. The gated front entry is uniquely positioned and not directly adjacent to a neighboring unit, enhancing both curb appeal and a sense of seclusion.
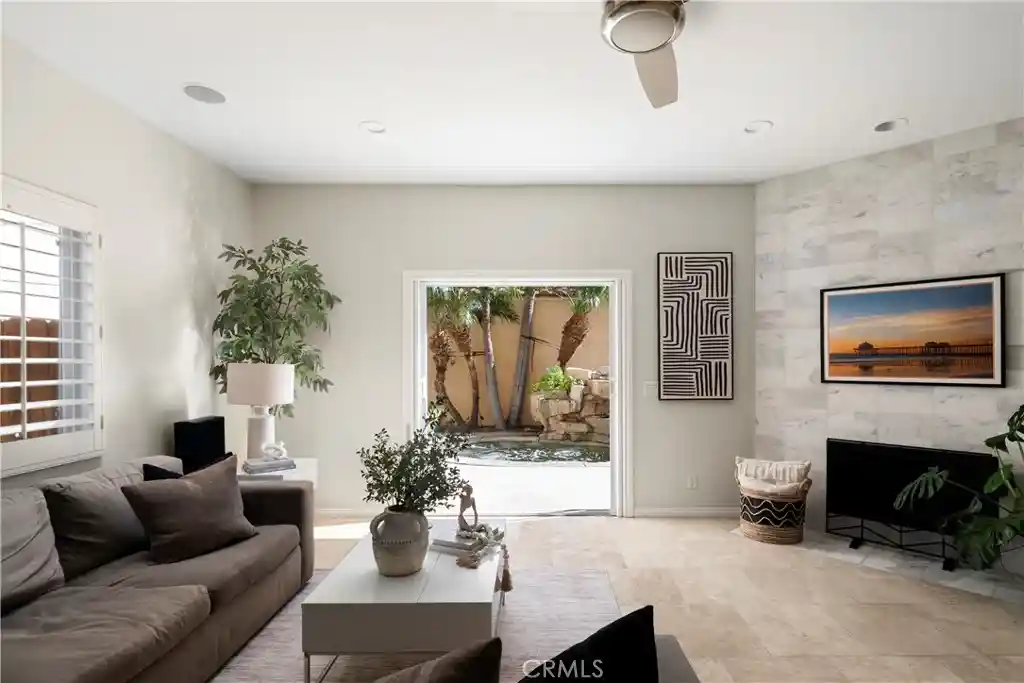
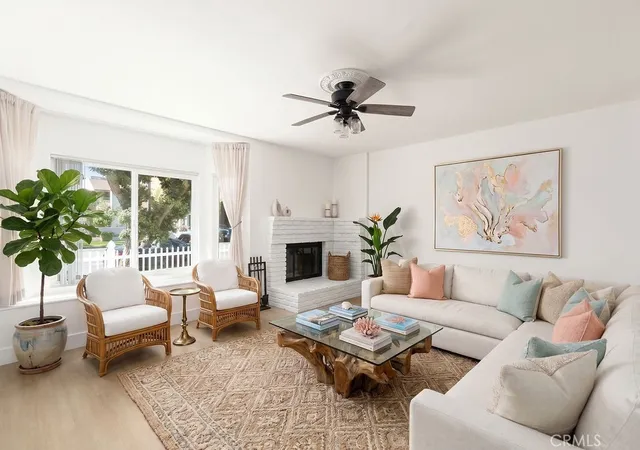
The reconfigured entry features luxury Italian tile flooring, an added hall closet, and an open, airy layout made possible by relocating the new high efficiency HVAC system to the newly insulated attic. The kitchen offers updated white shaker cabinetry and new stainless steel appliances and flows seamlessly into the dining and living areas. The living room showcases vaulted ceilings, skylights, a modern light fixture, and high-end window upgrades that bring in light and coastal breezes. French doors from both the living room and dining area open to the patio, creating effortless indoor-outdoor living.
The primary bedroom offers a serene retreat with brand-new French doors to the patio and extensive closet space with custom cherry wood doors and cedar-lined interiors. Notably, this end-unit is the only one in the community with three added windows along the bedroom walls, maximizing light, airflow, and privacy. The secondary bedroom features a high ceiling and plentiful light. All interior doors, closet doors, and shower and tub enclosures are brand new.
A permitted additional living area with custom built-ins makes this home the largest A-unit in Beachwalk and is ideal for a home office, media room, or optional third bedroom, adding flexibility and long-term value.
Additional highlights include an attached fully insulated garage, nearby visitor parking, new interior and exterior lighting, fresh landscaping, refreshed hardscaping, a tankless water heater, and a 10-year life termiticide barrier treatment for long-term protection.
The resort-style Beachwalk community offers swimming pools, including a junior Olympic-size pool, spa, saunas, remodeled clubhouses, sand volleyball, and scenic walking paths lined with trees. This end-unit home is conveniently located near the main recreation center and within walking distance to Huntington Beach schools, HB Dog Beach, Seacliff Shopping Center, and Huntington Club. Pacific City dining, shopping, and entertainment are just minutes away.
- Houzeo last checked: 1 minute ago
- Listing updated: October 22, 2026 at 4:48 pm
- Source: California Regional MLS-CA | MLS#: OC26032532

Property Details
Status
Active
Type
Single Family Residence
No. of Stories
1
County
City
Neighborhood
Year Built
1973
HOA Fees
$601/mo
Finished Area
1,420 sqft
Lot Size
3,580 sqft lot
Basement Area
- sqft
MLS Name
California Regional MLS
MLS Number
OC26032532
MLS Status
Active
Days on Market
112
Cumulative Days on Market
251

Continue Your Journey in App
Find your dream home, receive real-time updates, and many more!
Continue Your Journey in App
Find your dream home, receive real-time updates, and many more!
Location
HOA Management
Beachwalk
HOA Fees
$600.74/ Monthly
Amenities
 Amenities and services may be covered by one or multiple associations and service providers.
 Lawn Care
 Maintenance
 Security Guard
 Club House
 Pool
 Spa
 Sports Court
EarthquakeInsurance
Management
BilliardRoom
PicnicArea
PetRestrictions
Disclaimer: Amenities are based on third-party information and may vary; buyers must independently verify all amenities, as information is deemed reliable but not guaranteed.
Facts & Features
Rooms
Bedrooms & bathrooms
Bedrooms: 2
Bathrooms: 2
Interior
Flooring
Carpet, Tile, Vinyl
Appliances
Dishwasher, Free Standing Range, Microwave, Water Heater
Interior Features
Built In Features, Ceiling Fans, Cathedral Ceilings, High Ceilings, All Bedrooms Down, Bedroom On Main Level, Main Level Primary, Primary Suite
Sewer
Public Sewer
Cooling
None
Heating
Central, High Efficiency
Exterior Features
Lighting
Construction
Year Built
Year Built: 1973
Home type
Single Family Residence
Architectural Style
Traditional
Construction Materials
Stucco
Foundation Details
Slab
Roof
Composition
Utilities & Energy
Water Source
Public
Laundry Features
In Garage
Parking Features
Driveway Level, Garage
Pool Features
Association
Fireplace Features
Family Room
Association Amenities
Billiard Room, Clubhouse, Maintenance Grounds, Management, Maintenance Front Yard, Other Courts, Picnic Area, Pool, Pet Restrictions, Sauna, Spa Hot Tub, Security
Utilities
Electricity Connected, Natural Gas Connected, Water Connected
Security Features
Security Guard
Other Features
Patio And Porch Features
Patio
Disclosures
Covenants Restrictions Disclosure
Community Features
Curbs, Street Lights
Subdivision Name
Beachwalk (bcwk)
Price History
| Date | Event | Price |
|---|---|---|
10/07/2026 Source: | Price Decreased | $1,256,430 -1.03% $885/sqft |
09/25/2026 Source: | Price Decreased | $1,269,543 -2.08% $894/sqft |
08/23/2026 Source: | Price Decreased | $1,296,543 -2.49% $913/sqft |
07/14/2026 Source: | Price Decreased | $1,329,654 -2.93% $936/sqft |
04/30/2026 Source: | Price Decreased | $1,369,854 -1.91% $965/sqft |

Show more
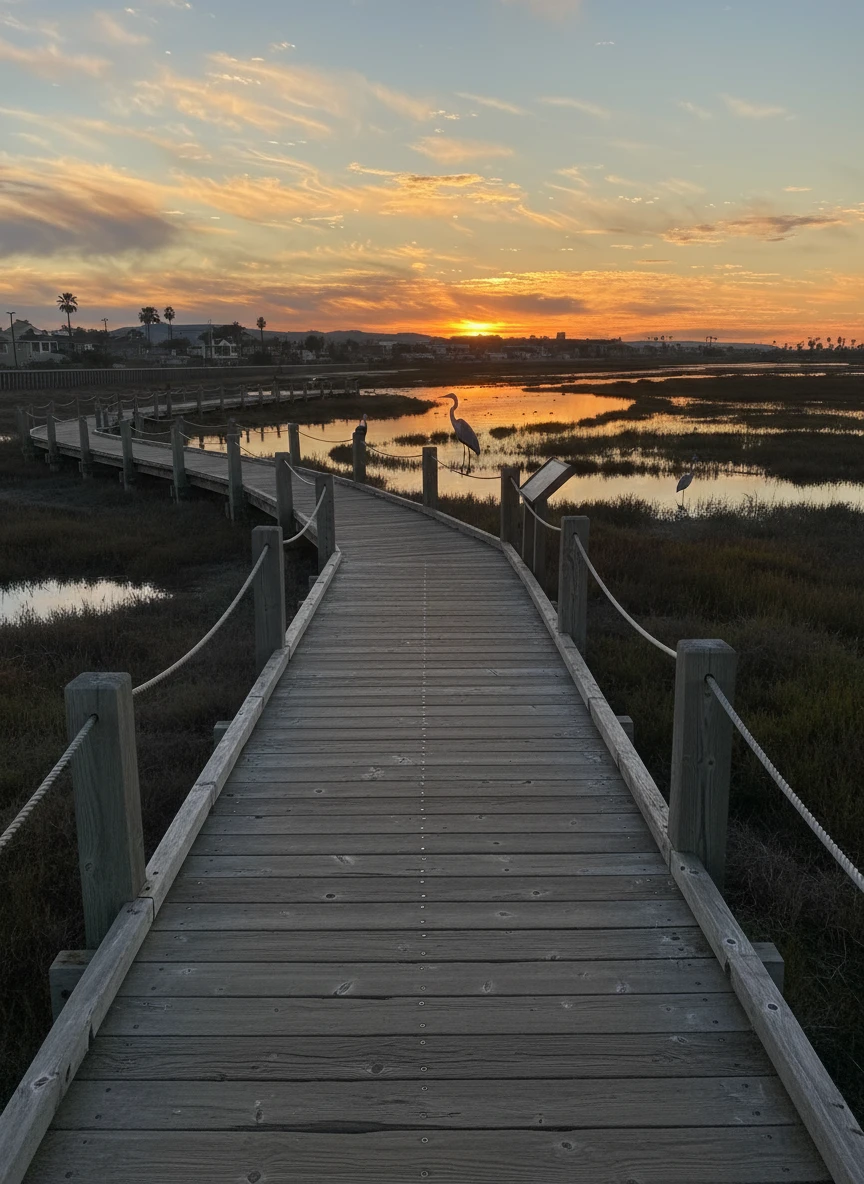
Beachwalk Ranks #7 in Huntington Beach, CA

Homes

Rental Prices

Median Home Price
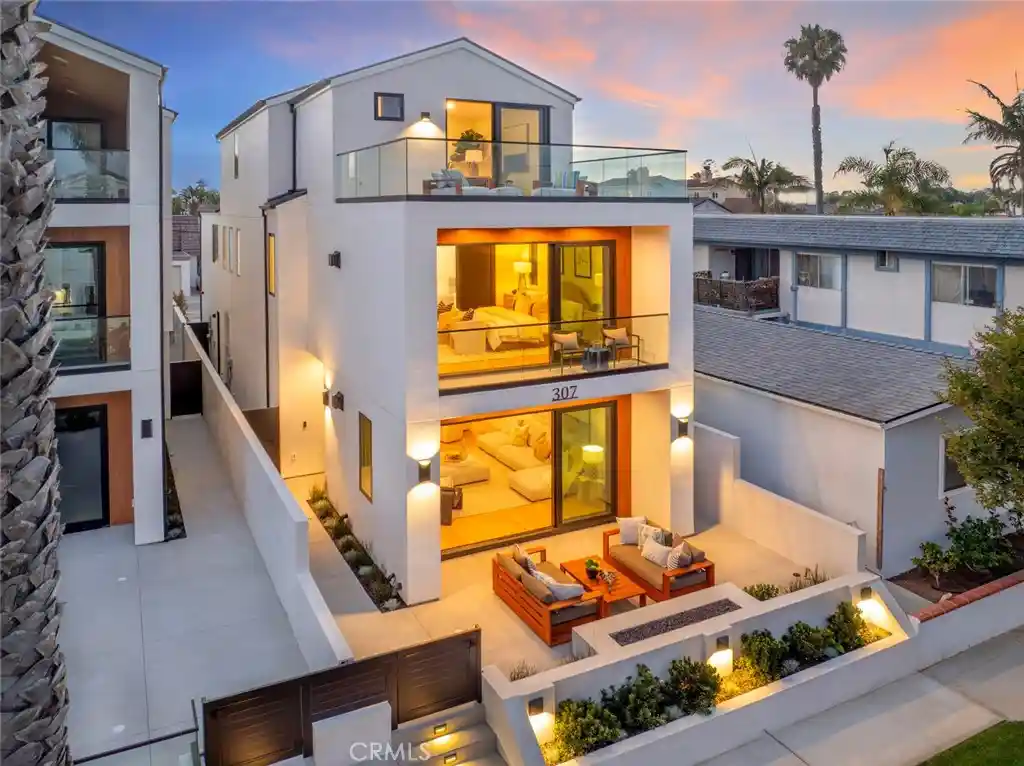
Nearby Homes
Find Homes by Property Features in Huntington Beach, CA
Nearby New Homes For Sale


Based on information from California Regional Multiple Listing Service, Inc. as of Nov 04, 2026, 05:15AM and /or other sources. All data, including all measurements and calculations of area, is obtained from various sources and has not been, and will not be, verified by broker or MLS. All information should be independently reviewed and verified for accuracy. Properties may or may not be listed by the office/agent presenting the information. Information being provided is for consumers’ personal, non-commercial use and may not be used for any purpose other than to identify prospective properties consumers may be interested in purchasing. This website may not include listings or property addresses of sellers who have directed their listing brokers to withhold their listing or their property address from display on the Internet. © 2026 California Regional Multiple Listing Service. All Rights Reserved.
 Advertising Broker: William Johnson DRE #01463271 | William Johnson Brokerage
