- Overview
- Description
- Property Details
- Location
- Facts & Features
- Getting Around
- Nearby Homes



$559,900
Monthly Est:$2,787
 3 Beds
 2 Baths
2 full baths
 1,859sqft
427 39th Street S, Saint Petersburg, FL 33711
$559,900
$2,787/moEst:
Get Pre-Approved
Single Family Residence
Built in 1949
$-- HOA
9,574 sqft lot
$301/sq.ft
Description
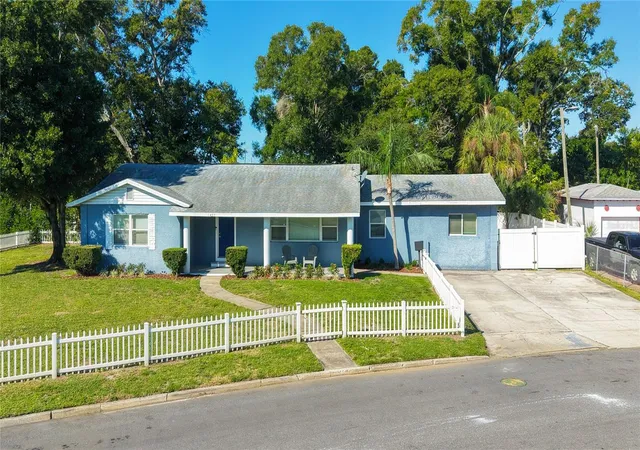
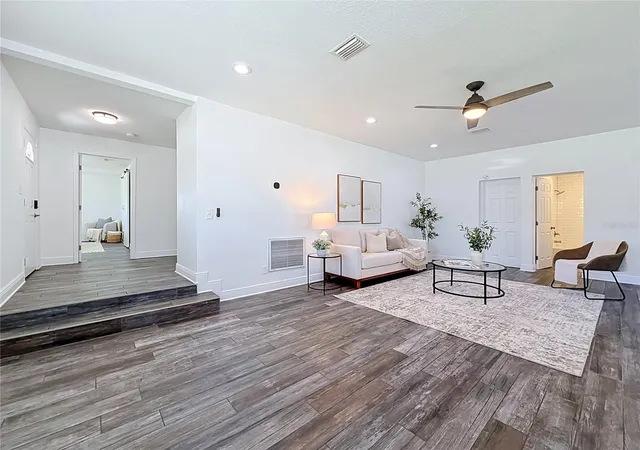
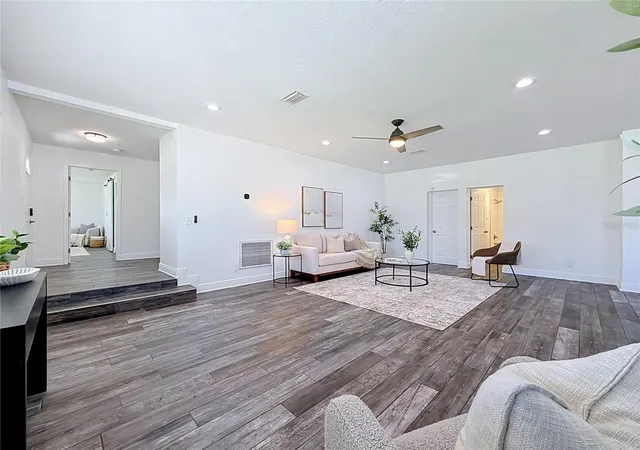
Welcome home to this beautifully renovated 3-bedroom, 2-bath home offering 1,859 square feet of living space on a spacious corner lot. Featuring an open-concept floor plan, porcelain tile flooring throughout, and an abundance of natural light, this home offers a wonderful combination of style, comfort, and functionality.
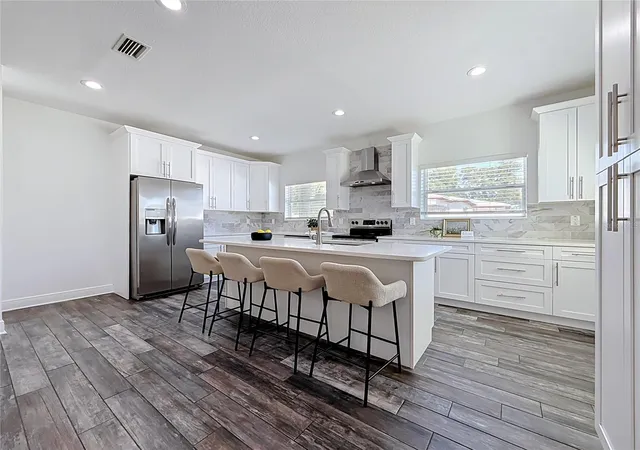
As you enter, the spacious living room flows seamlessly into the dining area and kitchen, creating an inviting layout that's perfect for everyday living and entertaining. The beautifully renovated kitchen is the heart of the home, featuring an oversized island, abundant cabinetry, and additional pantry cabinets providing generous storage space.
The primary bedroom and renovated primary bathroom are located to the left upon entering, along with two additional bedrooms. The second renovated bathroom is conveniently located near the living area beside the laundry room. Window blinds throughout add convenience and privacy.
Major improvements include a roof replaced in 2019, a new A/C system in 2026, and new insulation in 2026.
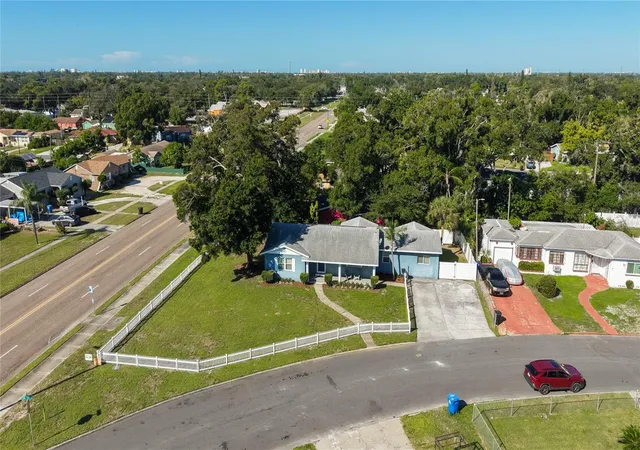
Step outside and enjoy the possibilities of this spacious corner lot, complete with a white vinyl privacy fence offering added privacy and plenty of outdoor space. The large driveway provides ample parking, with additional room for RV or boat parking.
Location is another standout feature! Enjoy convenient access to some of St. Petersburg's most popular destinations, approximately 4 miles from Tyrone Square Mall, just 0.8 miles from the YMCA, 2.2 miles from Tropicana Field, 3.4 miles from vibrant Downtown St. Petersburg, and only 5.4 miles from our beautiful Gulf beaches. Spend the day soaking up the sunshine along the Gulf Coast's beautiful sandy shores, known for their breathtaking sunsets. Head downtown to explore an incredible variety of restaurants, rooftop bars, live music, entertainment, and nightlife along Central Avenue and Beach Drive.
With its spacious layout, renovated interior, major recent improvements, oversized corner lot, and convenient location near shopping, dining, entertainment, and our beautiful Gulf beaches, this home offers a wonderful combination of comfort, space, and Florida living.
- Houzeo last checked: 4 hours ago
- Listing updated: October 22, 2026 at 1:23 pm
- Listing Provided by: Tutu Bentley (727) 742-1381 | NEXTHOME SOUTH POINTE (833) 777-6398
- Source: Stellar MLS-FL | MLS#: TB8558962

Property Details
Status
Active
Type
Single Family Residence
No. of Stories
-
County
City
Neighborhood
--
Year Built
1949
HOA Fees
-
Finished Area
1,859 sqft
Lot Size
9,574 sqft lot
Basement Area
- sqft
MLS Name
Stellar MLS
MLS Number
TB8558962
MLS Status
Active
Days on Market
5
Cumulative Days on Market
5

Continue Your Journey in App
Find your dream home, receive real-time updates, and many more!
Download App
Continue Your Journey in App
Find your dream home, receive real-time updates, and many more!
Location
Facts & Features
Rooms
Bedrooms & bathrooms
Bedrooms: 3
Bathrooms: 2
Interior
Flooring
Tile
Appliances
Dishwasher, Dryer, Electric Water Heater, Microwave, Range, Range Hood, Refrigerator, Washer
Interior Features
Ceiling Fans(s), Eat In Kitchen, Open Floorplan, Primary Bedroom Main Floor, Thermostat, Window Treatments
Sewer
Public Sewer
Heating
Central
Cooling
Central Air
Construction
Year Built
Year Built: 1949
Home type
Single Family Residence
Construction Materials
Stucco
Roof
Shingle
Foundation Details
Concrete Perimeter
Utilities & Energy
Utilities
Public
Parking Features
Driveway, Rv Access/parking
Laundry Features
Laundry Room
Water Source
Public
Other Features
Subdivision Name
Bethwood Terrace
Price History
| Date | Event | Price |
|---|---|---|
10/17/2026 Source: | Listed for Sale | $559,900 $301/sqft |

Nearby Homes
Find Homes by Property Features in Saint Petersburg, FL
Nearby New Homes For Sale

Based on information from Stellar MLS® through Oct 23, 2026, 06:45AM as submitted to and distributed by MLS GRID. All data is obtained from various sources and may not have been verified by the broker or MLS GRID. Supplied Open House Information is subject to change without notice. All information should be independently reviewed and verified for accuracy. Properties may or may not be listed by the office/agent presenting the information. IDX information is provided exclusively for consumers’ personal non-commercial use. It may not be used for any purpose other than to identify prospective properties consumers may be interested in purchasing. The data is deemed reliable but is not guaranteed by MLS GRID. The use of the MLS GRID Data may be subject to an end-user license agreement prescribed by the Member Participant’s applicable MLS, if any, and as amended from time to time. © 2026 Stellar MLS. All Rights Reserved.
 Advertising Broker: Fred McGill | Simple Showing, Inc
