- Overview
- Description
- Property Details
- Location
- Facts & Features
- Getting Around
- Nearby Homes



$409,900
Monthly Est:$2,040
 4 Beds
 3 Baths
3 full baths
 3,654sqft
427 Georgia Ave, Forest City, NC 28043
$409,900
$2,040/moEst:
Get Pre-Approved
Single Family Residence
Built in 1978
$-- HOA
1.19 acres lot
$112/sq.ft
Description
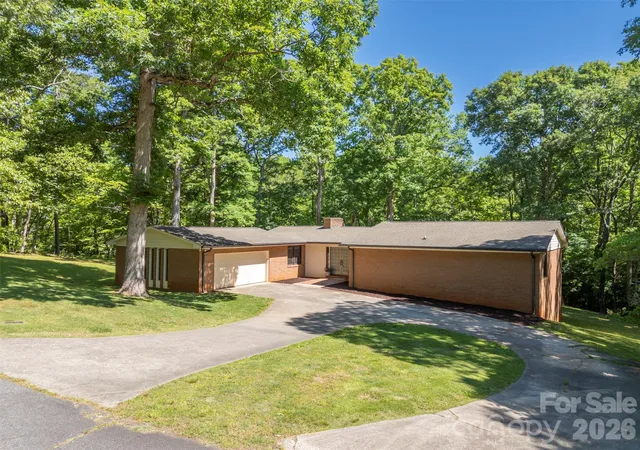
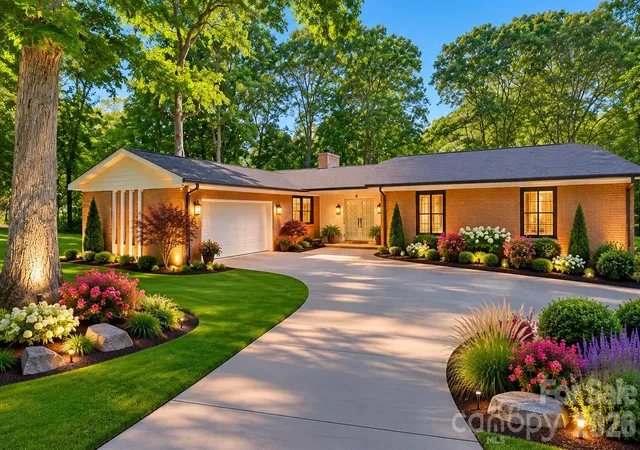
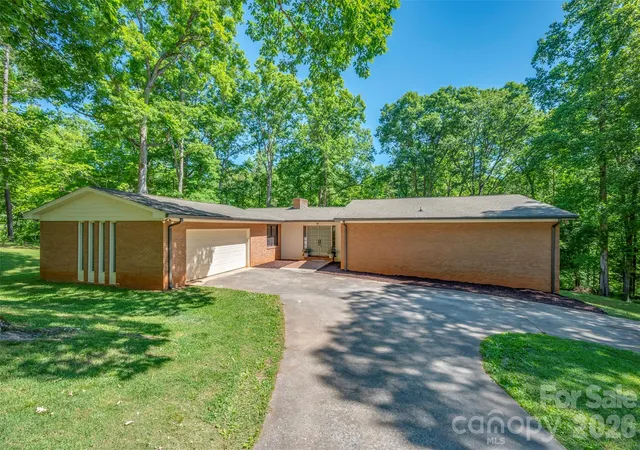
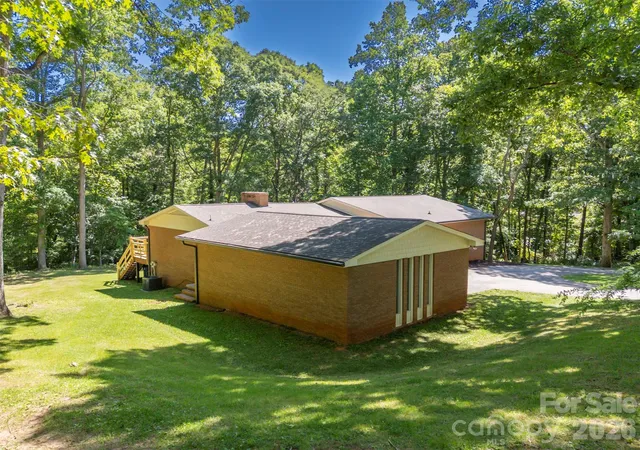
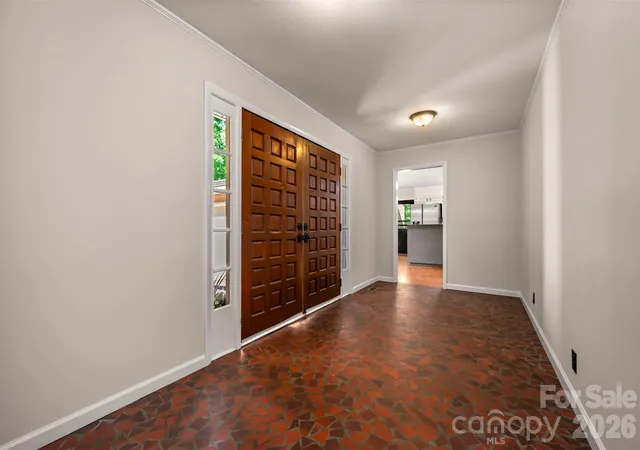
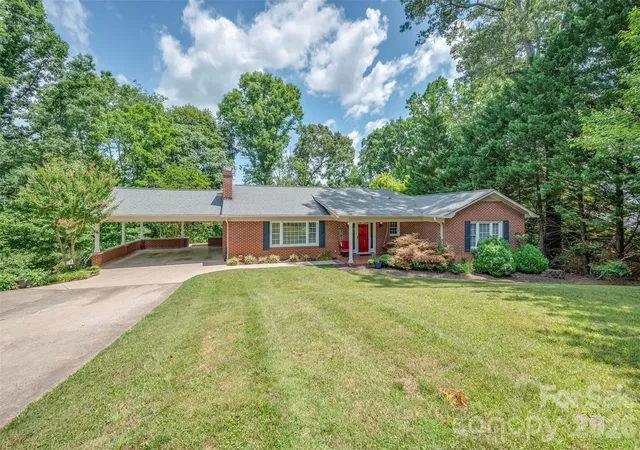
Tucked away on 1.19 private acres in a quiet cul-de-sac, this spacious brick home offers the perfect blend of comfort, character, and convenience. Located just minutes from downtown Forest City, you will enjoy easy access to local pubs, restaurants, shopping, and community events while still coming home to a peaceful, wooded setting. Inside, the main level features a large kitchen with a dining area, a formal dining room, and an inviting great room centered around a cozy wood-burning fireplace. The primary suite offers a walk-in closet and private bath, while on the main level, you will find two additional bedrooms and a full bathroom, providing comfortable space for family and guests. The lower-level apartment area creates endless possibilities for multi-generational living, guest accommodations, or entertaining. This versatile space includes a bedroom, bathroom, a den with a wood-burning fireplace, a billiard/entertainment room, and a dedicated storage area, offering ample space for hobbies, seasonal items, or extra organization. Outdoor living is just as impressive with a huge 672-square-foot deck overlooking the beautiful natural surroundings—perfect for relaxing, grilling, or hosting friends and family. A garage provides additional storage and convenience. With easy access to Charlotte, Spartanburg, and Asheville, commuting and weekend getaways are a breeze. This property delivers small-town charm with big-city accessibility—don’t miss your opportunity to make it yours!
- Houzeo last checked: 14 minutes ago
- Listing updated: October 4, 2026 at 4:44 pm
- Listing Provided by: Sonja Smith (828) 748-5359 | Odean Keever & Associates, Inc. (828) 286-1311
- Source: Canopy MLS | MLS#: 4382285

Property Details
Status
Active Under Contract
Type
Single Family Residence
No. of Stories
-
County
City
Neighborhood
--
Year Built
1978
HOA Fees
-
Finished Area
3,654 sqft
Lot Size
1.19 acres lot
Basement Area
- sqft
MLS Name
Canopy MLS
MLS Number
4382285
MLS Status
Under Contract-Show
Days on Market
157
Cumulative Days on Market
129

Continue Your Journey in App
Find your dream home, receive real-time updates, and many more!
Download App
Continue Your Journey in App
Find your dream home, receive real-time updates, and many more!
Location
Facts & Features
Rooms
Bedrooms & bathrooms
Bedrooms: 4
Bathrooms: 3
Interior
Cooling
Heat Pump
Appliances
Dishwasher, Electric Range, Refrigerator
Heating
Heat Pump
Sewer
Public Sewer
Flooring
Laminate, Wood
Construction
Year Built
Year Built: 1978
Home type
Single Family Residence
Construction Materials
Brick Full
Architectural Style
Ranch
Foundation Details
Basement
Roof
Architectural Shingle
Utilities & Energy
Parking Features
Basement, Driveway
Laundry Features
In Basement
Fireplace Features
Den, Great Room, Wood Burning
Water Source
City
Basement
Apartment, Exterior Entry, Interior Entry, Storage Space
Other Features
Subdivision Name
None
Lot Features
Cleared, Cul De Sac, Level, Wooded
Patio And Porch Features
Deck, Rear Porch
Price History
| Date | Event | Price |
|---|---|---|
09/24/2026 Source: | Contingent (Active Under Contract) | $409,900 $112/sqft |
09/09/2026 Source: #CAR4382285 | Listed for Sale | $409,900 -2.38% $112/sqft |
07/31/2026 Source: | Price Decreased | $419,900 -3.45% $115/sqft |
07/12/2026 Source: | Price Decreased | $434,900 -2.25% $119/sqft |
06/29/2026 Source: | Price Decreased | $444,900 -4.30% $122/sqft |

Show more
Nearby Homes

Find Homes by Property Features in Forest City, NC
Nearby New Homes For Sale

Based on information submitted to the MLS GRID from Canopy MLS through Oct 21, 2026, 10:02AM. All data is obtained from various sources and may not have been verified by the broker or MLS GRID. Supplied Open House Information is subject to change without notice. All information should be independently reviewed and verified for accuracy. Properties may or may not be listed by the office/agent presenting the information. IDX information is provided exclusively for consumers’ personal, noncommercial use. It may not be used for any purpose other than to identify prospective properties which the consumers may be interested in purchasing. The data is deemed reliable but is not guaranteed by MLS GRID. The use of the MLS GRID Data may be subject to an end-user license agreement prescribed by the Member Participant’s applicable MLS, if any, and as amended from time to time. ©2026 Canopy MLS. All Rights Reserved.
 Advertising Broker: Nicholas Huscroft | Chosen Realty
