- Overview
- Description
- Property Details
- Location
- Facts & Features
- Getting Around
- Nearby Homes
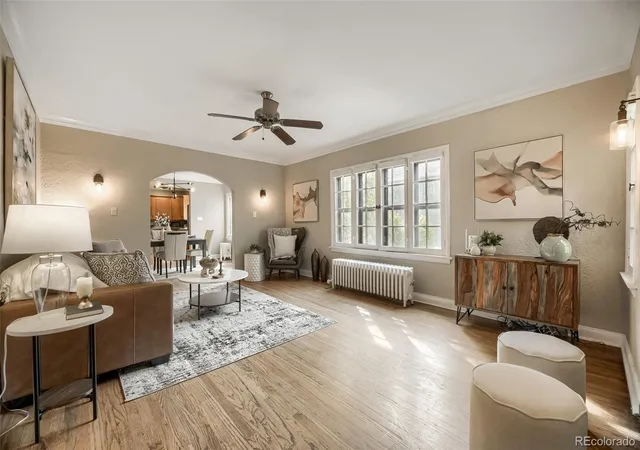

Street View
$899,000
Monthly Est:$4,475
 4 Beds
 3 Baths
2 full baths
 3,379sqft
428 Colorado Blvd, Denver, CO 80206
$899,000
$4,475/moEst:
Get Pre-Approved
Single Family Residence
Built in 1930
$-- HOA
7,230 sqft lot
$266/sq.ft
Description
Some homes are designed to follow trends. Others have the character to transcend them.
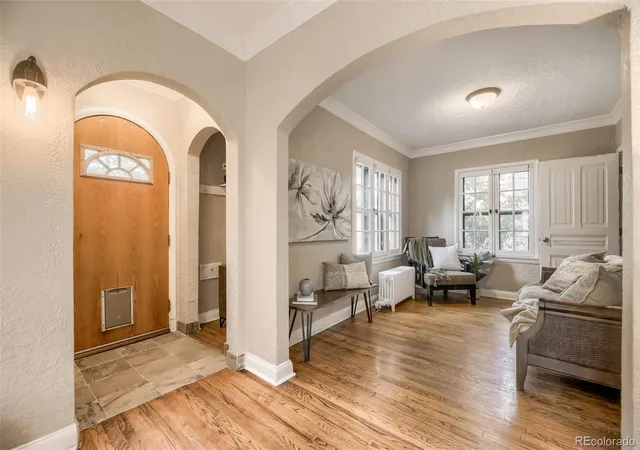
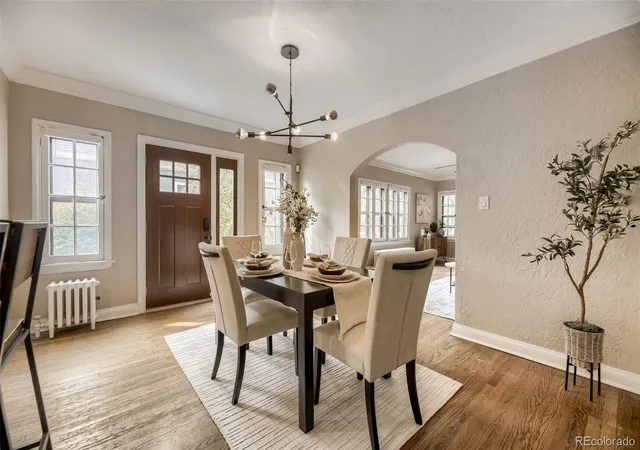
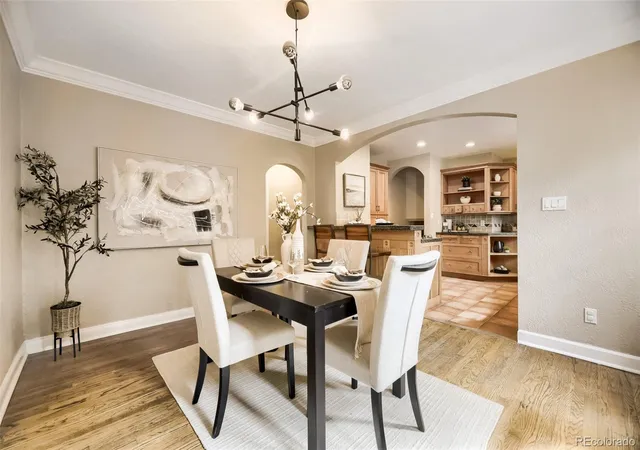
428 Colorado Boulevard brings the enduring appeal of Tudor architecture into modern Denver living—a home for buyers who appreciate distinctive design, architectural detail, and spaces that feel curated rather than conventional.
Thoughtful updates complement the home’s original character. The 4-bedroom, 3-bath floor plan offers flexibility for everyday living, entertaining, guests, or working from home. Rich architectural personality gives the interiors a sense of warmth and permanence that simply can’t be replicated in newer construction.
A main-floor sunroom adds an unexpected lifestyle element—a light-filled retreat designed for slower mornings, reading, yoga, plants, or simply stepping away from the pace of the day. It’s a space that naturally brings wellness, relaxation, and a little more sunshine into everyday life.
The finished basement expands the possibilities even further. Garden level windows introduce natural light, creating comfortable, usable space for a media room, fitness studio, guest retreat, creative workspace, or whatever comes next. 2 staircases connect from the main level creating a seamless flow when you entertain or are looking for a quite night in.
Outside, the generous lot provides something increasingly valuable in central Denver: room to imagine! Create an outdoor entertaining space, introduce more intentional landscaping, or simply enjoy the breathing room of a larger urban homesite. The East and West yards give you plenty of options.
And then there’s the Hilltop location. Within easy reach of Cherry Creek, neighborhood schools, restaurants, shopping, entertainment, parks, and the energy of central Denver, 428 Colorado Boulevard connects classic residential architecture with a distinctly urban lifestyle. This neighborhood is consistently the sought after community in central Denver for a reason.
Welcome home!
- Houzeo last checked: 14 minutes ago
- Listing updated: September 25, 2026 at 8:40 pm
- Listing Provided by: Kerron Stokes (303) 834-1144 | RE/MAX Leaders (303) 834-1144
- Source: DENVER (RE COLORADO) MLS-CO | MLS#: 8824918

Property Details
Status
Active
Type
Single Family Residence
No. of Stories
-
County
City
Neighborhood
Year Built
1930
HOA Fees
-
Finished Area
3,379 sqft
Lot Size
7,230 sqft lot
Basement Area
- sqft
MLS Name
DENVER (RE COLORADO) MLS
MLS Number
8824918
MLS Status
Active
Days on Market
12

Continue Your Journey in App
Find your dream home, receive real-time updates, and many more!
Download App
Continue Your Journey in App
Find your dream home, receive real-time updates, and many more!
Location
Facts & Features
Rooms
Bedrooms & bathrooms
Bedrooms: 4
Bathrooms: 3
Kitchen
Level: Main
Dining Room
Level: Main
Living Room
Level: Main
Sun Room
Level: Main
Bedroom
Level: Main
Bedroom
Level: Main
Bedroom
Level: Upper
Bedroom
Level: Upper
Family Room
Level: Basement
Bathroom Full
Level: Main
Bathroom Full
Level: Upper
Bathroom Three Quarter
Level: Basement
Interior
Flooring
Carpet, Tile, Wood
Heating
Radiant
Appliances
Dishwasher, Dryer, Microwave, Refrigerator, Washer
Cooling
Evaporative Cooling
Exterior Features
Private Yard
Interior Features
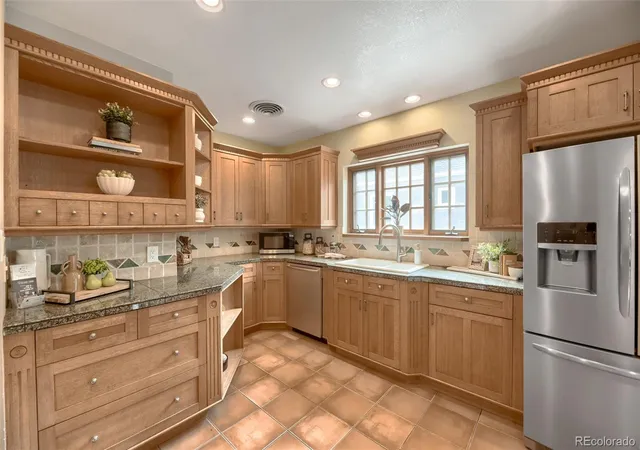
Built In Features, Ceiling Fan(s), Five Piece Bath, Granite Counters, Smoke Free
Sewer
Public Sewer
Construction
Year Built
Year Built: 1930
Home type
Single Family Residence
Construction Materials
Brick, Frame
Property Condition
Updated/remodeled
Architectural Style
Tudor
Roof
Composition, Membrane
Utilities & Energy
Water Source
Public
Fireplace Features
Basement, Living Room
Basement
Cellar, Finished, Full, Interior Entry
Parking Features
Electric Vehicle Charging Station(s)
Other Features
Patio And Porch Features
Front Porch
Lot Features
Level, Many Trees
Subdivision Name
Hilltop
Price History
| Date | Event | Price |
|---|---|---|
09/25/2026 Source: | Listed for Sale | $899,000 +178.76% $266/sqft |
08/05/2009 Source: | Sold | $322,500 $95/sqft |

Cherry Creek Ranks #1 in Denver, CO


Homes

Rental Prices

Median Home Price
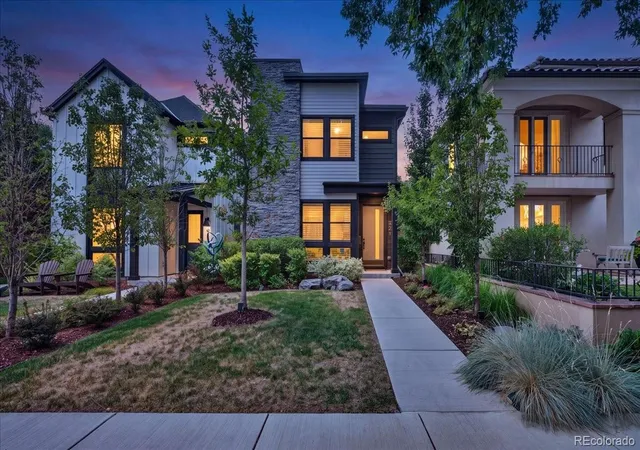
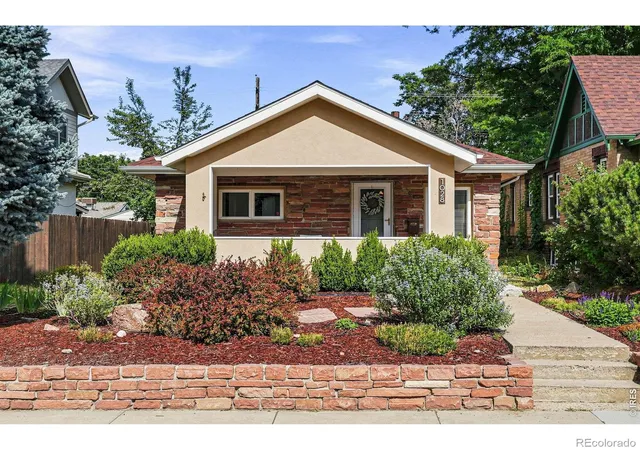
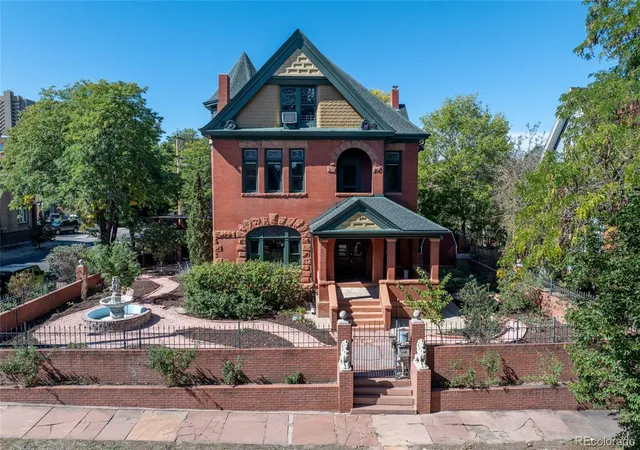
Nearby Homes
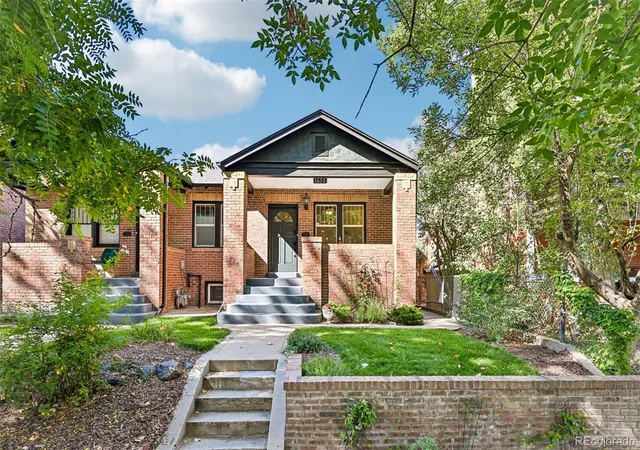
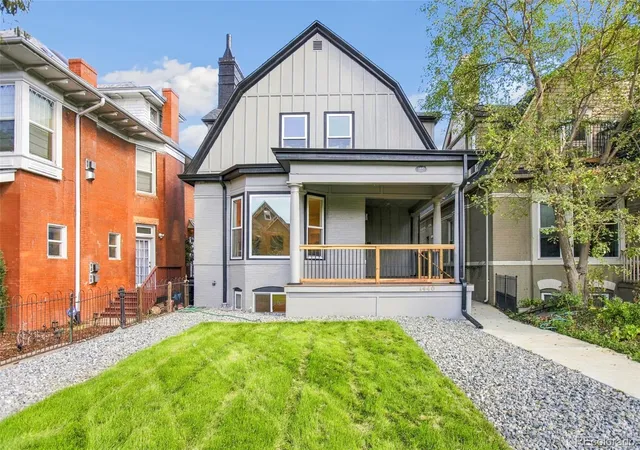
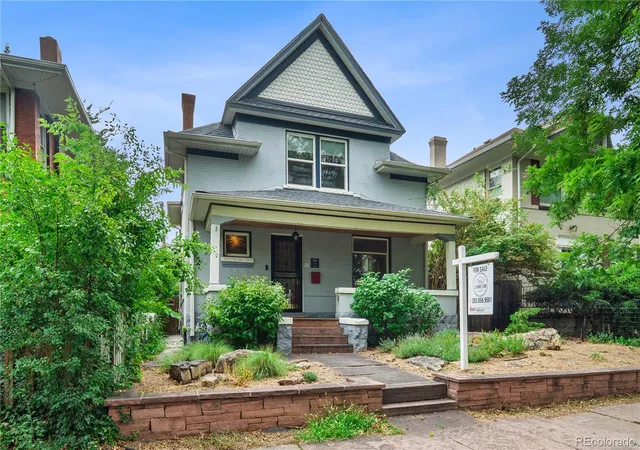
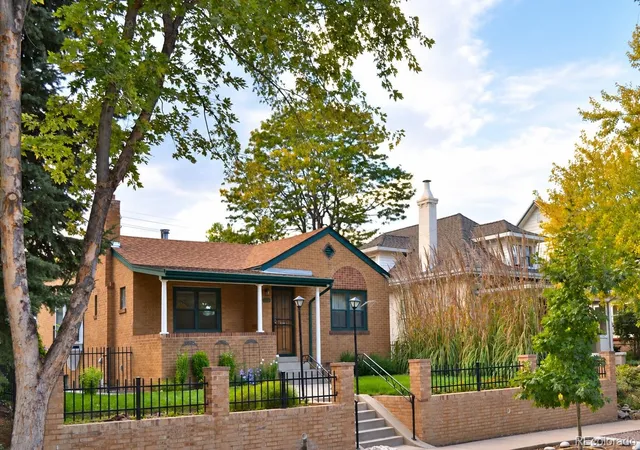
Find Homes by Property Features in Denver, CO

Based on information from REcolorado®, Inc.through Oct 08, 2026, 10:15PM. Not all properties were listed and/or closed by Company. This representation is based in whole or in part on content supplied by REcolorado®, Inc. REcolorado®, Inc. does not guarantee nor is it in any way responsible for its accuracy. Content maintained by REcolorado®, Inc. may not reflect all real estate activity in the market. Some IDX listings have been excluded from this website. Any use search of data on the website, other than by a consumer looking to purchase real estate, is prohibited. If Houzeo suspect “scraping” of the data has occurred, the suspicion and any evidence will be reported to the MLS. IDX information is provided exclusively for consumers' personal non-commercial use. It may not be used for any purpose other than to identify prospective properties consumers may be interested in purchasing. The data is deemed reliable but is not guaranteed by REcolorado®. The use of the IDX Data may be subject to an end user license agreement prescribed by REcolorado® as amended from time to time.
Based on information submitted to the MLS GRID as of Oct 08, 2026, 10:15PM. All data is obtained from various sources and may not have been verified by broker or MLS GRID. Supplied Open House information is subject to change without notice. All information should be independently reviewed and verified for accuracy. Properties may or may not be listed by the office/agent presenting the information. ©2026 REcolorado®, Inc. All Rights Reserved.
 Advertising Broker: Albert Gollas | Gollas and Company, Inc.