- Overview
- Description
- Property Details
- Location
- Facts & Features
- Getting Around
- Nearby Homes

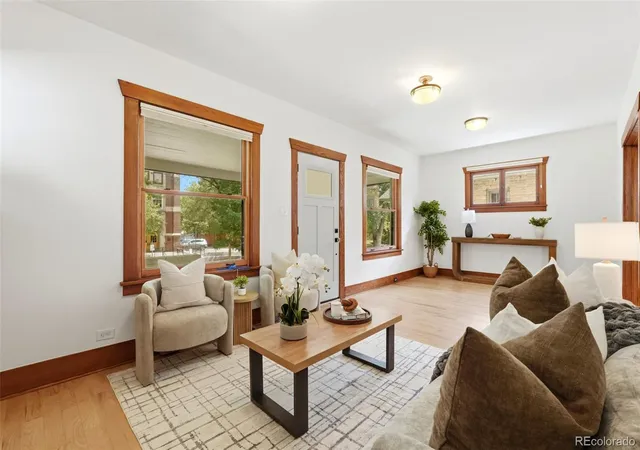


$1,490,000
Monthly Est:$7,416
 4 Beds
 4 Baths
3 full baths + 1 half bath
 2,723sqft
953 N Fillmore St, Denver, CO 80206
$1,490,000
$7,416/moEst:
Get Pre-Approved
Single Family Residence
Built in 1922
$-- HOA
4,690 sqft lot
$547/sq.ft
Description
Seller-funded 3-2-1 rate buydown offered; contact the listing agent for details and a sample scenario.
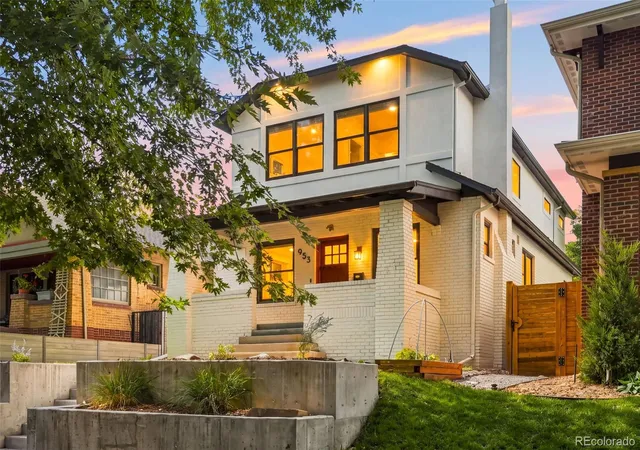
This beautiful 4-bedroom, 3.5-bath home was fully remodeled in 2022 after a pop-top in 2009, and it offers a sophisticated living space with completely updated systems.
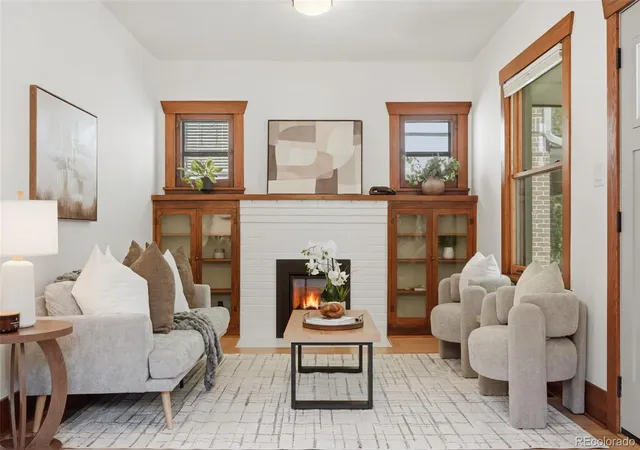
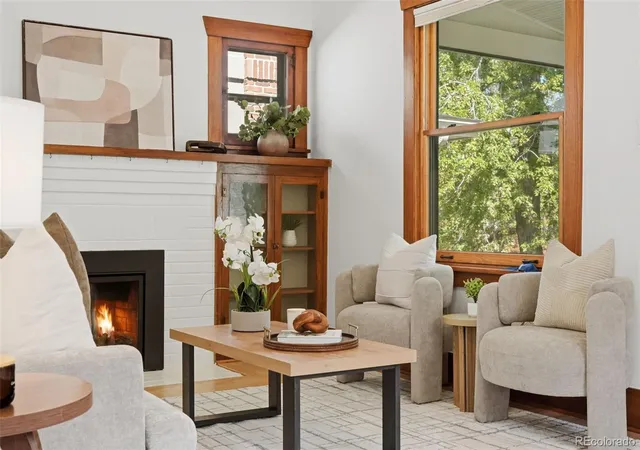
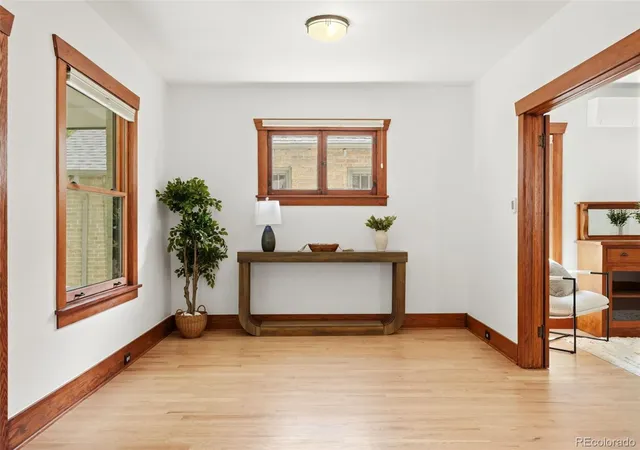
The main floor offers an original craftsman living room with gas fireplace that opens up into a thoughtfully arranged sunny breakfast nook, chef’s kitchen with induction range convenience and a separate dining room. The upper floor hosts a bright primary suite complemented by another cozy gas fireplace and a five-piece bath; it is completed with an office space within offering flexibility for a work from home lifestyle and a two-room walk-in closet outfitted with a California Closet system. Down a bright hallway lie another two spacious bedrooms with a full bath and a flex space for exercise or reading. The finished basement adds a fourth bedroom and full bath ideal for guests, an au pair, a home office, or multigenerational living. Radiant electric heat delights underfoot in the main and lower floors in cooler months. The detached 2-car garage is equipped with an EV charging station and generous attic storage. Outside are carefully organized and water-conscious gardens that leave the house looking beautiful even for a lock-and-leave lifestyle. No detail was spared in this meticulously maintained home.
The home sits steps from Congress Park’s pool, playground, tennis courts, and fields, and is easy walking distance to Cherry Creek, the Botanic Gardens, City and Cheesman Parks, and the most lively neighborhood centers and downtown. Few Denver addresses offer this much green space and lifestyle at your doorstep, and a reverse commute that makes getting most places a snap on your daily drive.
Offered at $1,490,000 with a seller-funded buydown available, this is a rare chance to own a move-in-ready home in one of Denver’s most walkable, park-rich pockets.
- Houzeo last checked: 7 minutes ago
- Listing updated: November 1, 2026 at 8:06 pm
- Listing Provided by: Adam Larkey (720) 440-1019 | The Larkey Brokerage Company (855) 527-5391
- Source: DENVER (RE COLORADO) MLS-CO as distributed by MLS GRID | MLS#: 9830813

Property Details
Status
Active
Type
Single Family Residence
No. of Stories
-
County
City
Neighborhood
Year Built
1922
HOA Fees
-
Finished Area
2,723 sqft
Lot Size
4,690 sqft lot
Basement Area
- sqft
MLS Name
DENVER (RE COLORADO) MLS
MLS Number
9830813
MLS Status
Active
Days on Market
58

Continue Your Journey in App
Find your dream home, receive real-time updates, and many more!
Continue Your Journey in App
Find your dream home, receive real-time updates, and many more!
Location
Facts & Features
Rooms
Bedrooms & bathrooms
Bedrooms: 4
Bathrooms: 4
Bedroom
Level: Upper
Bedroom
Level: Upper
Bedroom
Level: Upper
Bedroom
Level: Basement
Bathroom Full
Level: Upper
Bathroom Full
Level: Upper
Bathroom Full
Level: Basement
Bathroom Half
Level: Main
Kitchen
Level: Main
Living Room
Level: Main
Dining Room
Level: Main
Laundry
Level: Main
Family Room
Level: Basement
Interior
Exterior Features
Dog Run, Garden, Private Yard, Rain Gutters, Smart Irrigation
Appliances
Cooktop, Dishwasher, Disposal, Dryer, Freezer, Microwave, Oven, Range, Refrigerator, Self Cleaning Oven, Tankless Water Heater, Washer
Interior Features
Eat In Kitchen, Five Piece Bath, High Ceilings, High Speed Internet, In Law Floorplan, Kitchen Island, Open Floorplan, Primary Suite, Radon Mitigation System, Smart Thermostat, Smoke Free, Tile Counters, Vaulted Ceiling(s), Walk In Closet(s), Wired For Data
Window Features
Skylight(s), Triple Pane Windows
Cooling
Air Conditioning Room, Central Air
Heating
Forced Air, Radiant Floor, Solar
Sewer
Public Sewer
Flooring
Bamboo, Laminate, Wood
Construction
Year Built
Year Built: 1922
Home type
Single Family Residence
Roof
Composition
Foundation Details
Slab
Property Condition
Updated/remodeled
Architectural Style
Bungalow
Construction Materials
Brick
Utilities & Energy
Utilities
Cable Available, Electricity Connected, Internet Access (wired), Natural Gas Connected
Fireplace Features
Living Room, Primary Bedroom
Electric
110v, 220 Volts
Parking Features
220 Volts, Concrete, Dry Walled, Electric Vehicle Charging Station(s), Lighted, Storage
Basement
Bath/stubbed, Daylight, Finished, Full
Security Features
Carbon Monoxide Detector(s), Radon Detector, Security System, Smoke Detector(s), Video Doorbell
Laundry Features
Sink, Laundry Closet
Other Features
Subdivision Name
Congress Park
Patio And Porch Features
Front Porch, Patio
Lot Features
Irrigated, Landscaped, Level, Many Trees, Near Public Transit, Sprinklers In Front, Sprinklers In Rear
Price History
| Date | Event | Price |
|---|---|---|
09/09/2026 Source: | Listed for Sale | $1,575,000 +5.70% $578/sqft |
09/09/2026 Source: | Price Decreased | $1,490,000 -5.40% $547/sqft |
09/03/2026 Source: | Coming Soon | $1,575,000 $578/sqft |

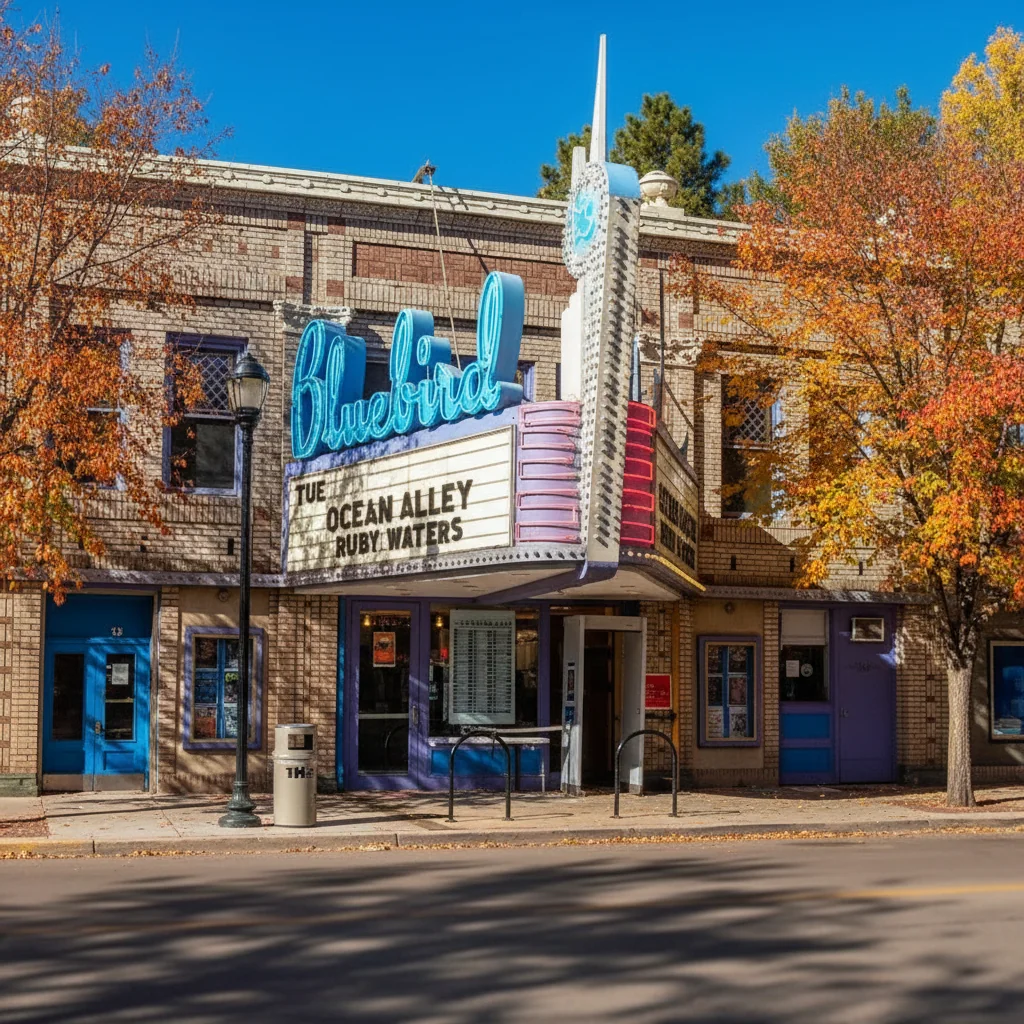
Congress Park Ranks #2 in Denver, CO

Homes

Rental Prices

Median Home Price
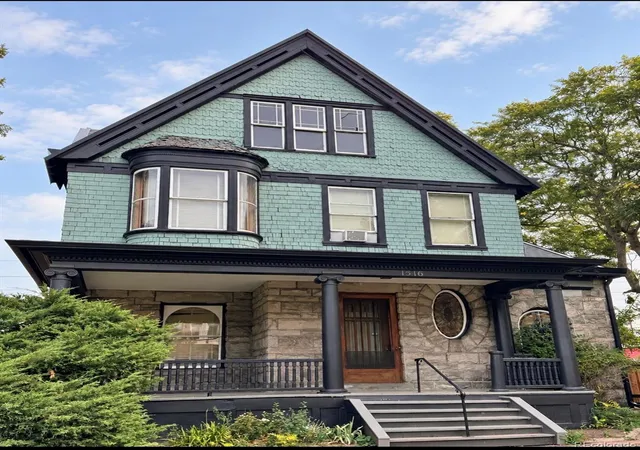
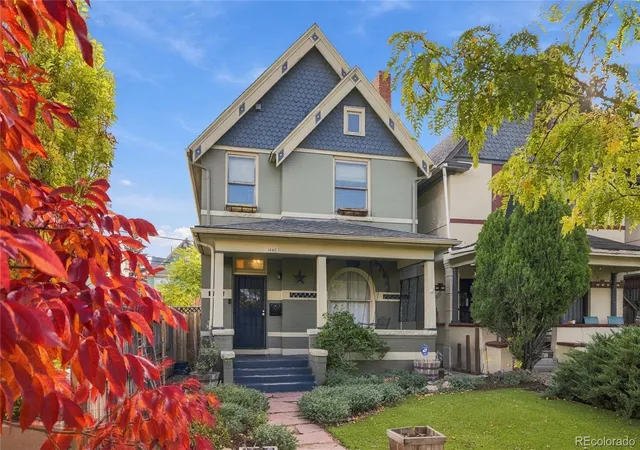
Nearby Homes
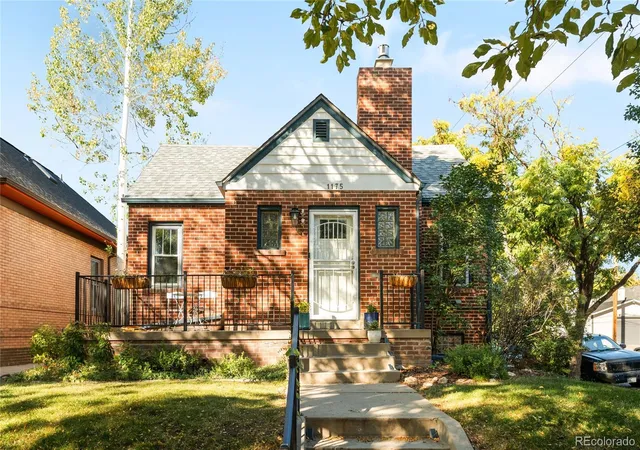
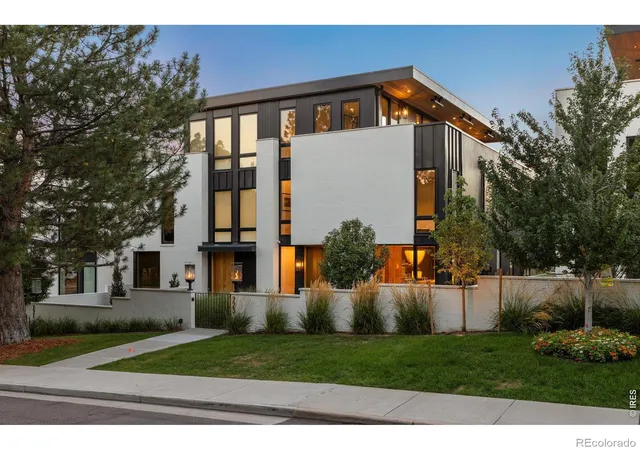
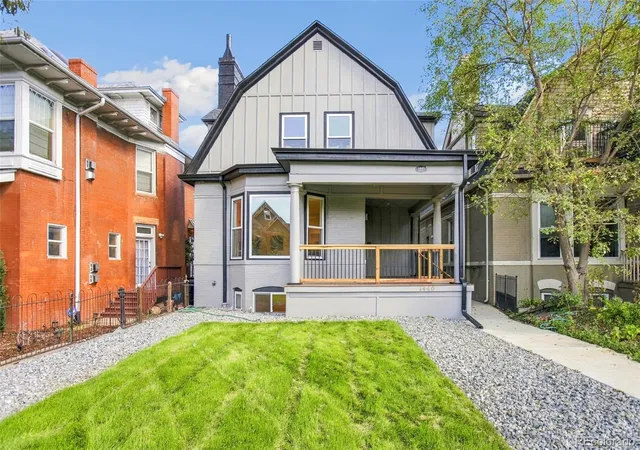
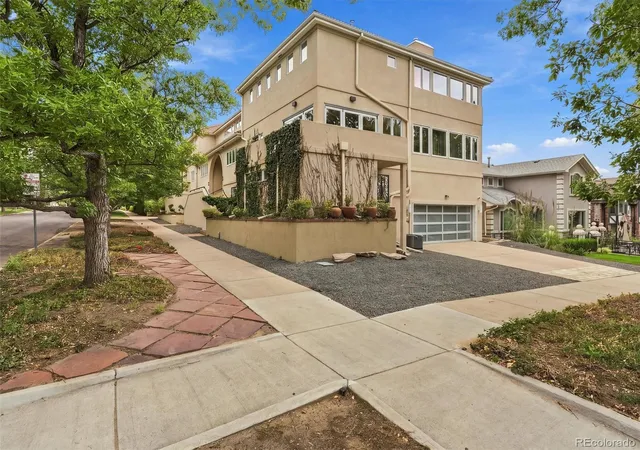
Find Homes by Property Features in Denver, CO

Based on information from REcolorado®, Inc.through Nov 01, 2026, 11:15PM. Not all properties were listed and/or closed by Company. This representation is based in whole or in part on content supplied by REcolorado®, Inc. REcolorado®, Inc. does not guarantee nor is it in any way responsible for its accuracy. Content maintained by REcolorado®, Inc. may not reflect all real estate activity in the market. Some IDX listings have been excluded from this website. Any use search of data on the website, other than by a consumer looking to purchase real estate, is prohibited. If Houzeo suspect “scraping” of the data has occurred, the suspicion and any evidence will be reported to the MLS. IDX information is provided exclusively for consumers' personal non-commercial use. It may not be used for any purpose other than to identify prospective properties consumers may be interested in purchasing. The data is deemed reliable but is not guaranteed by REcolorado®. The use of the IDX Data may be subject to an end user license agreement prescribed by REcolorado® as amended from time to time.
Based on information submitted to the MLS GRID as of Nov 01, 2026, 11:15PM. All data is obtained from various sources and may not have been verified by broker or MLS GRID. Supplied Open House information is subject to change without notice. All information should be independently reviewed and verified for accuracy. Properties may or may not be listed by the office/agent presenting the information. ©2026 REcolorado®, Inc. All Rights Reserved.
 Advertising Broker: Albert Gollas | Gollas and Company, Inc.
