- Overview
- Description
- Property Details
- Location
- Facts & Features
- Getting Around
- Nearby Homes

Street View
$899,000
Monthly Est:$4,475
 3 Beds
 3 Baths
3 full baths
 2,294sqft
428 Moody Dr, Gatlinburg, TN 37738
$899,000
$4,475/moEst:
Get Pre-Approved
Single Family Residence
Built in 1983
$-- HOA
0.98 acre lot
$392/sq.ft
Description
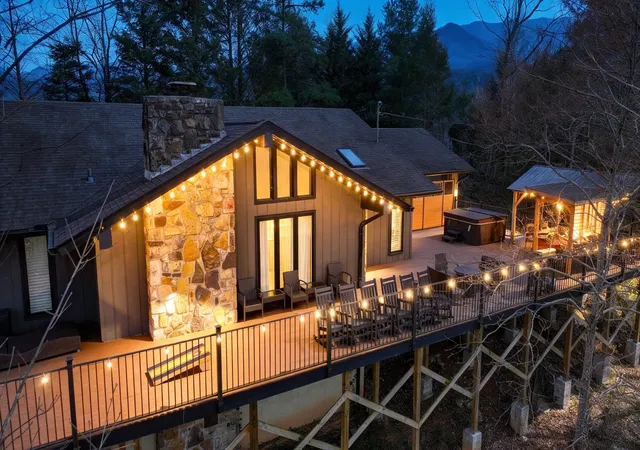
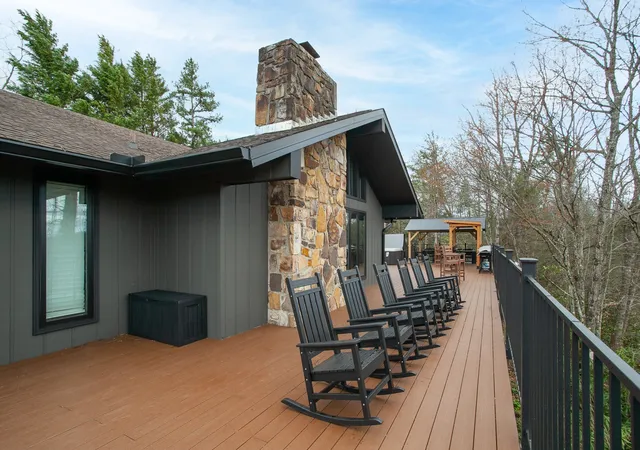
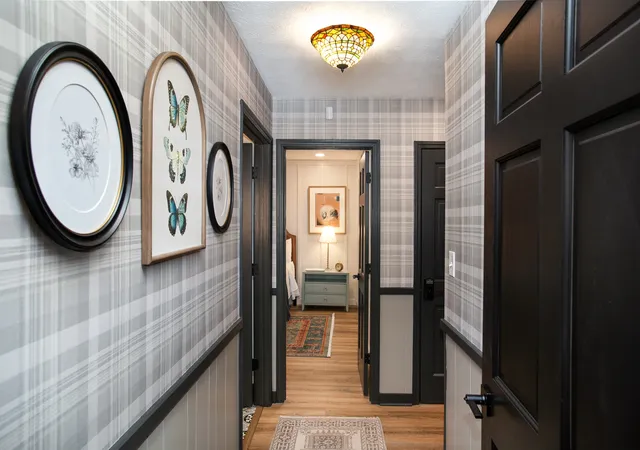
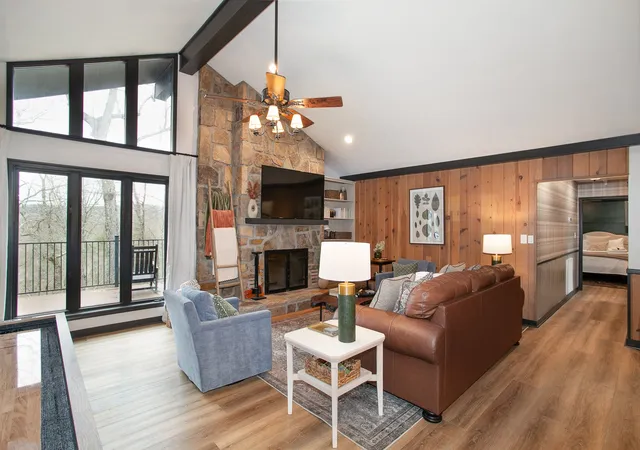
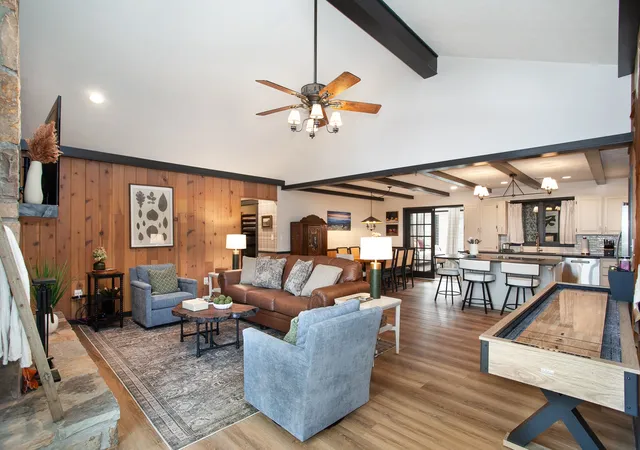
Known as ''Moody Mountain Lodge'', this Gatlinburg home is the perfect retreat. Nestled in the enchanting Arts & Crafts Community, this property is situated conveniently to shopping and dining, and is only 3.7 miles from the vibrant downtown. Rocky Top Sports World is less than three miles away, providing plenty of desirability as a rental aside from America's MOST visited, Smoky Mountains National Park. This ONE LEVEL, three bedroom, three full bathroom home also just received a major facelift! Additions consist of new flooring, paint throughout, light fixtures/recessed lighting, a remodeled kitchen, completely renovated bathrooms including the addition of an extra full bathroom, a new ''bunk nook'', thoughtful layout renovations that allow for TWO en suite bathrooms, and a brand new addition which includes a game room and laundry area. The large, open floor plan encourages gatherings with the gorgeous kitchen and dining areas flowing into the spacious living room that centers around a cozy stone fireplace. A sunroom in the back is the perfect sun-filled haven and currently provides an extra option for sleeping, reading books, or just sipping coffee. Outside, the 2400 square foot deck will beckon you to come enjoy the gorgeous mountain views and peace of the lush landscape. Gather around the fire pit, soak in the hot tub, have a family dinner around the new outdoor dining table sheltered by the new covered pavilion, or pull a stool up the new bar and catch a ballgame. The lights of Gatlinburg that you can see will only be outdone by the stars. This gem comes fully furnished with everything currently included (only exception is the Primary bedroom armoire which does not convey). This property is currently a short term rental that is professionally managed with 60+ reviews and an overall 4.98 rating (https://www.airbnb.com/rooms/1382033270396193390?guests=1&adults=1&s=67&unique_share_id=7a2a8aec-9980-4e77-a3c7-4945de944c03).
- Houzeo last checked: 12 minutes ago
- Listing updated: September 4, 2026 at 9:05 pm
- Listing Provided by: Lauren Clemson (423) 202-0960 DRE #338564 | Property Executives (423) 833-8512
- Source: Nashville (RealTracs Mid) MLS-TN as distributed by MLS GRID | MLS#: 3530839

Property Details
Status
Active
Type
Single Family Residence
No. of Stories
1
County
City
Neighborhood
--
Year Built
1983
HOA Fees
-
Finished Area
2,294 sqft
Lot Size
0.98 acre lot
Basement Area
- sqft
MLS Name
Nashville (RealTracs Mid) MLS
MLS Number
3530839
MLS Status
Active
Days on Market
63

Continue Your Journey in App
Find your dream home, receive real-time updates, and many more!
Continue Your Journey in App
Find your dream home, receive real-time updates, and many more!
Location
Facts & Features
Rooms
Bedrooms & bathrooms
Bedrooms: 3
Bathrooms: 3
Interior
Appliances
Built In Electric Oven, Built In Electric Range, Cooktop, Dishwasher, Dryer, Microwave, Refrigerator, Stainless Steel Appliance(s), Washer
Exterior Features
Gas Grill, Smart Camera(s)/recording, Smart Lock(s)
Sewer
Septic Tank
Cooling
Central Air
Heating
Heat Pump
Flooring
Luxury Vinyl, Tile
Interior Features
High Speed Internet, Kitchen Island
Construction
Year Built
Year Built: 1983
Home type
Single Family Residence
Roof
Shingle
Architectural Style
Chalet
Construction Materials
Stone, Wood Siding
Utilities & Energy
Utilities
Water Available
Fireplace Features
Living Room, Wood Burning
Security Features
Smoke Detector(s)
Basement
Crawl Space, Exterior Entry, Unfinished
Water Source
Public
Parking Features
Attached
Laundry Features
Electric Dryer Hookup, Washer Hookup
Other Features
Patio And Porch Features
Deck
Lot Features
Private, Views, Wooded
Subdivision Name
Shielview Est
Price History
| Date | Event | Price |
|---|---|---|
09/02/2026 Source: | Listed for Sale | $899,000 +38.31% $437/sqft |
09/30/2024 Source: | Price Increased | $650,000 +0.78% $316/sqft |
09/30/2024 Source: | Price Increased | $645,000 +17.27% $313/sqft |
01/07/2022 Source: | Sold | $550,000 $267/sqft |

Nearby Homes











Find Homes by Property Features in Gatlinburg, TN
Nearby New Homes For Sale

Based on information from Realtracs® through Nov 04, 2026, 09:16PM. Data courtesy of Realtracs® MLS as distributed by MLS GRID. Some IDX listings have been excluded from this website. All data is obtained from various sources and may not have been verified by the broker or MLS GRID. Supplied Open House Information is subject to change without notice. All information should be independently reviewed and verified for accuracy. Properties may or may not be listed by the office/agent presenting the information. IDX information is provided exclusively for consumers’ personal, noncommercial use. It may not be used for any purpose other than to identify prospective properties consumers may be interested in purchasing. The data is deemed reliable but is not guaranteed by MLS GRID. The use of the MLS GRID Data may be subject to an end-user license agreement prescribed by Realtracs® MLS. © 2026 RealTracs Solutions. All Rights Reserved. Angela Fowler Real Estate, LLC | 423.320.4620 | afowler@catt.com Mailing Address: 452 Kailors Cove Cir, Ringgold, GA 30736
 Advertising Broker: Angela Fowler | Angela Fowler Real Estate, LLC.
