- Overview
- Description
- Property Details
- Location
- Facts & Features
- Getting Around
- Nearby Homes




Listed by: Taylor White | KW Vermont - Cambridge (802) 760-9815
$859,000
Monthly Est:$4,276
 5 Beds
 8 Baths
2 full baths + 2 half baths
 3,394sqft
4282 Randolph Rd, Morrisville, VT 05661
$859,000
$4,276/moEst:
Get Pre-Approved
Single Family Residence
Built in 1860
$-- HOA
10.5 acres lot
$253/sq.ft
Description
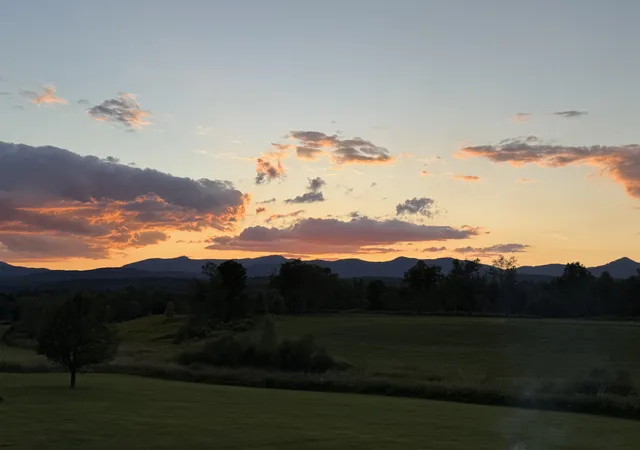
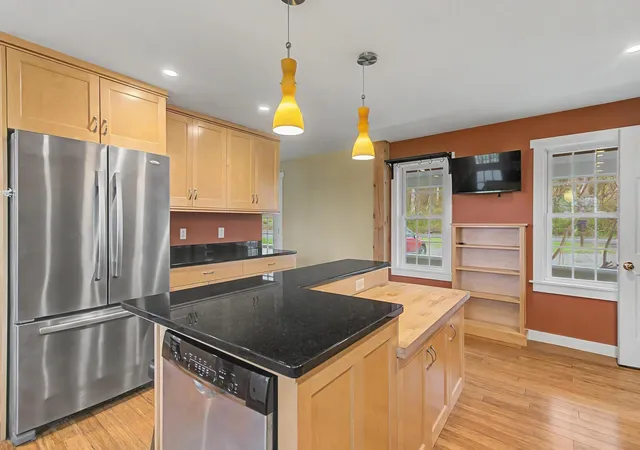
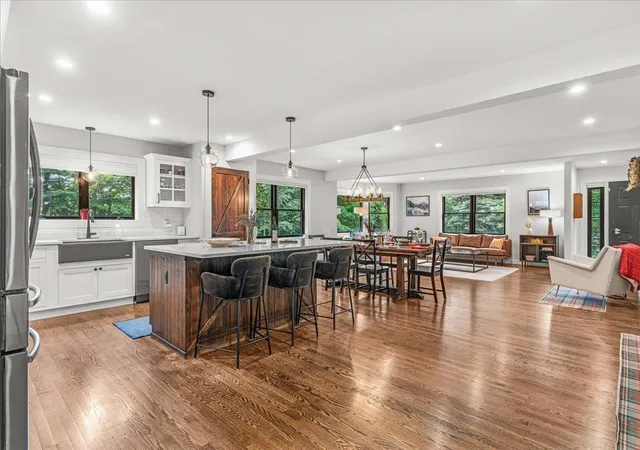
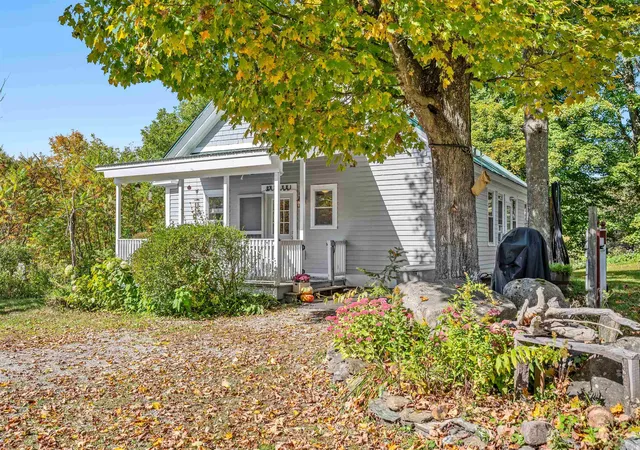
*Motivated sellers-priced BELOW tax assessed value* Imagine starting your morning with coffee on the porch, overlooking your 10.5 acres, as the mountains come into view or spending the afternoon surrounded by nature, and ending the day outside as the sky fills with incredible Vermont sunsets. As the evening settles in, gather around a fire, listen to the quiet, and take in the feeling of being completely removed from the everyday, while still being 2.5 miles from everything Stowe has to offer. This beautifully restored property offers the rare combination of historic Vermont character, modern comfort, and the peace of convenient country living. Inside, large windows invite natural light into nearly every room and frame beautiful mountain views throughout the home. The thoughtfully renovated kitchen, with black granite countertops, custom cabinetry, and generous prep space, opens effortlessly to the large back porch, creating a natural flow between indoor and outdoor living. The home offers 5 bedrooms, 8 bathrooms, spacious gathering areas, a dedicated office, and a second-floor family room where the views become part of the experience.Everyday comfort has been thoughtfully considered, with extensive updates over the past 10–20 years including the foundation, electrical, plumbing, heating systems, roof, windows, and interior finishes. Radiant heated floors on the main level and in the finished walkout basement create warmth and comfort throughout the seasons, while the lower level provides the perfect setting for entertaining, relaxing, or enjoying time together.The private accessory dwelling unit, consisting of 1 bedroom and 1.5 bathrooms, adds another layer of flexibility,ideal for welcoming guests, multigenerational living, a care taker quarters, or creating rental income- you have endless possibilities with this space. An oversized 32x40 garage provides plenty of space for vehicles, equipment, hobbies, and all the things that come with enjoying the VT lifestyle.
- Houzeo last checked: 12 hours ago
- Listing updated: October 30, 2026 at 9:02 pm
- Source: NEREN/Prime MLS-NH | MLS#: 5089914

Property Details
Status
Active
Type
Single Family Residence
No. of Stories
-
County
City
Neighborhood
--
Year Built
1860
HOA Fees
-
Finished Area
3,394 sqft
Lot Size
10.5 acres lot
Basement Area
- sqft
MLS Name
NEREN/Prime MLS
MLS Number
5089914
MLS Status
(10) Active - Active
Days on Market
167

Continue Your Journey in App
Find your dream home, receive real-time updates, and many more!
Continue Your Journey in App
Find your dream home, receive real-time updates, and many more!
Location
Facts & Features
Rooms
Bedrooms & bathrooms
Bedrooms: 5
Bathrooms: 8
Interior
Heating
Oil, Baseboard, Radiant Floor
Appliances
Dishwasher, Disposal, Dryer, Microwave, Gas Range, Refrigerator, Washer
Exterior Features
Garden, Gazebo, Natural Shade, Porch, Covered Porch, Storage, Window Screens
Interior Features
Blinds, Ceiling Fan(s), Dining Area, In Law/adu, Living/dining, Primary Br W/ Ba, Natural Light, Basement Laundry
Cooling
None
Flooring
Carpet, Hardwood, Tile
Sewer
Concrete, Leach Field Off Site, Private, Septic Tank
Construction
Year Built
Year Built: 1860
Home type
Single Family Residence
Roof
Shingle
Property Condition
Existing
Foundation Details
Concrete
Construction Materials
Wood Frame
Architectural Style
Farmhouse
Utilities & Energy
Parking Features
Storage Above, Garage, On Site, Barn
Basement
Concrete Floor, Daylight, Exterior Entry, Finished, Full, Partially Finished, Storage Space, Basement Stairs, Interior Stairs, Walk Out Access
Water Source
Spring
Electric
Circuit Breakers
Utilities
None
Other Features
Lot Features
Country Setting, Pasture, Mountain View, Open Lot
Price History
| Date | Event | Price |
|---|---|---|
10/29/2026 Source: | Price Decreased | $859,000 -4.45% $253/sqft |
10/01/2026 Source: | Price Decreased | $899,000 -5.27% $265/sqft |
09/03/2026 Source: | Price Decreased | $949,000 -4.14% $280/sqft |
08/06/2026 Source: | Price Decreased | $990,000 -9.92% $292/sqft |
07/14/2026 Source: | Price Decreased | $1,099,000 -12.08% $324/sqft |

Show more
Nearby Homes


Find Homes by Property Features in Morrisville, VT


Based on information from PrimeMLS Inc. through Nov 02, 2026, 02:16PM. This display of listings may or may not be the entire Compilation from the PrimeMLS database, and PrimeMLS does not guarantee the accuracy of such information. The listing broker's offer of compensation is made only to other real estate licensees who are participant members of PrimeMLS. This information is deemed reliable, but not guaranteed. The data relating to real estate displayed on this display comes in part from the IDX Program of PrimeMLS. The information being provided is for consumers' personal, non- commercial use and may not be used for any purpose other than to identify prospective properties consumers may be interested in purchasing. Data last updated Nov 02, 2026, 02:16PM. © 2026 PrimeMLS, Inc. All Rights Reserved.
 Advertising Broker: Derek Greene | The Greene Realty Group
